Skip main navigation
Sold for $560,000
  • $560,000

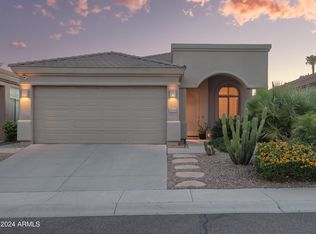
    15634 S 31ST Street, Phoenix, AZ 85048

    3beds
    2baths
    1,736sqft
    Single Family Residence
    Built in 1999
    6,679 Square Feet Lot
    $556,400 Zestimate®
    $323/sqft
    $2,793 Estimated rent

    Home value

    $556,400

    $506,000 - $612,000

    $2,793/mo

    Zestimate® history
    Loading
    Loading...

    Owner options

    List your home for rent

    $2,793/mo

    Rent Zestimate®

    Find your next renter with Zillow Rental Manager. Plus, with online applications, you can quickly screen prospective tenants – for free.

    Learn more

    $2,793/mo

    Rent Zestimate®

    Refinance and save

    $3,410/mo

    Est. payment

    Refinancing to a lower rate could help reduce your monthly payments and save thousands over the life of the loan.

    See today's rates

    $3,410/mo

    Est. payment

    Explore your selling options

    Work with a Zillow partner agent

    Leverage their expertise and Zillow's premium Showcase listings to get your home seen by more buyers.

    Get started

    List with your own agent

    Get your home in front of millions of buyers by listing it on Zillow.

    Learn how to do it

    Sell it yourself

    Take full control of how buyers see your home on Zillow by listing For Sale by Owner (FSBO).

    List your home

    What's special

    Sparkling heated pebble-tec poolGas fireplaceStone entertainment wallOversized doorsPlantation shuttersLarge shaded patioBuilt-in bbq
    Rare single-level, radiates style, comfort & sophistication. Soaring 12-foot ceilings, grand high-entry doors & expansive Great Room that sets the tone for unforgettable gatherings. Impressive gas fireplace is framed by a stone entertainment wall. Enjoy tranquil mornings at your sparkling heated Pebble-Tec pool. Gourmet kitchen boasts a sit-down granite island, gas (rare for this HOA) cooking and rich 42'' maple cabinetry - perfectly designed for daily living. Plantation shutters & oversized doors bathe the home in natural light and elegance. Enjoy breathtaking sunsets from your large, shaded patio. Backyard oasis has built-in BBQ, outdoor fridge, & fireplace - so fun! Upgraded garage w finished floor & built-in workbench. Newer HVAC w/ 7 YR_warranty. optional Rent-Back.

    Zillow last checked:

    Listing updated:

    Listed by:

    T. Link Paffenbarger 928-385-8050,

    West USA Realty

    Bought with:

    Michael Hoerger, SA705801000

    Realty ONE Group

    Source: ARMLS,MLS#: 6881507MLS Logo

    Facts & features

    Interior

    Bedrooms & bathrooms
    • Bedrooms: 3
    • Bathrooms: 2
    Heating
    • Natural Gas
    Cooling
    • Central Air, Ceiling Fan(s)
    Appliances
    • Included: Refrigerator, Dishwasher, Disposal
    • Laundry: Inside
    Features
    • Double Vanity, Master Downstairs, Eat-in Kitchen, Kitchen Island, Pantry, Full Bth Master Bdrm, Separate Shwr & Tub
    • Windows: Skylight(s)
    • Has basement: No
    • Number of fireplaces: 1
    • Fireplace features: Family Room, Gas
    Interior area
    • Total structure area: 1,736
    • Total interior livable area: 1,736 sqft

    Property

    Parking
    • Total spaces: 2
    • Parking features: Garage Door Opener
    • Garage spaces: 2
    Features
    • Stories: 1
    • Patio & porch: Covered
    • Has private pool: Yes
    • Pool features: Play Pool, Heated
    • Spa features: None
    • Fencing: Block
    • Has view: Yes
    • View description: Mountain(s)
    Lot
    • Size: 6,679 sqft
    • Features: Sprinklers In Rear, Sprinklers In Front, Desert Front
    Details
    • Parcel number: 30606363

    Construction

    Type & style
    • Home type: SingleFamily
    • Architectural style: Ranch
    • Property subtype: Single Family Residence
    Materials
    • Stucco, Wood Frame, Stone
    • Roof: Tile
    Condition
    • Year built: 1999
    Details
    • Builder name: AMERICOR

    Utilities & green energy

    • Sewer: Public Sewer
    • Water: City Water

    Community & neighborhood

    Community
    • Community features: Pool, Gated, Community Spa Htd
    Location
    • Region: Phoenix
    • Subdivision: Estates at the Ranch

    HOA & financial

    HOA
    • Has HOA: Yes
    • HOA fee: $219 semi-annually
    • Services included: Maintenance Grounds
    • Association name: MT PARK RANCH
    • Association phone: 480-704-5000
    • Second HOA fee: $70 monthly
    • Second association name: Estates at the Ranch
    • Second association phone: 480-820-3451

    Other

    Other facts
    • Listing terms: Cash,Conventional
    • Ownership: Fee Simple

    Price history

    DateEventPrice
    10/7/2025Sold$560,000-0.9%$323/sqft
    Source: ARMLS #6881507 Report a problem
    9/30/2025Pending sale$565,000$325/sqft
    Source: ARMLS #6881507 Report a problem
    9/13/2025Listed for sale$565,000$325/sqft
    Source: ARMLS #6881507 Report a problem
    9/9/2025Pending sale$565,000$325/sqft
    Source: ARMLS #6881507 Report a problem
    8/20/2025Price change$565,000-5%$325/sqft
    Source: ARMLS #6881507 Report a problem
    6/18/2025Listed for sale$595,000+58.7%$343/sqft
    Source: ARMLS #6881507 Report a problem
    10/28/2005Sold$374,900+25%$216/sqft
    Source: Public Record Report a problem
    12/27/2004Sold$299,900+42.2%$173/sqft
    Source: ARMLS #2234146 Report a problem
    12/11/1998Sold$210,870$121/sqft
    Source: Public Record Report a problem

    Public tax history

    YearProperty taxesTax assessment
    2025$2,579 +2.8%$43,470 -10.2%
    2024$2,509 +2.2%$48,430 +84.5%
    2023$2,456 +4.5%$26,245 -17.5%
    2022$2,351 -1.7%$31,800 +8.1%
    2021$2,391 +3.3%$29,420 +5.8%
    2020$2,315 +3.5%$27,820 +4.9%
    2019$2,236 $26,530 -0.3%
    2018$2,236 +4.8%$26,600 +6.2%
    2017$2,134 +10.2%$25,050 +4.5%
    2016$1,936 +2.8%$23,980 +5.8%
    2015$1,883 $22,660 +29.7%
    2014-- $17,470 +13.6%
    2013-- $15,380 -7.4%
    2012-- $16,610 -11.6%
    2011-- $18,800 -11.7%
    2010-- $21,280 -24.9%
    2009-- $28,330 -11.2%
    2008-- $31,900 +4.4%
    2007-- $30,550 +75.1%
    2006-- $17,450
    2005-- $17,450 +2.3%
    2004-- $17,050
    2003-- $17,050 +14%
    2002-- $14,950

    Find assessor info on the county website

    Neighborhood: Ahwatukee Foothills

    Nearby schools

    GreatSchools rating
    Schools provided by the listing agent
    • Elementary: Kyrene de la Estrella Elementary School
    • Middle: Kyrene Akimel A-Al Middle School
    • High: Desert Vista High School
    • District: Kyrene Elementary District

    Source: ARMLS. This data may not be complete. We recommend contacting the local school district to confirm school assignments for this home.

    Get a cash offer in 3 minutes
    Find out how much your home could sell for in as little as 3 minutes with a no-obligation cash offer.
    Estimated market value
    $556,400
    Get a cash offer in 3 minutes
    Find out how much your home could sell for in as little as 3 minutes with a no-obligation cash offer.
    Estimated market value
    $556,400