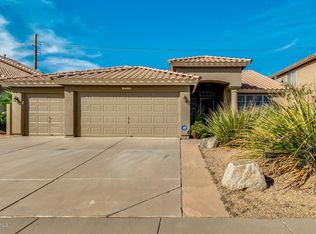
Welcome to this move-in ready, fully renovated Warner Ranch home! This meticulously cared-for 4-bed, 3-bath retreat offers a bright, warm, clean, and timeless feel with stylish LVP floors downstairs. BOTH HVAC UNITS ARE BRAND NEW!! The ideal layout features high vaulted ceilings in the formal living & dining rooms, an open family room with a custom built-in entertainment center, & a main-level bedroom with a full bath. The gorgeous kitchen shines with stainless steel appliances, including the refrigerator. Upstairs, the primary suite boasts vaulted ceilings, a walk-in closet, and an ensuite with dual vanities and a separate tub/shower, alongside Jack-and-Jill bedrooms. Outside, enjoy your private fenced pool! The 3-car garage features durable epoxy floors and custom cabinets with shelving.
For sale
$695,000
1080 N ASPEN Drive, Chandler, AZ 85226
4beds
2,525sqft
Single Family Residence
Built in 1993
5,998 Square Feet Lot
$-- Zestimate®
$275/sqft
$81/mo HOA
What's special
Private fenced poolWalk-in closetJack-and-jill bedroomsStylish lvp floors downstairs
- 4 days |
- 833 |
- 70 |
Likely to sell faster than
Zillow last checked:
Listing updated:
Listed by:
Antonyos Korkes 480-760-3394,
Done Deal,
Dalton Davis 480-788-8285,
Done Deal
Source: ARMLS,MLS#: 7059523
Facts & features
Interior
Bedrooms & bathrooms
- Bedrooms: 4
- Bathrooms: 3
- Full bathrooms: 3
Heating
- Natural Gas
Cooling
- Central Air
Appliances
- Included: Refrigerator, Built-in Microwave, Dishwasher, Disposal, Electric Oven
- Laundry: Inside
Features
- Double Vanity, Upstairs, Full Bth Master Bdrm, Separate Shwr & Tub
- Flooring: Vinyl
- Has basement: No
- Number of fireplaces: 1
- Fireplace features: Insert, Living Room
Interior area
- Total structure area: 2,525
- Total interior livable area: 2,525 sqft
Property
Parking
- Total spaces: 6
- Parking features: Attached, Garage Door Opener, Attch'd Gar Cabinets
- Attached garage spaces: 3
- Uncovered spaces: 3
Features
- Stories: 2
- Patio & porch: Covered
- Has private pool: Yes
- Pool features: Outdoor Pool, Fenced
- Spa features: None
- Fencing: Block
Lot
- Size: 5,998 Square Feet
- Features: Desert Back, Desert Front, Gravel/Stone Front, Gravel/Stone Back
Details
- Parcel number: 30807393
Construction
Type & style
- Home type: SingleFamily
- Property subtype: Single Family Residence
Materials
- Stucco, Wood Frame, Painted
- Roof: Tile
Condition
- Year built: 1993
Utilities & green energy
- Sewer: Public Sewer
- Water: City Water
Community & HOA
Community
- Features: Biking/Walking Path
- Subdivision: WARNER RANCH PHASE 3 LOT 1-265 TR A-G
HOA
- Has HOA: Yes
- Services included: Maintenance Grounds
- HOA fee: $488 semi-annually
- HOA name: Warner Ranch
- HOA phone: 480-345-0046
Location
- Region: Chandler
Financial & listing details
- Price per square foot: $275/sqft
- Tax assessed value: $489,800
- Annual tax amount: $3,244
- Date on market: 8/19/2026
- Cumulative days on market: 5 days
- Listing terms: Cash,Conventional,FHA,VA Loan
- Ownership: Fee Simple
Estimated market value
Not available
Estimated sales range
Not available
Not available
Price history
| Date | Event | Price |
|---|---|---|
| 8/19/2026 | Listed for sale | $695,000+131.7%$275/sqft |
Source:  ARMLS #7059523 Report a problem ARMLS #7059523 Report a problem | ||
| 3/28/2013 | Sold | $300,000+0%$119/sqft |
Source: ARMLS #4875299 Report a problem | ||
| 2/9/2013 | Price change | $299,900-2.3%$119/sqft |
Source: Coldwell Banker Residential Brokerage - Chandler #4875299 Report a problem | ||
| 1/16/2013 | Listed for sale | $307,000+23.8%$122/sqft |
Source: Coldwell Banker Residential Brokerage #4875299 Report a problem | ||
| 5/29/2009 | Sold | $248,000-15.7%$98/sqft |
Source: ARMLS #4042022 Report a problem | ||
| 8/28/2008 | Sold | $294,362-12.9%$117/sqft |
Source: Public Record Report a problem | ||
| 3/16/2007 | Sold | $338,000+5.7%$134/sqft |
Source: Public Record Report a problem | ||
| 12/27/2004 | Sold | $319,900+93.9%$127/sqft |
Source: Public Record Report a problem | ||
| 12/14/1995 | Sold | $165,000$65/sqft |
Source: Public Record Report a problem | ||
Public tax history
| Year | Property taxes | Tax assessment |
|---|---|---|
| 2025 | $3,224 +3.1% | $48,980 -9.3% |
| 2024 | $3,128 +2.2% | $53,980 +47.5% |
| 2023 | $3,062 +4.6% | $36,604 -1.1% |
| 2022 | $2,926 -3% | $37,020 +6.9% |
| 2021 | $3,016 +3% | $34,630 +3.8% |
| 2020 | $2,927 +3.4% | $33,370 +2.6% |
| 2019 | $2,831 | $32,510 +5.1% |
| 2018 | $2,831 +4.9% | $30,930 +4% |
| 2017 | $2,698 +6.1% | $29,730 -3.7% |
| 2016 | $2,542 +2.4% | $30,860 +6.3% |
| 2015 | $2,481 | $29,030 +18.7% |
| 2014 | -- | $24,450 +14% |
| 2013 | -- | $21,450 -5.5% |
| 2012 | -- | $22,710 -9% |
| 2011 | -- | $24,960 -12.5% |
| 2010 | -- | $28,520 -1.5% |
| 2009 | -- | $28,960 -18.2% |
| 2008 | -- | $35,400 +12.6% |
| 2007 | -- | $31,450 +46.3% |
| 2006 | -- | $21,500 |
| 2005 | -- | $21,500 +17.8% |
| 2004 | -- | $18,250 |
| 2003 | -- | $18,250 +14.8% |
| 2002 | -- | $15,900 |
Find assessor info on the county website
Monthly payment
Est. payment
Payment breakdown
Explore the cost of this home by adjusting the details. Changes won't be saved.Climate risks
Neighborhood: Warner Ranch
Nearby schools
GreatSchools rating
- 5/10Kyrene de la Mariposa SchoolGrades: PK-5Distance: 0.6 mi
- 6/10Kyrene Del Pueblo Middle SchoolGrades: 4-8Distance: 2 mi
- 8/10Corona Del Sol High SchoolGrades: 9-12Distance: 1.2 mi
Schools provided by the listing agent
- Elementary: Kyrene de la Mariposa School
- Middle: Kyrene del Pueblo Middle School
- High: Corona Del Sol High School
- District: Kyrene Elementary District
Source: ARMLS. This data may not be complete. We recommend contacting the local school district to confirm school assignments for this home.
- $559,1004 bd2 ba2k sqft1090 N Aspen Dr, Chandler, AZ 85226Off Market
- $644,2004 bd3 ba2.4k sqft1070 N Aspen Dr, Chandler, AZ 85226Off Market
- $632,7004 bd3 ba2.3k sqft1100 N Aspen Dr, Chandler, AZ 85226Off Market

- $521,9003 bd2 ba1.7k sqft1060 N Aspen Dr, Chandler, AZ 85226Off Market
- $558,200-- bd2 ba1.9k sqft1081 N Aspen Dr, Chandler, AZ 85226Off Market
- $557,6003 bd2 ba1.9k sqft1071 N Aspen Dr, Chandler, AZ 85226Off Market
- $579,8003 bd3 ba2.1k sqft1110 N Aspen Dr, Chandler, AZ 85226Sold
- $646,100-- bd4 ba2.4k sqft1050 N Aspen Dr, Chandler, AZ 85226Off Market
A local agent can set up tours, give advice and negotiate with sellers.
Similar homes
- $799,9994 bd3 ba2.9k sqft5321 W LINDA Lane, Chandler, AZ 85226For Sale
 MLS ID #7022091, Dayana Henriquez, HomeSmart. ARMLS
 - $599,9993 bd2 ba2.1k sqft3834 E WINDSONG Drive, Phoenix, AZ 85048For Sale
 MLS ID #7069031, Melissa Lynn Brauer, West USA Realty. ARMLS
 - $659,9003 bd3 ba2k sqft1711 W SPRINGFIELD Way, Chandler, AZ 85286For Sale
 MLS ID #7065000, Jera M Banks, Keller Williams Realty Phoenix. ARMLS
 - $725,0004 bd2 ba2.4k sqft840 W CHERRYWOOD Drive, Chandler, AZ 85248For Sale
 MLS ID #7063678, Cristina A Pulido, Real Broker. ARMLS
 - $715,0003 bd2 ba1.7k sqft3165 S LAGUNA Drive, Chandler, AZ 85248For SaleMLS ID #7067641, Cory Whyte, West USA Realty. ARMLS
- $809,0004 bd3 ba3k sqft1842 E WINDMERE Drive, Phoenix, AZ 85048For SaleMLS ID #7067199, Marine Beilerian, The Firm RE. ARMLS
- $690,0004 bd3 ba2.5k sqft1252 W BRUCE Avenue, Gilbert, AZ 85233For SaleMLS ID #7052755, Chris Baker, 72SOLD. ARMLS
- $695,0004 bd3 ba2.7k sqft3832 E OLD STONE Circle N, Chandler, AZ 85249For SaleMLS ID #7041603, Melanie M Hamilton, Real Broker. ARMLS
- $650,0005 bd3 ba2.3k sqft314 N NEVADA Way, Gilbert, AZ 85233For SaleMLS ID #7063079, Kristy N DeWitz, My Home Group Real Estate. ARMLS
- $765,0004 bd2 ba2.2k sqft604 W GOLDFINCH Way, Chandler, AZ 85286For SaleMLS ID #7048898, Mary Louise Alka, HomeSmart. ARMLS
- $697,0005 bd3 ba2.8k sqft2317 E REDWOOD Court, Chandler, AZ 85286For SaleMLS ID #7059735, Erinn Barnes, Arizona Network Realty. ARMLS
- $599,9994 bd3 ba2.1k sqft448 W MADERO Avenue, Mesa, AZ 85210For SaleMLS ID #7065535, Gary M Kolstad, Gary Call Real Estate. ARMLS
- $472,0003 bd2 ba1.4k sqft4729 W MONTEREY Street, Chandler, AZ 85226For SaleMLS ID #7027703, Randy Courtney, Weichert, Realtors - Courtney Valleywide. ARMLS
- $615,0003 bd2 ba2k sqft501 N LONGMORE Street, Chandler, AZ 85224For SaleMLS ID #7045261, Jason D Blackstock, Keller Williams Realty Phoenix. ARMLS
- $665,0004 bd3 ba2.4k sqft1638 W WINDSONG Drive, Phoenix, AZ 85045For SaleMLS ID #7037551, Joshua Will Hogan, Real Broker. ARMLS
- $699,0004 bd3 ba3.1k sqft742 E KINGBIRD Drive, Gilbert, AZ 85297For SaleMLS ID #7024267, Susan M Seiber, eXp Realty. ARMLS
- $750,0004 bd3 ba2.6k sqft1232 E ZION Way, Chandler, AZ 85249For SaleMLS ID #7057601, Cathy Carter, RE/MAX Fine Properties. ARMLS
- $650,0004 bd3 ba2.6k sqft1099 N Arroyo Lane, Gilbert, AZ 85234For SaleMLS ID #7065358, Tyler D Whitmore, Affinity Home Assets LLC. ARMLS
- $689,0004 bd3 ba2.4k sqft3463 E IVANHOE Street, Gilbert, AZ 85295For SaleMLS ID #7040826, Christiana L Valentine, Real Broker. ARMLS
- $675,0005 bd3 ba2.5k sqft704 E WINDSOR Drive, Gilbert, AZ 85296For SaleMLS ID #7052599, DeAndre K. Harvey, Orchard Brokerage. ARMLS
