Resort-Style Ahwatukee Living with Private Pool & 3-Car Garage! Welcome to this spacious 3,034 sq. ft. single-story-feel home in the coveted Canyon Springs at the Foothills. Featuring 4 bedrooms, 3 full bathrooms, and an oversized 3-car garage, this property delivers the ultimate blend of comfort and convenience. Bright, open layout with soaring vaulted ceilings and dual-pane arched windows. Modern, durable wood-look flooring paired with clean tile in high-traffic zones. Spacious formal living/dining rooms plus a cozy family room centered around a warm fireplace. Kitchen equipped with a walk-in pantry and seamless flow into the casual dining space. Expansive primary suite featuring a double-door entry, a large walk-in closet, dual vanities, and a relaxing soaking tub. True entertainer's yard on a large lot. Covered patio, multiple side seating areas, and a sparkling private pool. Custom built-in outdoor cooking center complete with a BBQ, built-in refrigerator, and high-top bar seating. Zoned for top-tier Kyrene elementary/middle schools and high school. Minutes from South Mountain hiking and biking trailheads. Quick, easy access to local shopping, dining, and I-10.
For sale
Price cut: $10K (8/28)
$799,000
1842 E WINDMERE Drive, Phoenix, AZ 85048
4beds
3,034sqft
Single Family Residence
Built in 1989
0.28 Acres Lot
$-- Zestimate®
$263/sqft
$35/mo HOA
What's special
Sparkling private poolCovered patioModern durable wood-look flooringBright open layoutExpansive primary suiteDual-pane arched windowsBuilt-in refrigerator
- 17 days
- 638
- 44
Zillow last checked:
Listing updated:
Listed by:
Marine Beilerian 480-764-8999,
The Firm RE
Source: ARMLS,MLS#: 7067199
Facts & features
Interior
Bedrooms & bathrooms
- Bedrooms: 4
- Bathrooms: 3
- Full bathrooms: 3
Heating
- Electric
Cooling
- Central Air
Appliances
- Included: Water Softener Owned, Refrigerator, Built-in Microwave, Dishwasher, Gas Range
- Laundry: Inside
Features
- Pantry, Double Vanity, 9+ Flat Ceilings, Vaulted Ceiling(s), Wet Bar, Full Bth Master Bdrm
- Flooring: Tile, Wood
- Windows: Double Pane Windows
- Has basement: No
- Number of fireplaces: 1
Interior area
- Total structure area: 3,034
- Total interior livable area: 3,034 sqft
Property
Parking
- Total spaces: 3
- Parking features: Garage
- Garage spaces: 3
Features
- Stories: 2
- Patio & porch: Covered, Patio
- Exterior features: Balcony, Built-in Barbecue
- Spa features: None
- Fencing: Block
- Has view: Yes
- View description: Mountain(s)
Lot
- Size: 0.28 Acres
- Features: Grass Front, Grass Back
Details
- Additional structures: Gazebo
- Parcel number: 30178093
Construction
Type & style
- Home type: SingleFamily
- Architectural style: Ranch
- Property subtype: Single Family Residence
Materials
- Stucco, Painted, Block
- Roof: Tile
Condition
- Year built: 1989
Utilities & green energy
- Sewer: Public Sewer
- Water: City Water
- Utilities for property: Propane
Community & HOA
Community
- Subdivision: CANYON SPRINGS AT THE FOOTHILLS LT 1-120 TR A-F
HOA
- Has HOA: Yes
- Services included: Maintenance Grounds
- HOA fee: $210 semi-annually
- HOA name: THE FOOTHILLS COMMU
- HOA phone: 480-422-0888
Location
- Region: Phoenix
Financial & listing details
- Price per square foot: $263/sqft
- Tax assessed value: $608,100
- Annual tax amount: $3,649
- Date on market: 8/15/2026
- Cumulative days on market: 17 days
- Listing terms: Cash,Conventional,FHA,VA Loan
- Ownership: Fee Simple
Estimated market value
Not available
Estimated sales range
Not available
Not available
Price history
| Date | Event | Price |
|---|---|---|
| 8/28/2026 | Price change | $799,000-1.2%$263/sqft |
Source:  ARMLS #7067199 Report a problem ARMLS #7067199 Report a problem | ||
| 8/21/2026 | Price change | $809,000-2.4%$267/sqft |
Source: ARMLS #7067199 Report a problem | ||
| 8/15/2026 | Listed for sale | $829,000+57.9%$273/sqft |
Source: ARMLS #7067199 Report a problem | ||
| 12/20/2019 | Sold | $525,000-3.3%$173/sqft |
Source: ARMLS #5992119 Report a problem | ||
| 11/13/2019 | Price change | $542,900-1.3%$179/sqft |
Source: West USA Realty #5992119 Report a problem | ||
| 10/15/2019 | Price change | $549,9000%$181/sqft |
Source: West USA Realty #5992119 Report a problem | ||
| 8/23/2019 | Price change | $549,999-1.8%$181/sqft |
Source: West USA Realty #5930535 Report a problem | ||
| 8/1/2019 | Price change | $559,999-1.8%$185/sqft |
Source: West USA Realty #5930535 Report a problem | ||
| 7/10/2019 | Price change | $569,999-0.9%$188/sqft |
Source: West USA Realty #5930535 Report a problem | ||
| 6/24/2019 | Price change | $574,999-2%$190/sqft |
Source: West USA Realty #5930535 Report a problem | ||
| 6/14/2019 | Price change | $586,999-2.1%$193/sqft |
Source: West USA Realty #5930535 Report a problem | ||
| 5/24/2019 | Listed for sale | $599,500+32.6%$198/sqft |
Source: West USA Realty #5930535 Report a problem | ||
| 3/14/2019 | Sold | $452,001+15486.2%$149/sqft |
Source: Public Record Report a problem | ||
| 2/22/2018 | Listing removed | $3,400$1/sqft |
Source: Sterling Fine Properties #5713905 Report a problem | ||
| 1/25/2018 | Listed for rent | $3,400+13.8%$1/sqft |
Source: Sterling Fine Properties #5713905 Report a problem | ||
| 3/2/2016 | Sold | $2,900-99.4%$1/sqft |
Source: Agent Provided Report a problem | ||
| 1/26/2016 | Listed for sale | $489,900$161/sqft |
Source: Sterling Fine Properties #5314338 Report a problem | ||
| 1/26/2016 | Listing removed | $2,989$1/sqft |
Source: Sterling Fine Properties #5350130 Report a problem | ||
| 12/22/2015 | Listed for rent | $2,989$1/sqft |
Source: Sterling Fine Properties #5350130 Report a problem | ||
| 12/21/2015 | Listing removed | $489,900$161/sqft |
Source: Sterling Fine Properties #5314338 Report a problem | ||
| 11/19/2015 | Price change | $489,900-1%$161/sqft |
Source: Sterling Fine Properties #5314338 Report a problem | ||
| 11/12/2015 | Price change | $494,900-1%$163/sqft |
Source: Sterling Fine Properties #5314338 Report a problem | ||
| 10/12/2015 | Price change | $499,900-3.8%$165/sqft |
Source: Sterling Fine Properties #5314338 Report a problem | ||
| 10/4/2015 | Price change | $519,900-1.9%$171/sqft |
Source: Sterling Fine Properties #5314338 Report a problem | ||
| 9/4/2015 | Price change | $529,900-2.8%$175/sqft |
Source: Sterling Fine Properties #5314338 Report a problem | ||
| 7/31/2015 | Listed for sale | $544,900+55.7%$180/sqft |
Source: Sterling Fine Properties #5314338 Report a problem | ||
| 3/25/2004 | Sold | $349,900+19.4%$115/sqft |
Source: ARMLS #2093464 Report a problem | ||
| 8/30/2002 | Sold | $293,000+30.8%$97/sqft |
Source: Public Record Report a problem | ||
| 4/28/1995 | Sold | $224,000$74/sqft |
Source: Public Record Report a problem | ||
Public tax history
| Year | Property taxes | Tax assessment |
|---|---|---|
| 2025 | $3,631 +2.8% | $60,810 -8.3% |
| 2024 | $3,532 -17.1% | $66,300 +71.5% |
| 2023 | $4,258 +4% | $38,668 -13.2% |
| 2022 | $4,095 -0.2% | $44,530 +9.2% |
| 2021 | $4,102 +3.1% | $40,760 +4.2% |
| 2020 | $3,980 +20.8% | $39,100 +8.8% |
| 2019 | $3,294 | $35,930 +5.9% |
| 2018 | $3,294 +4.8% | $33,920 -4.6% |
| 2017 | $3,144 +10.2% | $35,550 +2.6% |
| 2016 | $2,853 +1% | $34,650 -2.7% |
| 2015 | $2,825 | $35,600 +31.3% |
| 2014 | -- | $27,110 +19.6% |
| 2013 | -- | $22,660 -7.9% |
| 2012 | -- | $24,610 -10% |
| 2011 | -- | $27,350 -16.6% |
| 2010 | -- | $32,780 -17.8% |
| 2009 | -- | $39,880 -8.9% |
| 2008 | -- | $43,800 +2% |
| 2007 | -- | $42,950 +67.1% |
| 2006 | -- | $25,700 |
| 2005 | -- | $25,700 +4% |
| 2004 | -- | $24,700 |
| 2003 | -- | $24,700 +26% |
| 2002 | -- | $19,600 |
Find assessor info on the county website
Monthly payment
Est. payment
Payment breakdown
Explore the cost of this home by adjusting the details. Changes won't be saved.Climate risks
Neighborhood: Ahwatukee Foothills
Nearby schools
Schools provided by the listing agent
- Elementary: Kyrene de la Estrella Elementary School
- Middle: Kyrene Akimel A-Al Middle School
- High: Tempe High School
- District: Kyrene Elementary District
Source: ARMLS. This data may not be complete. We recommend contacting the local school district to confirm school assignments for this home.
Similar homes
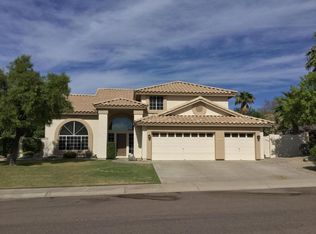
- $779,9004 bd2 ba2.3k sqft1642 E NIGHTHAWK Way, Phoenix, AZ 85048For Sale
 MLS ID #7049722, Bonny L. Holland, DeLex Realty. ARMLS
 - $999,9905 bd3 ba3.5k sqft2008 E Granite View Drive, Phoenix, AZ 85048For Sale
 MLS ID #7055722, Sora Lee, HomeSmart. ARMLS
 - $610,0004 bd2 ba1.8k sqft15431 S 22ND Street, Phoenix, AZ 85048For Sale
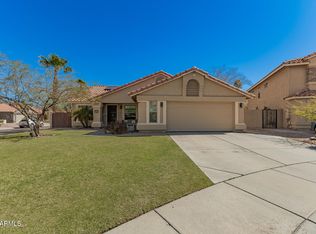 MLS ID #6985451, Brandy N Moss, 4 Sons Realty E.S.V.C. LLC. ARMLS
 - $670,0004 bd2 ba2.1k sqft2748 E VERBENA Drive, Phoenix, AZ 85048For Sale
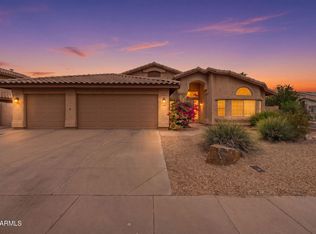 MLS ID #7023985, Jose L Fernandez Jr., 1912 Realty. ARMLS
