Skip main navigation
Sold for $734,000
  • Zestimate®
    $734,000

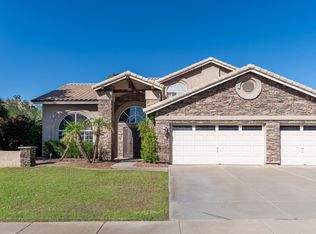
    1832 E WINDMERE Drive, Phoenix, AZ 85048

    5beds
    3,034sqft
    Single Family Residence
    Built in 1989
    0.28 Acres Lot
    $734,000 Zestimate®
    $242/sqft
    $3,651 Estimated rent

    Home value

    $734,000

    $675,000 - $793,000

    $3,651/mo

    Zestimate® history
    Loading
    Loading...

    Owner options

    List your home for rent

    $3,651/mo

    Rent Zestimate®

    Find your next renter with Zillow Rental Manager. Plus, with online applications, you can quickly screen prospective tenants – for free.

    Learn more

    $3,651/mo

    Rent Zestimate®

    Refinance and save

    $4,644/mo

    Est. payment

    Refinancing to a lower rate could help reduce your monthly payments and save thousands over the life of the loan.

    See today's rates

    $4,644/mo

    Est. payment

    Explore your selling options

    Work with a Zillow partner agent

    Leverage their expertise and Zillow's premium Showcase listings to get your home seen by more buyers.

    Get started

    List with your own agent

    Get your home in front of millions of buyers by listing it on Zillow.

    Learn how to do it

    Sell it yourself

    Take full control of how buyers see your home on Zillow by listing For Sale by Owner (FSBO).

    List your home

    What's special

    Sparkling swimming poolInviting wood-burning fireplaceImpressive primary suiteLush mature landscapingLarge center islandWonderful spaces for entertainingExpansive family room
    EXPERIENCE LUXURY LIVING surrounded by breathtaking mountain views and serene lake surroundings! This exceptional 5-bedroom, 3-bath residence combines elegant design, generous living spaces, and resort-style amenities to create the perfect Arizona retreat. At the heart of the home is a beautiful gourmet kitchen featuring quartz countertops, a large center island, abundant cabinetry, and plenty of space for preparing meals and entertaining. The expansive family room was designed for memorable gatherings and features a wet bar and inviting wood-burning fireplace. A full bedroom and bath downstairs offers privacy and flexibility for guests, extended family, or a home office. Upstairs, escape to the impressive primary suite featuring dual vanities, a luxurious soaking tub, separate walk-in shower, two spacious closets, and access to a private balcony where you can relax and take in the picturesque views. Step outside and discover your own private oasis with lush mature landscaping, a sparkling swimming pool, and wonderful spaces for entertaining or simply enjoying the Arizona lifestyle. A spacious 3-car garage provides plenty of room for vehicles, storage, and recreational gear. With its combination of luxury finishes, indoor-outdoor living, spectacular mountain views, peaceful lake surroundings, and exceptional entertaining spaces, this remarkable home is truly a rare opportunity!

    Zillow last checked:

    Listing updated:

    Listed by:

    Carlos A. Cicero 480-695-3930,

    West USA Realty,

    Melanie Browning 928-925-7909,

    West USA Realty

    Bought with:

    Rene Gerbi, SA689671000

    Limitless Real Estate

    Source: ARMLS,MLS#: 7076727MLS Logo

    Facts & features

    Interior

    Bedrooms & bathrooms
    • Bedrooms: 5
    • Bathrooms: 3
    • Full bathrooms: 3
    Heating
    • Electric
    Cooling
    • Central Air, Ceiling Fan(s)
    Appliances
    • Included: Dryer, Washer, Water Softener Owned, Refrigerator, Built-in Microwave, Dishwasher, Disposal, Electric Cooktop, Built-In Electric Oven
    • Laundry: Inside
    Features
    • High Speed Internet, Double Vanity, Upstairs, Eat-in Kitchen, Vaulted Ceiling(s), Wet Bar, Full Bth Master Bdrm, Separate Shwr & Tub
    • Flooring: Carpet, Tile
    • Windows: Screens, Double Pane Windows
    • Has basement: No
    • Number of fireplaces: 1
    • Fireplace features: Wood Burning, Family Room
    Interior area
    • Total structure area: 3,034
    • Total interior livable area: 3,034 sqft

    Property

    Parking
    • Total spaces: 6
    • Parking features: Garage Door Opener, Direct Access
    • Garage spaces: 3
    • Uncovered spaces: 3
    Features
    • Stories: 2
    • Patio & porch: Covered, Patio
    • Exterior features: Balcony
    • Has private pool: Yes
    • Pool features: Outdoor Pool
    • Spa features: None
    • Fencing: Block
    • Has view: Yes
    • View description: Desert, Panoramic, Mountain(s)
    Lot
    • Size: 0.28 Acres
    • Features: North/South Exposure, Sprinklers In Rear, Sprinklers In Front, Grass Front, Grass Back, Auto Timer H2O Front, Auto Timer H2O Back
    Details
    • Parcel number: 30178094

    Construction

    Type & style
    • Home type: SingleFamily
    • Architectural style: Santa Barbara/Tuscan
    • Property subtype: Single Family Residence
    Materials
    • Stucco, Wood Frame, Painted
    • Roof: Tile
    Condition
    • Year built: 1989
    Details
    • Builder name: UDC

    Utilities & green energy

    • Sewer: Public Sewer
    Green energy
    • Energy efficient items: Multi-Zones

    Community & HOA

    Community
    • Features: Lake, Biking/Walking Path
    • Subdivision: CANYON SPRINGS AT THE FOOTHILLS LT 1-120 TR A-F
    HOA
    • Has HOA: Yes
    • Services included: Maintenance Grounds
    • HOA fee: $210 semi-annually
    • HOA name: Foothillls Community
    • HOA phone: 480-422-0888
    Location
    • Region: Phoenix

    Financial & listing details

    • Price per square foot: $242/sqft
    • Tax assessed value: $607,100
    • Annual tax amount: $4,471
    • Date on market: 9/6/2026
    • Cumulative days on market: 39 days
    • Listing terms: VA Loan,Cash,Conventional,1031 Exchange,FHA
    • Ownership: Fee Simple
    • Road surface type: Asphalt

    Price history

    DateEventPrice
    10/15/2026Sold$734,000-0.7%$242/sqft
    Source: ARMLS #7076727 Report a problem
    9/6/2026Listed for sale$739,000+81.8%$244/sqft
    Source: ARMLS #7076727 Report a problem
    2/15/2019Sold$406,500-0.6%$134/sqft
    Source: ARMLS #5841301 Report a problem
    1/17/2019Pending sale$409,000$135/sqft
    Source: Revelation Real Estate #5841301 Report a problem
    1/3/2019Price change$409,000-2.4%$135/sqft
    Source: Revelation Real Estate #5841301 Report a problem
    12/26/2018Price change$419,000-2.3%$138/sqft
    Source: Revelation Real Estate #5841301 Report a problem
    11/23/2018Price change$429,000-3.6%$141/sqft
    Source: Revelation Real Estate #5841301 Report a problem
    11/1/2018Listed for sale$445,200+61.9%$147/sqft
    Source: Revelation Real Estate #5841301 Report a problem
    8/24/2018Listing removed$2,500$1/sqft
    Source: MacLay Real Estate #5791914 Report a problem
    8/15/2018Price change$2,500-5.7%$1/sqft
    Source: MacLay Real Estate #5791914 Report a problem
    7/24/2018Price change$2,650-5.4%$1/sqft
    Source: MacLay Real Estate #5791914 Report a problem
    7/5/2018Listed for rent$2,800$1/sqft
    Source: Zillow Rental Network Report a problem
    4/27/1999Sold$275,000+27.9%$91/sqft
    Source: Public Record Report a problem
    6/29/1994Sold$215,000$71/sqft
    Source: Public Record Report a problem

    Public tax history

    YearProperty taxesTax assessment
    2025$4,450 +2.8%$60,710 -8.2%
    2024$4,328 +2%$66,160 +71.7%
    2023$4,243 +4%$38,532 -13.3%
    2022$4,080 -0.2%$44,450 +9.3%
    2021$4,088 +3.1%$40,670 +4.3%
    2020$3,966 +20.8%$39,000 +8.8%
    2019$3,283 $35,850 +6%
    2018$3,283 +4.8%$33,830 -4.5%
    2017$3,133 +10.2%$35,430 +2.5%
    2016$2,843 +1%$34,560 -2.6%
    2015$2,815 $35,500 +31.4%
    2014-- $27,020 +19.7%
    2013-- $22,580 -7.9%
    2012-- $24,530 -10%
    2011-- $27,250 -16.6%
    2010-- $32,680 -17.8%
    2009-- $39,770 -9%
    2008-- $43,700 +2.1%
    2007-- $42,800 +67.5%
    2006-- $25,550
    2005-- $25,550 +3.7%
    2004-- $24,650
    2003-- $24,650 +26.1%
    2002-- $19,550
    Find assessor info on the county website

    Neighborhood: Ahwatukee Foothills

    Nearby schools

    GreatSchools rating
    Schools provided by the listing agent
    • Elementary: Kyrene de la Estrella Elementary School
    • Middle: Kyrene Akimel A-Al Middle School
    • High: Desert Vista High School
    • District: Kyrene Elementary District

    Source: ARMLS. This data may not be complete. We recommend contacting the local school district to confirm school assignments for this home.

    Get a cash offer in 3 minutes
    Find out how much your home could sell for in as little as 3 minutes with a no-obligation cash offer.
    Estimated market value

    $734,000

    Get a cash offer in 3 minutes
    Find out how much your home could sell for in as little as 3 minutes with a no-obligation cash offer.
    Estimated market value

    $734,000