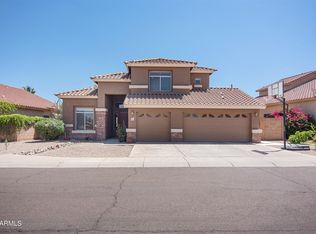
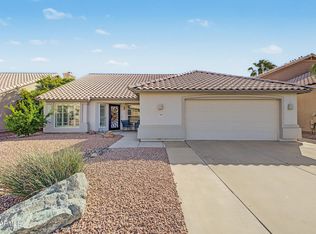
Welcome to this beautifully maintained 4bd + 3ba 2539 sq ft home that showcases exceptional pride of ownership & thoughtful upgrades throughout. Plantation shutters add timeless elegance, while upgraded cabinetry & granite countertops in the kitchen & baths create a stylish, cohesive look. Abundant natural light showcases the tile flooring that enhances the downstairs living spaces, while rich dark wood-style plank flooring add warmth to the upstairs. The spacious family room offers the perfect setting for relaxing & entertaining. The kitchen features a convenient breakfast bar & dining space that makes gathering with family & friends effortless. A generously sized laundry room provides added versatility & can easily serve as a home office, craft room, or additional flex space. The downstairs bedroom, complete with its own full bath, offers an ideal setup for guests or multigenerational living. Upstairs you'll find 2 additional bedrooms along with the tastefully remodeled owner's suite, featuring a light & bright bath with a double-door walk-in closet offering ample storage. Step outside to your own resort-inspired backyard, where a sparkling pool & inviting outdoor seating areas create the perfect escape for enjoying sunny days, entertaining guests, or unwinding under the stars. Additional highlights include a spacious 3-car garage with durable epoxy flooring & plenty of room for parking, storage, & hobbies. Enjoy access to the community pickleball & basketball courts, & playgrounds. The ultimate East Valley location! Commuter's Dream: Immediate access to Loop 101, 202, and I-10. Just 20 minutes to Sky Harbor Airport and ASU! Shop & Dine: Minutes from Chandler Fashion Center, premier upscale shopping, Costco, Sam's Club, Sprouts, and Whole Foods & more! Live & Thrive: Close to movie theaters, major employers, top medical centers, parks, and excellent schools. This location simply cannot be beaten!
For sale
$670,000
6931 W Del Rio Street, Chandler, AZ 85226
4beds
2,539sqft
Single Family Residence
Built in 1995
7,100 Square Feet Lot
$-- Zestimate®
$264/sqft
$59/mo HOA
What's special
Sparkling poolDining spaceAbundant natural lightConvenient breakfast barInviting outdoor seating areasResort-inspired backyardUpgraded cabinetry
- 6 days
- 680
- 57
Likely to sell faster than
Zillow last checked:
Listing updated:
Listed by:
Christina M Bennett 602-999-3251,
Carlson Real Estate Specialists
Source: ARMLS,MLS#: 7098015
Facts & features
Interior
Bedrooms & bathrooms
- Bedrooms: 4
- Bathrooms: 3
- Full bathrooms: 3
Heating
- Heat Pump
Cooling
- Central Air, Ceiling Fan(s)
Appliances
- Included: Dishwasher, Disposal, Electric Oven, Gas Cooktop
- Laundry: Inside, Gas Dryer Hookup
Features
- Pantry, High Speed Internet, Granite Counters, Double Vanity, Upstairs, Eat-in Kitchen, Breakfast Bar, Kitchen Island, Full Bth Master Bdrm
- Flooring: Vinyl, Tile
- Windows: Screens, Double Pane Windows
- Has basement: No
- Has fireplace: No
Interior area
- Total structure area: 2,539
- Total interior livable area: 2,539 sqft
Property
Parking
- Total spaces: 6
- Parking features: Garage Door Opener
- Garage spaces: 3
- Uncovered spaces: 3
Features
- Stories: 2
- Patio & porch: Covered, Patio
- Exterior features: Storage
- Has private pool: Yes
- Pool features: Outdoor Pool
- Spa features: None
- Fencing: Block
Lot
- Size: 7,100 Square Feet
- Features: North/South Exposure, Sprinklers In Rear, Sprinklers In Front, Desert Back, Desert Front, Auto Timer H2O Front, Auto Timer H2O Back
Details
- Additional structures: Shed(s)
- Parcel number: 30814243
Construction
Type & style
- Home type: SingleFamily
- Architectural style: Spanish
- Property subtype: Single Family Residence
Materials
- Stucco, Wood Frame
- Foundation: Slab
- Roof: Tile
Condition
- Year built: 1995
Details
- Builder name: Elliott Homes
Utilities & green energy
- Sewer: Public Sewer
Community & HOA
Community
- Features: Pickleball, Playground, Biking/Walking Path
- Subdivision: Chandler Crossing Unit 2
HOA
- Has HOA: Yes
- Services included: Maintenance Grounds
- HOA fee: $353 semi-annually
- HOA name: Chandler Crossing
- HOA phone: 602-437-4777
Location
- Region: Chandler
Financial & listing details
- Price per square foot: $264/sqft
- Tax assessed value: $492,100
- Annual tax amount: $2,803
- Date on market: 10/23/2026
- Listing terms: VA Loan,Cash,Conventional
- Ownership: Fee Simple
- Road surface type: Asphalt
Estimated market value
Not available
Estimated sales range
Not available
Not available
Price history
| Date | Event | Price |
|---|---|---|
| 10/23/2026 | Listed for sale | $670,000+67.5%$264/sqft |
Source:  ARMLS #7098015 Report a problem | ||
| 6/19/2018 | Sold | $399,900$158/sqft |
Source: ARMLS #5758673 Report a problem | ||
| 5/14/2018 | Listed for sale | $399,900$158/sqft |
Source: Gold Trust Realty #5758673 Report a problem | ||
| 5/14/2018 | Pending sale | $399,900$158/sqft |
Source: Gold Trust Realty #5758673 Report a problem | ||
| 4/29/2018 | Listed for sale | $399,900+135%$158/sqft |
Source: Gold Trust Realty #5758673 Report a problem | ||
| 3/15/1996 | Sold | $170,188$67/sqft |
Source: Public Record Report a problem | ||
Public tax history
| Year | Property taxes | Tax assessment |
|---|---|---|
| 2025 | $2,785 +2.5% | $49,210 -8.4% |
| 2024 | $2,716 +1.9% | $53,710 +68.3% |
| 2023 | $2,665 +4.4% | $31,911 -10.1% |
| 2022 | $2,551 -3% | $35,500 +4.7% |
| 2021 | $2,629 +3% | $33,920 +5.6% |
| 2020 | $2,552 +3.4% | $32,110 +4.5% |
| 2019 | $2,468 | $30,730 +6.6% |
| 2018 | $2,468 +4.9% | $28,830 +3.6% |
| 2017 | $2,352 +6.1% | $27,830 -2.6% |
| 2016 | $2,216 +2.9% | $28,560 +13.9% |
| 2015 | $2,153 | $25,070 +18.9% |
| 2014 | -- | $21,080 +12.7% |
| 2013 | -- | $18,700 -2.7% |
| 2012 | -- | $19,210 -15.6% |
| 2011 | -- | $22,760 -14.3% |
| 2010 | -- | $26,550 -12.5% |
| 2009 | -- | $30,360 -13.3% |
| 2008 | -- | $35,000 +12.5% |
| 2007 | -- | $31,100 +55.1% |
| 2006 | -- | $20,050 |
| 2005 | -- | $20,050 +8.7% |
| 2004 | -- | $18,450 |
| 2003 | -- | $18,450 +16.4% |
| 2002 | -- | $15,850 |
Find assessor info on the county website
Monthly payment
Est. payment
Payment breakdown
Explore the cost of this home by adjusting the details. Changes won't be saved.Climate risks
Neighborhood: Chandler Crossing
Nearby schools
Schools provided by the listing agent
- Elementary: Kyrene de las Manitas School
- Middle: Kyrene del Pueblo Middle School
- High: Mountain Pointe High School
- District: Kyrene Elementary District
Source: ARMLS. This data may not be complete. We recommend contacting the local school district to confirm school assignments for this home.

Similar homes
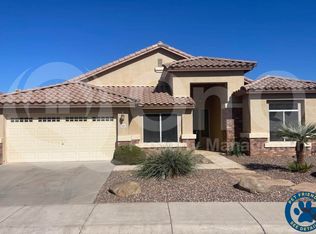
- $739,0004 bd2 ba2.2k sqft1090 N McKemy Avenue, Chandler, AZ 85226For Sale
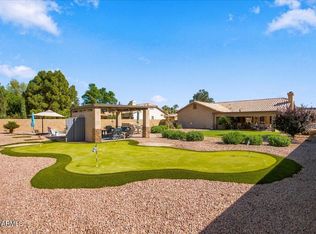 MLS ID #7097600, Kim Espinoza, Good Oak Real Estate. ARMLS
- $599,9004 bd3 ba2.2k sqft605 N SUNFLOWER Circle, Chandler, AZ 85226For Sale
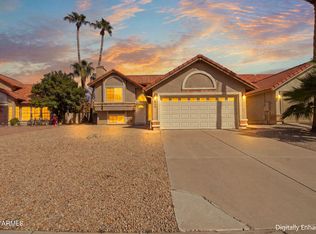 MLS ID #7098290, Bruno Arapovic, HomeSmart. ARMLS
- $665,0003 bd2 ba2.2k sqft5680 W PARK Avenue, Chandler, AZ 85226For Sale
 MLS ID #7093220, Robert Verolini, Realty ONE Group. ARMLS
- $639,9004 bd2 ba1.8k sqft5293 W HARRISON Court, Chandler, AZ 85226For Sale
 MLS ID #7092351, Terry Parrish, West USA Realty. ARMLS
