Nestled in a tranquil neighborhood, this home epitomizes meticulous care and attention to detail by its original owners. The kitchen features a gas cooktop with separate oven and plenty of space for family meals together. The large formal dining room is bright with plenty of natural light and perfect for large family gatherings! Next retreat to the primary suite with ample closet and storage space, then make your way into the spa-like ensuite bathroom. Which features two separate sinks and a spacious shower with two shower heads! The secondary bathroom also has two sinks to help make busy mornings flow smoothly. There are three well-appointed bedrooms which offer flexibility for family members, guests, or creative pursuits. Additionally, there is a flex-space bonus room offering opti options like a home office or separate media room! The garage boasts an extra half stall for the handyperson, motorcycle, or bikes. Finally step outside to the private backyard with a refreshing, resurfaced pool, deck and patio as well as citrus trees.
Conveniently located with easy access to the 10, 101, 202 and near shopping, restaurants and in the highly desired Kyrene school district this home will not last long. Don't miss this opportunity
See Improvements, repairs, maintenance sheet in docs tab...
3/24 New Irrigation Timer box
6/23 New garage door springs
3/23 Pool completely resurfaced, deck and patio resurfaced
2/23 New carpet
2/23 New Hot Water tank and utility sink in garage
10/22 New refrigerator
4/22 Irrigation valve box rebuilt
10/21 New cartridge pool filter (no backwash)
4/21 New (SRP approved) sunscreens
2/21 New garage door motor and rollers
12/20 New garbage disposal
4/20 Re-roofed
9/18 Exterior painted
8/18 New pool fence
6/18 Hall bath remodeled
1/18 Master bath remodeled
2020/2021 Smoke detectors replaced (w CO2 detection)
2012 A/C and gas furnace replaced
Day & Night (brand) 15.5 SEER
Semi-annual inspections by Wolfgang Cooling & Heatin
Sold for $600,500
Street View
$600,500
6912 W MONTEREY Street, Chandler, AZ 85226
4beds
2baths
2,027sqft
Single Family Residence
Built in 1996
7,388 Square Feet Lot
$614,800 Zestimate®
$296/sqft
$3,040 Estimated rent
Home value
$614,800
$584,000 - $646,000
$3,040/mo
Zestimate® history
Owner options
List your home for rent
$3,040/mo
Rent Zestimate®
Find your next renter with Zillow Rental Manager. Plus, with online applications, you can quickly screen prospective tenants – for free.
$3,040/mo
Rent Zestimate®
Refinance and save
$3,767/mo
Est. payment
Refinancing to a lower rate could help reduce your monthly payments and save thousands over the life of the loan.
$3,767/mo
Est. payment
Explore your selling options
Work with a Zillow partner agent
Leverage their expertise and Zillow's premium Showcase listings to get your home seen by more buyers.
Get startedList with your own agent
Get your home in front of millions of buyers by listing it on Zillow.
Learn how to do itSell it yourself
Take full control of how buyers see your home on Zillow by listing For Sale by Owner (FSBO).
List your homeWhat's special
New pool fenceExtra half stallIrrigation valve box rebuiltNew irrigation timer boxNew garage door motorPrimary suiteNew cartridge pool filter
Zillow last checked:
Listing updated:
Listed by:
Hope H Kopp 602-690-9848,
eXp Realty,
Erin Ethridge 480-465-0553,
eXp Realty
Bought with:
Christy H Le, SA684802000
eXp Realty
Source: ARMLS,MLS#: 6683310
Facts & features
Interior
Bedrooms & bathrooms
- Bedrooms: 4
- Bathrooms: 2
Heating
- Natural Gas
Cooling
- HVAC SEER Rating, Central Air
Appliances
- Included: Refrigerator, Built-in Microwave, Dishwasher, Disposal, Gas Range, Gas Oven
- Laundry: Gas Dryer Hookup
Features
- High Speed Internet, Double Vanity, Vaulted Ceiling(s), Full Bth Master Bdrm, Laminate Counters
- Flooring: Carpet, Tile
- Windows: Solar Screens
- Has basement: No
- Has fireplace: No
Interior area
- Total structure area: 2,027
- Total interior livable area: 2,027 sqft
Property
Parking
- Total spaces: 2.5
- Parking features: Garage Door Opener, Direct Access, Storage
- Garage spaces: 2.5
Features
- Stories: 1
- Patio & porch: Covered
- Has private pool: Yes
- Spa features: None
- Fencing: Block
Lot
- Size: 7,388 Square Feet
- Features: North/South Exposure, Gravel/Stone Front, Synthetic Grass Back
Details
- Parcel number: 30814237
- Lease amount: $0
Construction
Type & style
- Home type: SingleFamily
- Architectural style: Ranch
- Property subtype: Single Family Residence
Materials
- Stucco, Wood Frame, Painted
- Roof: Tile
Condition
- Year built: 1996
Details
- Builder name: Elliott Homes
Utilities & green energy
- Sewer: Public Sewer
- Water: City Water
Community & HOA
Community
- Subdivision: CHANDLER CROSSING UNIT 2
HOA
- Has HOA: Yes
- Services included: Maintenance Grounds, Street Maint
- HOA fee: $300 semi-annually
- HOA name: Chandler Crossing Es
- HOA phone: 602-437-4777
Location
- Region: Chandler
Financial & listing details
- Price per square foot: $296/sqft
- Tax assessed value: $457,600
- Annual tax amount: $2,175
- Date on market: 4/3/2024
- Cumulative days on market: 35 days
- Listing terms: Cash,Conventional,FHA,VA Loan
- Ownership: Fee Simple
Price history
| Date | Event | Price |
|---|---|---|
| 5/7/2024 | Sold | $600,500+2.6%$296/sqft |
Source:  ARMLS #6683310 Report a problem ARMLS #6683310 Report a problem | ||
| 4/4/2024 | Listed for sale | $585,000+284.8%$289/sqft |
Source: ARMLS #6683310 Report a problem | ||
| 6/20/1996 | Sold | $152,035$75/sqft |
Source: Public Record Report a problem | ||
Public tax history
| Year | Property taxes | Tax assessment |
|---|---|---|
| 2025 | $2,259 +2.5% | $45,760 -8.7% |
| 2024 | $2,204 +1.9% | $50,100 +93.5% |
| 2023 | $2,162 +4.4% | $25,887 -22.3% |
| 2022 | $2,070 -3% | $33,310 +5.5% |
| 2021 | $2,133 +3% | $31,570 +6.6% |
| 2020 | $2,070 +3.4% | $29,620 +5.2% |
| 2019 | $2,002 | $28,160 +7.4% |
| 2018 | $2,002 +4.9% | $26,230 +4.2% |
| 2017 | $1,908 +6.2% | $25,180 -1.2% |
| 2016 | $1,797 -1.2% | $25,480 +13.9% |
| 2015 | $1,820 | $22,380 +18.6% |
| 2014 | -- | $18,870 +24.4% |
| 2013 | -- | $15,170 -5.7% |
| 2012 | -- | $16,080 -11.5% |
| 2011 | -- | $18,170 -16.4% |
| 2010 | -- | $21,730 -14.5% |
| 2009 | -- | $25,430 -13.4% |
| 2008 | -- | $29,350 +10.5% |
| 2007 | -- | $26,550 +50% |
| 2006 | -- | $17,700 |
| 2005 | -- | $17,700 +9.9% |
| 2004 | -- | $16,100 |
| 2003 | -- | $16,100 +14.2% |
| 2002 | -- | $14,100 |
Find assessor info on the county website
Neighborhood: Chandler Crossing
Nearby homes
- $598,5004 bd2 ba2k sqft6932 W Monterey St, Chandler, AZ 85226Off Market
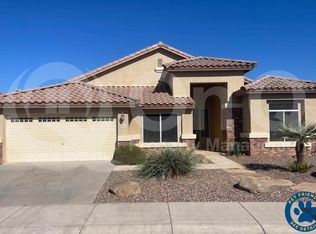
- $580,0003 bd2 ba1.8k sqft6892 W Monterey St, Chandler, AZ 85226Sold

- $614,8004 bd3 ba2.5k sqft6911 W Del Rio St, Chandler, AZ 85226Off Market
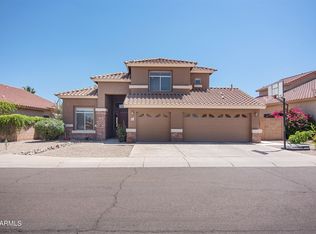
- $570,800-- bd2 ba1.8k sqft6891 W Del Rio St, Chandler, AZ 85226Off Market
- $573,4004 bd2 ba1.8k sqft6929 W Monterey St, Chandler, AZ 85226Off Market
- $507,900-- bd2 ba1.8k sqft6952 W Monterey St, Chandler, AZ 85226Off Market
- $680,0005 bd3 ba2.7k sqft6872 W Monterey St, Chandler, AZ 85226Sold
- $670,4004 bd3 ba2.5k sqft6931 W Del Rio St, Chandler, AZ 85226Off Market
Nearby schools
GreatSchools rating
- 5/10Mountain Pointe High SchoolGrades: 9-12Distance: 1.9 mi
- 6/10Kyrene Del Pueblo Middle SchoolGrades: 4-8Distance: 2.3 mi
Schools provided by the listing agent
- Elementary: Kyrene de la Sierra School
- Middle: Kyrene del Pueblo Middle School
- High: Mountain Pointe High School
- District: Kyrene Elementary District
Source: ARMLS. This data may not be complete. We recommend contacting the local school district to confirm school assignments for this home.
Get a cash offer in 3 minutes
Find out how much your home could sell for in as little as 3 minutes with a no-obligation cash offer.
Estimated market value
$614,800
Get a cash offer in 3 minutes
Find out how much your home could sell for in as little as 3 minutes with a no-obligation cash offer.
Estimated market value
$614,800
- Arizona
- Maricopa County
- Chandler
- 85226
- Chandler Crossing
- 6912 W MONTEREY Street
Nearby cities
Nearby neighborhoods
Nearby zip codes
Other Chandler Topics
