FULLY REMODELED INSIDE!!
NEW A/C UNITS, NEW FLOORS, NEW KITCHEN CABINETS, NEW LIGHT FIXTURES, FRESHLY PAINTED...AND MORE!!
This Home has it all, 5 bedrooms, 3 baths, 3 car garage, pool, RV Gate, and completely remodeled Inside!!
For sale
Price cut: $2K (10/9)
$747,000
987 E DIVOT Drive, Tempe, AZ 85283
5beds
2,590sqft
Single Family Residence
Built in 1987
8,812 Square Feet Lot
$-- Zestimate®
$288/sqft
$23/mo HOA
What's special
Freshly paintedRv gateNew kitchen cabinetsNew floorsNew light fixturesFully remodeled inside
- 29 days
- 889
- 90
Zillow last checked:
Listing updated:
Listed by:
Leticia Ortiz-Ronces 602-741-4271,
HomeSmart
Source: ARMLS,MLS#: 7085857
Facts & features
Interior
Bedrooms & bathrooms
- Bedrooms: 5
- Bathrooms: 3
- Full bathrooms: 3
Heating
- Heat Pump
Cooling
- Central Air
Appliances
- Included: Dryer, Washer, Refrigerator, Dishwasher, Disposal, Electric Range, Built-In Electric Oven
Features
- Quartz Countertops, Double Vanity, Kitchen Island, Full Bth Master Bdrm, Separate Shwr & Tub
- Has basement: No
- Number of fireplaces: 1
Interior area
- Total structure area: 2,590
- Total interior livable area: 2,590 sqft
Property
Parking
- Total spaces: 3
- Parking features: Garage
- Garage spaces: 3
Features
- Stories: 2
- Has private pool: Yes
- Pool features: Outdoor Pool
- Spa features: None
- Fencing: Block
Lot
- Size: 8,812 Square Feet
- Features: Desert Back, Gravel/Stone Front, Gravel/Stone Back
Details
- Parcel number: 30191813
Construction
Type & style
- Home type: SingleFamily
- Property subtype: Single Family Residence
Materials
- Stucco, Wood Frame, Painted
- Roof: Tile
Condition
- Year built: 1987
Details
- Builder name: Knoell
Utilities & green energy
- Electric: 220 Volts in Kitchen
- Sewer: Public Sewer
Community & HOA
Community
- Subdivision: GALLERIA 2
HOA
- Has HOA: Yes
- Services included: Other (See Remarks)
- HOA fee: $278 annually
- HOA name: Galleria Association
- HOA phone: 480-345-0046
Location
- Region: Tempe
Financial & listing details
- Price per square foot: $288/sqft
- Tax assessed value: $517,100
- Annual tax amount: $3,572
- Date on market: 9/27/2026
- Cumulative days on market: 29 days
- Listing terms: VA Loan,Cash,Conventional,1031 Exchange,FHA
- Ownership: Fee Simple
- Electric utility on property: Yes
Estimated market value
Not available
Estimated sales range
Not available
Not available
Price history
| Date | Event | Price |
|---|---|---|
| 10/9/2026 | Price change | $747,000-0.3%$288/sqft |
Source:  ARMLS #7085857 Report a problem | ||
| 9/27/2026 | Listed for sale | $749,000-3.7%$289/sqft |
Source: ARMLS #7085857 Report a problem | ||
| 5/5/2026 | Listing removed | $778,000$300/sqft |
Source: ARMLS #6975735 Report a problem | ||
| 2/23/2026 | Price change | $778,000-0.3%$300/sqft |
Source: ARMLS #6975735 Report a problem | ||
| 1/29/2026 | Listed for sale | $780,000+32.2%$301/sqft |
Source: ARMLS #6975735 Report a problem | ||
| 7/3/2025 | Sold | $590,000-1.7%$228/sqft |
Source: ARMLS #6870423 Report a problem | ||
| 6/12/2025 | Pending sale | $599,999$232/sqft |
Source: ARMLS #6870423 Report a problem | ||
| 6/10/2025 | Price change | $599,999-4.8%$232/sqft |
Source: ARMLS #6870423 Report a problem | ||
| 5/23/2025 | Listed for sale | $630,000+290.1%$243/sqft |
Source: ARMLS #6870423 Report a problem | ||
| 1/28/1994 | Sold | $161,500$62/sqft |
Source: Public Record Report a problem | ||
Public tax history
| Year | Property taxes | Tax assessment |
|---|---|---|
| 2025 | $3,553 +3.2% | $51,710 -7.3% |
| 2024 | $3,442 +2.7% | $55,800 +60.9% |
| 2023 | $3,351 +4.9% | $34,676 -10.2% |
| 2022 | $3,193 -1.4% | $38,610 +8.4% |
| 2021 | $3,239 +3.3% | $35,610 +4.1% |
| 2020 | $3,137 +3.5% | $34,200 +3.6% |
| 2019 | $3,031 | $33,020 +6.1% |
| 2018 | $3,031 +4.3% | $31,110 +5.4% |
| 2017 | $2,906 +6.7% | $29,530 -2.4% |
| 2016 | $2,722 +3.9% | $30,270 +10.6% |
| 2015 | $2,619 | $27,360 +20% |
| 2014 | -- | $22,800 +12.2% |
| 2013 | -- | $20,320 -6.8% |
| 2012 | -- | $21,800 -11.3% |
| 2011 | -- | $24,580 -12.6% |
| 2010 | -- | $28,130 -11.6% |
| 2009 | -- | $31,810 -14.3% |
| 2008 | -- | $37,100 +12.1% |
| 2007 | -- | $33,100 +61.9% |
| 2006 | -- | $20,450 |
| 2005 | -- | $20,450 +3.8% |
| 2004 | -- | $19,700 |
| 2003 | -- | $19,700 +18% |
| 2002 | -- | $16,700 |
Find assessor info on the county website
Monthly payment
Est. payment
Payment breakdown
Explore the cost of this home by adjusting the details. Changes won't be saved.Climate risks
Neighborhood: 85283
Nearby schools
Schools provided by the listing agent
- Elementary: Kyrene de los Ninos School
- Middle: Kyrene Middle School
- High: Marcos De Niza High School
- District: Kyrene Elementary District
Source: ARMLS. This data may not be complete. We recommend contacting the local school district to confirm school assignments for this home.
Similar homes
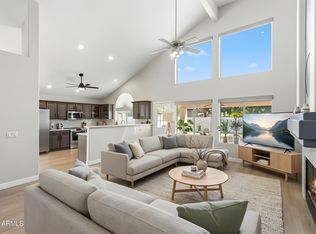
- $649,9004 bd4 ba2.3k sqft1947 E ORION Street, Tempe, AZ 85283For Sale
 MLS ID #6984161, Rachelle R Roman, HomeSmart. ARMLS
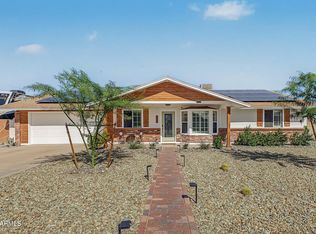
- $759,9004 bd3 ba2.9k sqft5321 W LINDA Lane, Chandler, AZ 85226For Sale
 MLS ID #7022091, Dayana Henriquez, HomeSmart. ARMLS
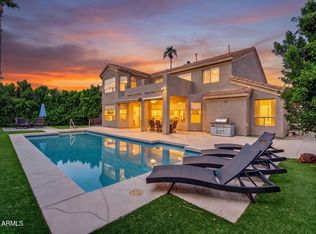
- $715,0003 bd2 ba1.9k sqft234 E AVENIDA SIERRA MADRE --, Gilbert, AZ 85296For Sale
 MLS ID #7098303, Luke Careccia, My Home Group Real Estate. ARMLS
- $775,0005 bd4 ba3.5k sqft3263 E INVERNESS Avenue, Mesa, AZ 85204For Sale
 MLS ID #7094493, Heather Openshaw, Keller Williams Integrity First Realty. ARMLS
