Exceptional 2023-built luxury home in Dobbins Village, extensively upgraded for the BUYER WHO WANTS IT ALL! This 4-bed, 2.5-bath home features a rare 50-ft attached RV garage with 50-amp hookup, plumbed dump station & pull-through paver extension, PLUS a separate 3-car garage with EV charger. Inside, enjoy a luxury kitchen with a book-matched quartz waterfall island and custom touches and pendant lighting, and a custom floor-to-ceiling stylish fireplace/media wall. Step outside to a sleek, Miami-inspired resort backyard featuring a custom shotcrete pool & spa, sophisticated firepit lounge, turf & expansive pavers. Spa heats to 104A° in under 20 minutes with smartphone controls. A truly turnkey blend of elevated design, technology & exceptional utility! Surrounded by serene mountain views but with easy access Phoenix and the 202 freeway. A must see!
For sale
$740,000
3930 W PIEDMONT Road, Laveen, AZ 85339
4beds
2,294sqft
Single Family Residence
Built in 2023
8,400 Square Feet Lot
$-- Zestimate®
$323/sqft
$132/mo HOA
What's special
Serene mountain viewsTurf and expansive paversSophisticated firepit loungeSleek miami-inspired resort backyard
- 54 days
- 599
- 72
Zillow last checked:
Listing updated:
Listed by:
Cruz Celina Acosta 602-413-2951,
Real Broker
Source: ARMLS,MLS#: 7074618
Facts & features
Interior
Bedrooms & bathrooms
- Bedrooms: 4
- Bathrooms: 3
- Full bathrooms: 2
- 1/2 bathrooms: 1
Heating
- Forced Air, Electric, Ceiling
Cooling
- Central Air, Ceiling Fan(s), ENERGY STAR Qualified Equipment
Appliances
- Included: Dryer, Washer, Water Softener Owned, Reverse Osmosis, Refrigerator, Built-in Microwave, Dishwasher, Disposal, Gas Range, Gas Oven, Gas Cooktop
- Laundry: Inside, Engy Star (See Rmks)
Features
- Pantry, Quartz Countertops, High Speed Internet, Double Vanity, Eat-in Kitchen, 9+ Flat Ceilings, No Interior Steps, Vaulted Ceiling(s), Kitchen Island, Full Bth Master Bdrm
- Flooring: Tile
- Windows: Low Emissivity Windows, Double Pane Windows, ENERGY STAR Qualified Windows
- Has basement: No
- Number of fireplaces: 1
- Fireplace features: See Remarks, Living Room
Interior area
- Total structure area: 2,294
- Total interior livable area: 2,294 sqft
Video & virtual tour
Property
Parking
- Total spaces: 4
- Parking features: Attached, RV Access/Parking, Garage Door Opener, Extended Length Garage, Over Height Garage, Rear Vehicle Entry, Storage, RV Garage, Electric Vehicle Charging Station(s)
- Attached garage spaces: 3
- Uncovered spaces: 1
Features
- Stories: 1
- Patio & porch: Covered, Patio
- Exterior features: Rain Gutters, RV Hookup
- Has private pool: Yes
- Pool features: Outdoor Pool, Heated
- Has spa: Yes
- Spa features: Heated, Private
- Fencing: Block
- Has view: Yes
- View description: Mountain(s)
Lot
- Size: 8,400 Square Feet
- Features: North/South Exposure, Desert Front, Gravel/Stone Front, Grass Back, Synthetic Grass Back, Auto Timer H2O Front, Auto Timer H2O Back
Details
- Parcel number: 30016725
Construction
Type & style
- Home type: SingleFamily
- Architectural style: Spanish
- Property subtype: Single Family Residence
Materials
- Stucco, Wood Frame, Painted
- Foundation: Slab
- Roof: Tile
Condition
- Year built: 2023
Details
- Builder name: Lennar
Utilities & green energy
- Sewer: Public Sewer
- Utilities for property: Natural Gas Connected
Green energy
- Energy efficient items: Multi-Zones
- Water conservation: Tankless Ht Wtr Heat
Community & HOA
Community
- Features: Playground, Biking/Walking Path
- Security: Security System Owned
- Subdivision: DOBBINS VILLAGE AMD
HOA
- Has HOA: Yes
- Services included: Maintenance Grounds
- HOA fee: $132 monthly
- HOA name: Dobbins Village
- HOA phone: 866-473-2573
Location
- Region: Laveen
Financial & listing details
- Price per square foot: $323/sqft
- Tax assessed value: $482,600
- Annual tax amount: $3,626
- Date on market: 9/2/2026
- Cumulative days on market: 54 days
- Listing terms: VA Loan,Cash,Conventional,FHA
- Ownership: Fee Simple
- Road surface type: Paved, Concrete
Estimated market value
Not available
Estimated sales range
Not available
Not available
Price history
| Date | Event | Price |
|---|---|---|
| 9/2/2026 | Listed for sale | $740,000+26.9%$323/sqft |
Source:  ARMLS #7074618 Report a problem ARMLS #7074618 Report a problem | ||
| 6/13/2023 | Sold | $583,285$254/sqft |
Source: Public Record Report a problem | ||
Public tax history
| Year | Property taxes | Tax assessment |
|---|---|---|
| 2025 | $3,626 +535.9% | $48,260 +293.8% |
| 2024 | $570 +1.8% | $12,255 +265.3% |
| 2023 | $560 +2.9% | $3,355 -47.6% |
| 2022 | $544 +2.6% | $6,405 +12.7% |
| 2021 | $530 +11430% | $5,685 +11.8% |
| 2020 | $5 +8% | $5,085 +15790.6% |
| 2019 | $4 | $32 +10.3% |
| 2018 | $4 +6% | $29 |
| 2017 | $4 +4.7% | $29 |
| 2016 | $4 -38.5% | $29 -97.2% |
| 2015 | $6 | $1,040 |
Find assessor info on the county website
Monthly payment
Est. payment
Payment breakdown
Explore the cost of this home by adjusting the details. Changes won't be saved.Climate risks
Neighborhood: Laveen
Nearby schools
Schools provided by the listing agent
- Elementary: Laveen Elementary School
- Middle: Laveen Elementary School
- High: Betty Fairfax High School
- District: Laveen Elementary District
Source: ARMLS. This data may not be complete. We recommend contacting the local school district to confirm school assignments for this home.
Similar homes
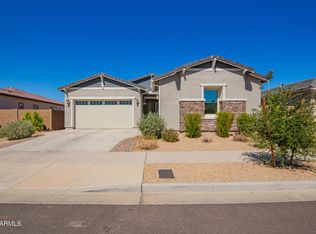
- $635,0004 bd3 ba2.1k sqft3926 W PIEDMONT Road, Laveen, AZ 85339For Sale
 MLS ID #7073991, Cruz Celina Acosta, Real Broker. ARMLS
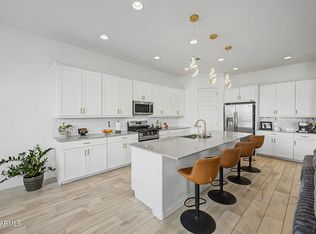
 - $633,4994 bd3 ba2.6k sqft3912 W SUMMERSIDE Road, Laveen, AZ 85339For Sale
 MLS ID #6928253, Kina Harding, Bliss Realty & Investments. ARMLS
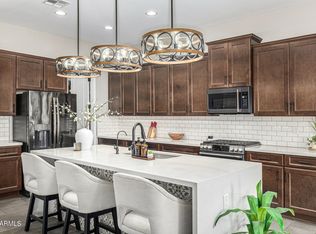
 - $595,0004 bd3 ba2.6k sqft3836 W MCNEIL Street, Laveen, AZ 85339For Sale
 MLS ID #7031614, Lisa Wunder, eXp Realty. ARMLS
 - $629,0004 bd3 ba2.7k sqft5224 W SWEET PEA Terrace, Laveen, AZ 85339For Sale
 MLS ID #6999553, Rubina Halley-Ibrahim, HomeSmart Premier. ARMLS
