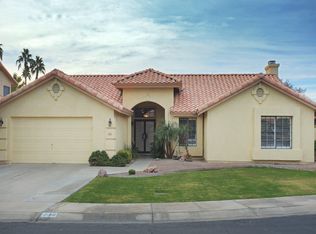
Location, lifestyle and thoughtful updates come together in this beautifully maintained home with community pool in highly sought-after Warner Ranch. The inviting split floor plan features vaulted ceilings, plantation shutters and wood-look tile flooring throughout, with spacious living and dining areas plus an open kitchen and family room centered around a cozy fireplace. The kitchen offers abundant cabinetry, an island with breakfast bar, stainless appliances and updated countertops, sink and faucet. The generous primary suite includes patio access, a walk-in closet and an impressive bath with dual vanities, soaking tub and glass-enclosed tile shower. Outside, enjoy a covered patio, mature landscaping and low-maintenance yard. Major improvements include a new roof in 2022 with... ...transferable warranty, EV charger, updated electrical panel and breakers, newer water heater, and newer stainless steel appliances including brand-new dishwasher and dryer. Washer, dryer and refrigerator convey. Enjoy the community pool and spa plus nearby Warner Ranch parks, greenbelts, playgrounds, tennis/pickleball, dining, major employers and convenient access to four freeways. A few blocks away are exceptional Kyrene Mariposa Elementary and Corona del Sol High School. Welcome home!
For sale
Price cut: $10K (8/20)
$649,900
26 E EVELYN Lane, Tempe, AZ 85284
3beds
2,052sqft
Single Family Residence
Built in 1989
7,492 Square Feet Lot
$-- Zestimate®
$317/sqft
$102/mo HOA
What's special
Covered patioCozy fireplaceInviting split floor planGenerous primary suiteLow-maintenance yardIsland with breakfast barMature landscaping
- 32 days
- 665
- 33
Likely to sell faster than
Zillow last checked:
Listing updated:
Listed by:
Erika Lucas-Goff 480-390-4992,
Lucas Real Estate
Source: ARMLS,MLS#: 7063713
Facts & features
Interior
Bedrooms & bathrooms
- Bedrooms: 3
- Bathrooms: 2
- Full bathrooms: 2
Heating
- Electric
Cooling
- Central Air, Ceiling Fan(s)
Appliances
- Included: Dryer, Washer, Refrigerator, Built-in Microwave, Dishwasher, Disposal, Electric Oven, Electric Cooktop
- Laundry: Inside
Features
- Pantry, Quartz Countertops, High Speed Internet, Double Vanity, Eat-in Kitchen, Breakfast Bar, No Interior Steps, Vaulted Ceiling(s), Kitchen Island, Full Bth Master Bdrm, Separate Shwr & Tub
- Flooring: Tile
- Has basement: No
- Number of fireplaces: 1
- Fireplace features: Wood Burning, Family Room
Interior area
- Total structure area: 2,052
- Total interior livable area: 2,052 sqft
Video & virtual tour
Property
Parking
- Total spaces: 4
- Parking features: Garage Door Opener, Direct Access, Attch'd Gar Cabinets
- Garage spaces: 2
- Uncovered spaces: 2
Features
- Stories: 1
- Patio & porch: Covered, Patio
- Spa features: None
- Fencing: Block
Lot
- Size: 7,492 Square Feet
- Features: North/South Exposure, Sprinklers In Rear, Sprinklers In Front, Desert Front, Synthetic Grass Back, Auto Timer H2O Front, Auto Timer H2O Back
Details
- Parcel number: 30807099
Construction
Type & style
- Home type: SingleFamily
- Architectural style: Ranch
- Property subtype: Single Family Residence
Materials
- Stucco, Wood Frame, Painted
- Roof: Tile
Condition
- Year built: 1989
Details
- Builder name: UDC
Utilities & green energy
- Sewer: Public Sewer
- Water: City Water
Community & HOA
Community
- Features: Pool, Pickleball, Community Spa, Community Spa Htd, Tennis Court(s), Playground, Biking/Walking Path
- Subdivision: WARNER RANCH
HOA
- Has HOA: Yes
- Services included: Maintenance Grounds
- HOA fee: $614 semi-annually
- HOA name: Sentry Management
- HOA phone: 480-345-0046
Location
- Region: Tempe
Financial & listing details
- Price per square foot: $317/sqft
- Tax assessed value: $446,100
- Annual tax amount: $3,213
- Date on market: 8/7/2026
- Cumulative days on market: 33 days
- Listing terms: Cash,Conventional,VA Loan
- Ownership: Fee Simple
Estimated market value
Not available
Estimated sales range
Not available
Not available
Price history
| Date | Event | Price |
|---|---|---|
| 8/20/2026 | Price change | $649,900-1.5%$317/sqft |
Source:  ARMLS #7063713 Report a problem ARMLS #7063713 Report a problem | ||
| 8/7/2026 | Listed for sale | $659,900+1.9%$322/sqft |
Source: ARMLS #7063713 Report a problem | ||
| 5/31/2022 | Sold | $647,500-0.4%$316/sqft |
Source: ARMLS #6395322 Report a problem | ||
| 5/7/2022 | Pending sale | $650,000$317/sqft |
Source: ARMLS #6395322 Report a problem | ||
| 5/6/2022 | Listed for sale | $650,000+15%$317/sqft |
Source: ARMLS #6395322 Report a problem | ||
| 2/14/2022 | Sold | $565,000+29.9%$275/sqft |
Source: Public Record Report a problem | ||
| 6/18/2020 | Sold | $435,000$212/sqft |
Source: ARMLS #6077629 Report a problem | ||
| 5/16/2020 | Pending sale | $435,000$212/sqft |
Source: Keller Williams Realty East Valley #6077629 Report a problem | ||
| 5/13/2020 | Listed for sale | $435,000+14.5%$212/sqft |
Source: Keller Williams Realty East Valley #6077629 Report a problem | ||
| 2/14/2017 | Sold | $380,000-2.3%$185/sqft |
Source: Public Record Report a problem | ||
| 12/23/2016 | Price change | $389,000-2.5%$190/sqft |
Source: RE/MAX Alliance Group #5511182 Report a problem | ||
| 12/16/2016 | Price change | $398,9500%$194/sqft |
Source: RE/MAX Alliance Group #5511182 Report a problem | ||
| 11/17/2016 | Price change | $399,000-2.4%$194/sqft |
Source: RE/MAX Alliance Group #5511182 Report a problem | ||
| 11/4/2016 | Price change | $409,000-2.6%$199/sqft |
Source: RE/MAX Alliance Group #5511182 Report a problem | ||
| 10/21/2016 | Price change | $419,8000%$205/sqft |
Source: RE/MAX Alliance Group #5511182 Report a problem | ||
| 10/14/2016 | Listed for sale | $419,900+40%$205/sqft |
Source: RE/MAX Alliance Group #5511182 Report a problem | ||
| 3/21/2016 | Sold | $300,000-3.2%$146/sqft |
Source: ARMLS #5393075 Report a problem | ||
| 2/26/2016 | Pending sale | $309,900$151/sqft |
Source: West USA Realty Revelation #5393075 Report a problem | ||
| 2/18/2016 | Price change | $309,900-1.6%$151/sqft |
Source: West USA Realty Revelation #5393075 Report a problem | ||
| 1/14/2016 | Price change | $314,900-3.1%$153/sqft |
Source: West USA Realty Revelation #5332936 Report a problem | ||
| 12/12/2015 | Price change | $324,900-0.9%$158/sqft |
Source: West USA Realty Revelation #5332936 Report a problem | ||
| 11/4/2015 | Price change | $327,900-0.6%$160/sqft |
Source: West USA Realty Revelation #5332936 Report a problem | ||
| 10/8/2015 | Price change | $329,900-2.7%$161/sqft |
Source: West USA Realty Revelation #5332936 Report a problem | ||
| 9/11/2015 | Listed for sale | $339,000+13%$165/sqft |
Source: West Usa Realty Revelation #5332936 Report a problem | ||
| 5/1/2009 | Sold | $299,900$146/sqft |
Source: Public Record Report a problem | ||
| 3/1/2009 | Price change | $299,900-7.7%$146/sqft |
Source: ERA #4103077 Report a problem | ||
| 2/11/2009 | Listed for sale | $325,000+49.8%$158/sqft |
Source: ERA #4103077 Report a problem | ||
| 4/11/2003 | Sold | $217,000$106/sqft |
Source: Public Record Report a problem | ||
Public tax history
| Year | Property taxes | Tax assessment |
|---|---|---|
| 2025 | $3,196 +3.2% | $44,610 -9.6% |
| 2024 | $3,096 +2.7% | $49,350 +58.2% |
| 2023 | $3,015 +4.9% | $31,194 -7.9% |
| 2022 | $2,873 -1.4% | $33,860 +6.4% |
| 2021 | $2,914 +3.3% | $31,830 +4% |
| 2020 | $2,822 +3.5% | $30,600 +3.8% |
| 2019 | $2,727 | $29,470 +12.4% |
| 2018 | $2,727 +4.3% | $26,210 +6.4% |
| 2017 | $2,614 +6.8% | $24,630 -0.7% |
| 2016 | $2,449 +4.8% | $24,810 +10% |
| 2015 | $2,338 | $22,550 +12.1% |
| 2014 | -- | $20,120 +10.1% |
| 2013 | -- | $18,280 -8.7% |
| 2012 | -- | $20,020 -9.5% |
| 2011 | -- | $22,130 -13% |
| 2010 | -- | $25,430 -9.9% |
| 2009 | -- | $28,220 -8.7% |
| 2008 | -- | $30,900 +12.6% |
| 2007 | -- | $27,450 +49.2% |
| 2006 | -- | $18,400 |
| 2005 | -- | $18,400 +9.9% |
| 2004 | -- | $16,750 |
| 2003 | -- | $16,750 +20.5% |
| 2002 | -- | $13,900 |
Find assessor info on the county website
Monthly payment
Est. payment
Payment breakdown
Explore the cost of this home by adjusting the details. Changes won't be saved.Climate risks
Neighborhood: Warner Ranch
Nearby schools
Schools provided by the listing agent
- Elementary: Kyrene de la Mariposa School
- Middle: Kyrene del Pueblo Middle School
- High: Corona Del Sol High School
- District: Kyrene Elementary District
Source: ARMLS. This data may not be complete. We recommend contacting the local school district to confirm school assignments for this home.

Similar homes
- $665,0004 bd2 ba2.3k sqft1906 E CAROLINE Lane, Tempe, AZ 85284For Sale
 MLS ID #6990078, Kim Panozzo, HomeSmart. ARMLS
 - $695,0004 bd3 ba2.5k sqft1080 N ASPEN Drive, Chandler, AZ 85226For Sale
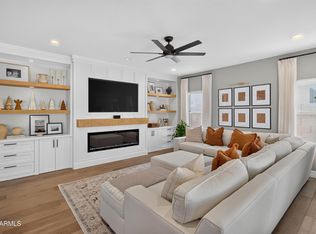 MLS ID #7059523, Antonyos Korkes, Done Deal. ARMLS
 - $534,9003 bd2 ba1.7k sqft8859 S GRANDVIEW Drive, Tempe, AZ 85284For Sale
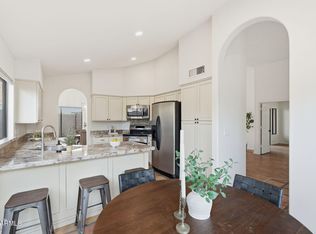 MLS ID #6973184, Elmon Krupnik, Incyte Realty, LLC. ARMLS
 - $525,0004 bd3 ba2k sqft1161 W MYRNA Lane, Tempe, AZ 85284For Sale
 MLS ID #7060289, Rebekah Liperote, Redfin Corporation. ARMLS
