Desirable Desert Foothills home walking distance to Telegraph Pass Trail Head! Cook will love the spacious kitchen, stainless appliances, newer cook top, R/O and Instant hot water, island/w breakfast bar & giant walk-in pantry-all open to the Family Room with Fireplace. Master bath has separate tub/shower & double sinks. Soaring ceilings greet you in the living/dining room. Luxury Plank Vinyl, tile & painted concrete flooring-no carpet. Fresh interior & exterior paint. Sparkling pool (refinished in 2026), covered patio, grassy play area & mature landscaping with citrus trees. Built in office in the 3Car Garage easily converted back or used for storage. Near South Mountain Preserve. Great Mountain Views. Close to schools, shopping and the 202. One HVAC and water heater replaced Sept 2026.
For sale
Price cut: $25K (10/7)
$725,000
14206 S 12TH Place, Phoenix, AZ 85048
4beds
2,569sqft
Single Family Residence
Built in 1995
9,553 Square Feet Lot
$-- Zestimate®
$282/sqft
$37/mo HOA
What's special
Covered patioGreat mountain viewsSpacious kitchenGrassy play areaNewer cook topGiant walk-in pantryStainless appliances
- 87 days
- 964
- 35
Zillow last checked:
Listing updated:
Listed by:
Pat Hune 480-703-1976,
1st Southwest Realty, LLC
Source: ARMLS,MLS#: 7056338
Facts & features
Interior
Bedrooms & bathrooms
- Bedrooms: 4
- Bathrooms: 3
- Full bathrooms: 2
- 1/2 bathrooms: 1
Heating
- Heat Pump, Forced Air, Electric
Cooling
- Central Air
Appliances
- Included: Dryer, Washer, Reverse Osmosis, Refrigerator, Built-in Microwave, Dishwasher, Disposal, Electric Cooktop, Built-In Electric Oven
Features
- Pantry, Non-laminate Counter, High Speed Internet, Double Vanity, Breakfast Bar, No Interior Steps, Vaulted Ceiling(s), Kitchen Island, Full Bth Master Bdrm
- Flooring: Vinyl, Tile, Concrete
- Windows: Screens, Double Pane Windows
- Has basement: No
- Number of fireplaces: 1
- Fireplace features: Wood Burning
Interior area
- Total structure area: 2,569
- Total interior livable area: 2,569 sqft
Property
Parking
- Total spaces: 6
- Parking features: Garage Door Opener
- Garage spaces: 3
- Uncovered spaces: 3
Accessibility
- Accessibility features: Bath Grab Bars
Features
- Stories: 1
- Patio & porch: Covered
- Exterior features: Private Yard
- Has private pool: Yes
- Pool features: Diving Pool
- Spa features: None
- Fencing: Block
- Has view: Yes
- View description: Mountain(s)
Lot
- Size: 9,553 Square Feet
- Features: East/West Exposure, Sprinklers In Rear, Sprinklers In Front, Cul-De-Sac, Gravel/Stone Front, Gravel/Stone Back, Grass Back
Details
- Parcel number: 30097006
Construction
Type & style
- Home type: SingleFamily
- Architectural style: Ranch
- Property subtype: Single Family Residence
Materials
- Stucco, Wood Frame, Painted
- Foundation: Slab
- Roof: Tile
Condition
- Year built: 1995
Details
- Builder name: Richmond American
Utilities & green energy
- Sewer: Public Sewer
Community & HOA
Community
- Features: Biking/Walking Path
- Subdivision: FOOTHILLS PARCEL 9E
HOA
- Has HOA: Yes
- Services included: Maintenance Grounds
- HOA fee: $221 semi-annually
- HOA name: Foothills Community
- HOA phone: 480-422-0888
Location
- Region: Phoenix
Financial & listing details
- Price per square foot: $282/sqft
- Tax assessed value: $666,500
- Annual tax amount: $5,020
- Date on market: 7/20/2026
- Cumulative days on market: 87 days
- Listing terms: VA Loan,Cash,Conventional
- Ownership: Fee Simple
- Road surface type: Asphalt
Estimated market value
Not available
Estimated sales range
Not available
Not available
Price history
| Date | Event | Price |
|---|---|---|
| 10/7/2026 | Price change | $725,000-3.3%$282/sqft |
Source:  ARMLS #7056338 Report a problem ARMLS #7056338 Report a problem | ||
| 8/16/2026 | Price change | $750,000-6.1%$292/sqft |
Source: ARMLS #7056338 Report a problem | ||
| 8/4/2026 | Price change | $799,000-6%$311/sqft |
Source: ARMLS #7056338 Report a problem | ||
| 7/20/2026 | Listed for sale | $850,000+220.9%$331/sqft |
Source: ARMLS #7056338 Report a problem | ||
| 7/4/2026 | Listing removed | $3,600$1/sqft |
Source: ARMLS #7007165 Report a problem | ||
| 5/6/2026 | Price change | $3,600-4%$1/sqft |
Source: ARMLS #7007165 Report a problem | ||
| 4/1/2026 | Listed for rent | $3,750$1/sqft |
Source: ARMLS #7007165 Report a problem | ||
| 9/23/1998 | Sold | $264,850+13.6%$103/sqft |
Source: Public Record Report a problem | ||
| 1/10/1996 | Sold | $233,041$91/sqft |
Source: Public Record Report a problem | ||
Public tax history
| Year | Property taxes | Tax assessment |
|---|---|---|
| 2025 | $4,996 +2.8% | $66,650 -5% |
| 2024 | $4,859 +16.7% | $70,150 +62.2% |
| 2023 | $4,164 +4.6% | $43,259 -11.4% |
| 2022 | $3,981 -0.2% | $48,830 +10.7% |
| 2021 | $3,989 +3.5% | $44,130 +1.2% |
| 2020 | $3,853 -21.6% | $43,610 +6.2% |
| 2019 | $4,915 +32.3% | $41,070 +9.7% |
| 2018 | $3,715 +5.1% | $37,430 +3% |
| 2017 | $3,534 +10.7% | $36,350 +3.1% |
| 2016 | $3,191 +2.1% | $35,250 +2.9% |
| 2015 | $3,124 | $34,270 +16.7% |
| 2014 | -- | $29,370 +15.9% |
| 2013 | -- | $25,350 -11.1% |
| 2012 | -- | $28,510 -18.1% |
| 2011 | -- | $34,830 -8.2% |
| 2010 | -- | $37,950 -15.4% |
| 2009 | -- | $44,850 -6.2% |
| 2008 | -- | $47,800 -2.3% |
| 2007 | -- | $48,950 +67.9% |
| 2006 | -- | $29,150 |
| 2005 | -- | $29,150 +9% |
| 2004 | -- | $26,750 |
| 2003 | -- | $26,750 +13.8% |
| 2002 | -- | $23,500 |
Find assessor info on the county website
Monthly payment
Est. payment
Payment breakdown
Explore the cost of this home by adjusting the details. Changes won't be saved.Climate risks
Neighborhood: Ahwatukee Foothills
Nearby schools
Schools provided by the listing agent
- Elementary: Kyrene de los Cerritos School
- Middle: Kyrene Altadena Middle School
- High: Desert Vista High School
- District: Kyrene Elementary District
Source: ARMLS. This data may not be complete. We recommend contacting the local school district to confirm school assignments for this home.

Similar homes
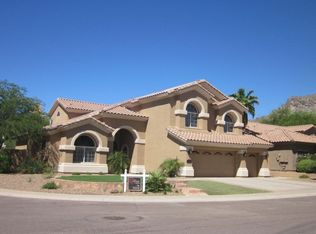
- $699,0004 bd2 ba2k sqft14444 S 8TH Street, Phoenix, AZ 85048For Sale
 MLS ID #7050529, Ronald Charles Tompkins, Realty ONE Group. ARMLS
 - $850,0005 bd4 ba2.6k sqft3007 E THUNDERHILL Place, Phoenix, AZ 85048For Sale
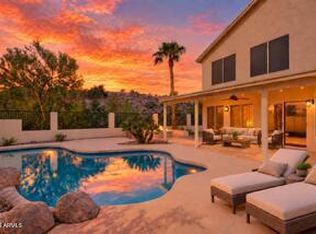 MLS ID #7089191, Kimberly Healy-Franzetti, West USA Realty. ARMLS
 - $644,0004 bd2 ba2.1k sqft2755 E DRY CREEK Road, Phoenix, AZ 85048For Sale
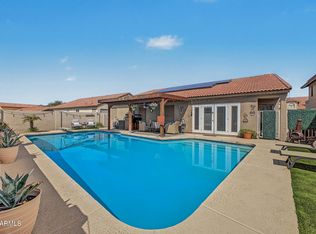 MLS ID #7083459, Georgi Stratton, Realty ONE Group. ARMLS
 - $825,0005 bd3 ba3.2k sqft2034 E CATHEDRAL ROCK Drive, Phoenix, AZ 85048For Sale
 MLS ID #7022396, Brian Rocca, Real Broker. ARMLS
