Welcome Home to Foothills Club West!
Welcome Home! This gorgeous 3-bedroom, 3.5-bath hillside home in the desirable Foothills Club West community in the heart of Ahwatukee offers an exceptional location close to restaurants, schools, parks, golfing at Foothills Golf Club, and convenient access to the 202 Freeway.
From the moment you step inside, you'll appreciate the pride of ownership and thoughtful upgrades throughout. The spacious kitchen is beautifully appointed with stainless-steel appliances, granite countertops, a large island/breakfast bar, full-height granite backsplash, filtered water, and stunning crown-molding cabinetry--perfect for both everyday living and entertaining. The expansive primary suite offers an abundance of space and natural light, along with a large walk-in closet, dual granite vanities, walk-in shower, soaking tub, and direct access to the backyard oasis. A versatile den/office can easily be utilized as a fourth bedroom. Additional highlights include upgraded ceiling fans, plantation shutters, a gas fireplace in the family room, and a 3-car garage with water softener and built-in cabinets for exceptional storage and organization. Step outside and discover your own private backyard retreat. The large covered patio features a ceiling fan and built-in BBQ, a 4-hole putting green, sparkling heated pool, mature landscaping, and view fencing with beautiful mountain views create an incredible setting for relaxing and entertaining year-round. Beautifully upgraded, ideally located, and designed for exceptional Arizona living--this Foothills Club West gem is a Great Buy and a Must See!
For sale
$799,900
16610 S 12TH Avenue, Phoenix, AZ 85045
3beds
2,615sqft
Single Family Residence
Built in 1997
9,487 Square Feet Lot
$-- Zestimate®
$306/sqft
$51/mo HOA
What's special
Sparkling heated poolFiltered waterSpacious kitchenExpansive primary suiteMature landscapingPlantation shuttersLarge walk-in closet
- 33 days
- 638
- 37
Zillow last checked:
Listing updated:
Listed by:
Rick Metcalfe Offers@CanamRealty.com,
Canam Realty Group
Source: ARMLS,MLS#: 7074766
Facts & features
Interior
Bedrooms & bathrooms
- Bedrooms: 3
- Bathrooms: 4
- Full bathrooms: 3
- 1/2 bathrooms: 1
Heating
- Forced Air, Natural Gas
Cooling
- Central Air, Ceiling Fan(s)
Appliances
- Included: Water Softener Owned, Reverse Osmosis, Refrigerator, Built-in Microwave, Dishwasher, Disposal, Gas Cooktop
- Laundry: Inside
Features
- High Speed Internet, Granite Counters, Double Vanity, Eat-in Kitchen, Breakfast Bar, 9+ Flat Ceilings, No Interior Steps, Kitchen Island, Pantry, Full Bth Master Bdrm, Separate Shwr & Tub
- Flooring: Carpet, Tile
- Windows: Solar Screens, Double Pane Windows
- Has basement: No
- Number of fireplaces: 1
- Fireplace features: Family Room, Gas
- Furnished: Yes
Interior area
- Total structure area: 2,615
- Total interior livable area: 2,615 sqft
Property
Parking
- Total spaces: 3
- Parking features: Attached, Garage Door Opener, Direct Access, Attch'd Gar Cabinets
- Attached garage spaces: 3
Features
- Stories: 1
- Patio & porch: Covered, Patio
- Exterior features: Built-in Barbecue
- Has private pool: Yes
- Pool features: Outdoor Pool, Play Pool, Heated
- Spa features: None
- Fencing: Block,Wrought Iron
- Has view: Yes
- View description: Mountain(s)
Lot
- Size: 9,487 Square Feet
- Features: North/South Exposure, Hillside Lot, Borders Preserve/Public Land, Sprinklers In Rear, Sprinklers In Front, Desert Back, Desert Front, Gravel/Stone Front, Gravel/Stone Back, Grass Back, Synthetic Grass Back, Auto Timer H2O Front, Auto Timer H2O Back
Details
- Parcel number: 31101080
- Special conditions: FIRPTA may apply
Construction
Type & style
- Home type: SingleFamily
- Property subtype: Single Family Residence
Materials
- Stucco, Wood Frame, Painted
- Roof: Tile
Condition
- Year built: 1997
Details
- Builder name: U D C Homes
Utilities & green energy
- Electric: 220 Volts in Kitchen
- Sewer: Public Sewer
Community & HOA
Community
- Features: Golf, Tennis Court(s), Playground, Biking/Walking Path
- Subdivision: PARCEL 19G AT FOOTHILLS CLUB WEST
HOA
- Has HOA: Yes
- Services included: Maintenance Grounds
- HOA fee: $306 semi-annually
- HOA name: Foothills Club West
- HOA phone: 602-863-3600
Location
- Region: Phoenix
Financial & listing details
- Price per square foot: $306/sqft
- Tax assessed value: $616,100
- Annual tax amount: $5,055
- Date on market: 9/9/2026
- Cumulative days on market: 33 days
- Listing terms: VA Loan,Cash,Conventional,FHA
- Ownership: Fee Simple
- Electric utility on property: Yes
Estimated market value
Not available
Estimated sales range
Not available
Not available
Price history
| Date | Event | Price |
|---|---|---|
| 10/1/2026 | Listed for sale | $799,900$306/sqft |
Source:  ARMLS #7074766 Report a problem ARMLS #7074766 Report a problem | ||
| 9/17/2026 | Pending sale | $799,900$306/sqft |
Source: ARMLS #7074766 Report a problem | ||
| 9/9/2026 | Listed for sale | $799,900+73.9%$306/sqft |
Source: ARMLS #7074766 Report a problem | ||
| 12/28/2017 | Sold | $460,000-2.1%$176/sqft |
Source: ARMLS #5656445 Report a problem | ||
| 11/10/2017 | Price change | $469,900-3.1%$180/sqft |
Source: Rachael Richards Realty #5656445 Report a problem | ||
| 10/19/2017 | Price change | $484,900-3%$185/sqft |
Source: Rachael Richards Realty #5656445 Report a problem | ||
| 9/6/2017 | Listed for sale | $499,900+2%$191/sqft |
Source: Rachael Richards Realty #5656445 Report a problem | ||
| 9/1/2016 | Listing removed | $490,000$187/sqft |
Source: RE/MAX Alliance Group #5413755 Report a problem | ||
| 8/1/2016 | Price change | $490,000-1.8%$187/sqft |
Source: RE/MAX Alliance Group #5413755 Report a problem | ||
| 6/8/2016 | Price change | $499,000-2%$191/sqft |
Source: RE/MAX Alliance Group #5413755 Report a problem | ||
| 5/4/2016 | Price change | $509,000-2.1%$195/sqft |
Source: RE/MAX Alliance Group #5413755 Report a problem | ||
| 3/16/2016 | Listed for sale | $520,000+4%$199/sqft |
Source: RE/MAX Alliance Group #5413755 Report a problem | ||
| 1/7/2014 | Listing removed | $499,900$191/sqft |
Source: Coldwell Banker Residential Brokerage - Biltmore #5001633 Report a problem | ||
| 10/24/2013 | Price change | $499,900-2.9%$191/sqft |
Source: Coldwell Banker Residential Brokerage - Biltmore #5001633 Report a problem | ||
| 8/30/2013 | Price change | $515,000-3.7%$197/sqft |
Source: Coldwell Banker Residential Brokerage - Biltmore #5001633 Report a problem | ||
| 7/31/2013 | Listed for sale | $535,000+0.4%$205/sqft |
Source: Coldwell Banker Residential Brokerage - Biltmore #5001633 Report a problem | ||
| 9/26/2008 | Sold | $533,000+76.5%$204/sqft |
Source: ARMLS #3033927 Report a problem | ||
| 2/7/1997 | Sold | $302,005$115/sqft |
Source: Public Record Report a problem | ||
Public tax history
| Year | Property taxes | Tax assessment |
|---|---|---|
| 2025 | $5,031 +2.8% | $61,610 -8.3% |
| 2024 | $4,894 +2% | $67,150 +54.1% |
| 2023 | $4,797 +4% | $43,566 -1.5% |
| 2022 | $4,613 -0.2% | $44,210 +7.9% |
| 2021 | $4,622 +3.1% | $40,970 +3.8% |
| 2020 | $4,484 +3.2% | $39,470 +2% |
| 2019 | $4,346 | $38,680 +3.6% |
| 2018 | $4,346 +4.4% | $37,330 -1.7% |
| 2017 | $4,164 +10.5% | $37,980 +2.8% |
| 2016 | $3,768 +3.4% | $36,950 +1.7% |
| 2015 | $3,646 | $36,350 +24.9% |
| 2014 | -- | $29,110 +14% |
| 2013 | -- | $25,530 -2.4% |
| 2012 | -- | $26,160 -11% |
| 2011 | -- | $29,400 -10% |
| 2010 | -- | $32,670 -24% |
| 2009 | -- | $43,010 -16.5% |
| 2008 | -- | $51,500 +3.7% |
| 2007 | -- | $49,650 +65.5% |
| 2006 | -- | $30,000 |
| 2005 | -- | $30,000 +14.5% |
| 2004 | -- | $26,200 |
| 2003 | -- | $26,200 +16.2% |
| 2002 | -- | $22,550 |
Find assessor info on the county website
Monthly payment
Est. payment
Payment breakdown
Explore the cost of this home by adjusting the details. Changes won't be saved.Climate risks
Neighborhood: Ahwatukee Foothills
Nearby schools
Schools provided by the listing agent
- Elementary: Kyrene de la Sierra School
- Middle: Kyrene Altadena Middle School
- High: Desert Vista High School
- District: Kyrene Elementary District
Source: ARMLS. This data may not be complete. We recommend contacting the local school district to confirm school assignments for this home.

Similar homes
- $655,0003 bd2 ba2.2k sqft1624 W NIGHTHAWK Way, Phoenix, AZ 85045For Sale
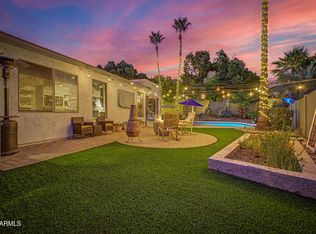 MLS ID #7033518, Randy E Fitch, Locality Real Estate. ARMLS
 - $829,5004 bd3 ba2.4k sqft2704 W NIGHTHAWK Way, Phoenix, AZ 85045For Sale
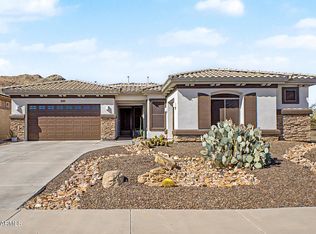 MLS ID #7034831, Brian AJ Flatley II, eXp Realty. ARMLS
 - $598,0004 bd2 ba2k sqft16822 S 1st Avenue, Phoenix, AZ 85045For Sale
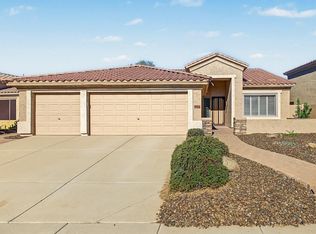 MLS ID #7088512, Ronald Charles Tompkins, Realty ONE Group. ARMLS
 - $725,0005 bd3 ba3k sqft1741 W THUNDERHILL Drive, Phoenix, AZ 85045For Sale
 MLS ID #7070928, Jonathan Mirmelli, My Home Group Real Estate. ARMLS
