Exceptional! Golf Course Lot in the Gated Golf Course Community of the Fairways. This meticulously maintained 4-bedroom, 3-bath home features upgraded flooring, kitchen, bathrooms & lighting throughout. A dramatic staircase, soaring ceilings, office & spacious loft complement generous living spaces. The expansive primary suite opens to a private balcony with sweeping golf course, & mountains. One bedroom downstairs with a full bath downstairs. Enjoy a resort-style backyard with sparkling pool & custom lighting plus a 3-car garage. Located in the highly regarded Kyrene School District near local dining, shopping, South Mountain Park, and recreation with convenient access to I-10 & Loop 202.
For sale
$770,000
16026 S 13th Place, Phoenix, AZ 85048
4beds
3,001sqft
Single Family Residence
Built in 1993
5,828 Square Feet Lot
$-- Zestimate®
$257/sqft
$82/mo HOA
What's special
Sparkling poolGolf course lotGenerous living spacesExpansive primary suiteSoaring ceilingsSpacious loftCustom lighting
- 25 days
- 798
- 103
Zillow last checked:
Listing updated:
Listed by:
Lisa Wunder 602-538-4308,
eXp Realty
Source: ARMLS,MLS#: 7085129
Facts & features
Interior
Bedrooms & bathrooms
- Bedrooms: 4
- Bathrooms: 3
- Full bathrooms: 3
Primary bedroom
- Level: Second
- Area: 325.48
- Dimensions: 20.60 x 15.80
Bedroom 2
- Level: First
- Area: 143.64
- Dimensions: 13.30 x 10.80
Bedroom 3
- Level: Second
- Area: 143.64
- Dimensions: 13.30 x 10.80
Bedroom 4
- Level: Second
- Area: 134.47
- Dimensions: 11.90 x 11.30
Dining room
- Level: First
- Area: 132.5
- Dimensions: 12.50 x 10.60
Family room
- Level: First
- Area: 298.3
- Dimensions: 19.00 x 15.70
Garage
- Level: First
- Area: 571.2
- Dimensions: 27.20 x 21.00
Kitchen
- Level: First
- Area: 227.2
- Dimensions: 16.00 x 14.20
Living room
- Level: First
- Area: 253.75
- Dimensions: 20.30 x 12.50
Loft
- Level: Second
- Area: 298.3
- Dimensions: 19.00 x 15.70
Heating
- Electric
Cooling
- Central Air, Ceiling Fan(s), Programmable Thmstat
Appliances
- Included: Built-in Microwave, Dishwasher, Disposal, Electric Range, Electric Oven, Electric Cooktop
- Laundry: Inside
Features
- High Speed Internet, Granite Counters, Double Vanity, Upstairs, Eat-in Kitchen, Breakfast Bar, 9+ Flat Ceilings, Central Vacuum, Vaulted Ceiling(s), Kitchen Island, Pantry, Full Bth Master Bdrm, Separate Shwr & Tub
- Flooring: Carpet, Tile
- Windows: Screens, Solar Screens, Double Pane Windows
- Has basement: No
- Number of fireplaces: 1
- Fireplace features: Wood Burning, Family Room
Interior area
- Total structure area: 3,001
- Total interior livable area: 3,001 sqft
Property
Parking
- Total spaces: 6
- Parking features: Garage Door Opener, Direct Access, Attch'd Gar Cabinets
- Garage spaces: 3
- Uncovered spaces: 3
Accessibility
- Accessibility features: Bath Lever Faucets, Accessible Hallway(s), Accessible Closets
Features
- Stories: 2
- Patio & porch: Covered, Patio
- Exterior features: Balcony
- Has private pool: Yes
- Pool features: Outdoor Pool, Play Pool
- Spa features: None
- Fencing: Block,Wrought Iron
- Has view: Yes
- View description: Mountain(s)
Lot
- Size: 5,828 Square Feet
- Features: Sprinklers In Rear, Sprinklers In Front, Desert Back, Desert Front, On Golf Course, Synthetic Grass Back, Auto Timer H2O Front, Auto Timer H2O Back
Details
- Parcel number: 30036092
Construction
Type & style
- Home type: SingleFamily
- Architectural style: Contemporary
- Property subtype: Single Family Residence
Materials
- Stucco, Wood Frame, Painted
- Roof: Tile
Condition
- Year built: 1993
Details
- Builder name: DR Horton
Utilities & green energy
- Sewer: Public Sewer
Community & HOA
Community
- Features: Golf, Gated, Near Bus Stop, Biking/Walking Path
- Subdivision: FAIRWAYS AT THE FOOTHILLS
HOA
- Has HOA: Yes
- Services included: Maintenance Grounds
- HOA fee: $494 semi-annually
- HOA name: Foothills
- HOA phone: 480-422-0888
Location
- Region: Phoenix
Financial & listing details
- Price per square foot: $257/sqft
- Tax assessed value: $543,700
- Annual tax amount: $3,388
- Date on market: 10/25/2026
- Cumulative days on market: 26 days
- Listing terms: VA Loan,Cash,Conventional,FHA
- Ownership: Fee Simple
- Road surface type: Asphalt
Estimated market value
Not available
Estimated sales range
Not available
Not available
Price history
| Date | Event | Price |
|---|---|---|
| 10/25/2026 | Listed for sale | $770,000+23962.5%$257/sqft |
Source:  ARMLS #7085129 Report a problem | ||
| 12/5/2022 | Listing removed | -- |
Source: Zillow Rental Manager Report a problem | ||
| 11/22/2022 | Listed for rent | $3,600+2.9%$1/sqft |
Source: Zillow Rental Manager Report a problem | ||
| 10/19/2020 | Listing removed | $3,500$1/sqft |
Source: Keller Williams Realty Sonoran Living #6128487 Report a problem | ||
| 9/7/2020 | Listed for rent | $3,500+9.4%$1/sqft |
Source: Keller Williams Realty Sonoran Living #6128487 Report a problem | ||
| 5/5/2019 | Sold | $3,200-99.1%$1/sqft |
Source: ARMLS #5900968 Report a problem | ||
| 4/16/2019 | Listing removed | $3,200$1/sqft |
Source: Keller Williams Realty Sonoran Living #5900968 Report a problem | ||
| 3/26/2019 | Listed for rent | $3,200$1/sqft |
Source: Keller Williams Realty Sonoran Living #5900968 Report a problem | ||
| 4/3/2018 | Listing removed | $3,200$1/sqft |
Source: Keller Williams Realty Sonoran Living #5728783 Report a problem | ||
| 2/26/2018 | Listed for rent | $3,200$1/sqft |
Source: Keller Williams Realty Sonoran Living #5728783 Report a problem | ||
| 7/11/2016 | Sold | $366,072-1.1%$122/sqft |
Source: ARMLS #5445888 Report a problem | ||
| 5/20/2016 | Listed for sale | $369,997$123/sqft |
Source: My Home Group Real Estate, LLC #5445888 Report a problem | ||
Public tax history
| Year | Property taxes | Tax assessment |
|---|---|---|
| 2025 | $3,372 +2.8% | $54,370 -9.6% |
| 2024 | $3,280 -28.6% | $60,150 +44.3% |
| 2023 | $4,591 +4% | $41,692 +0.4% |
| 2022 | $4,415 +15.5% | $41,510 +9.5% |
| 2021 | $3,823 +3.6% | $37,910 +5.1% |
| 2020 | $3,691 +1.4% | $36,070 +5.2% |
| 2019 | $3,640 | $34,300 +1.8% |
| 2018 | $3,640 +5.1% | $33,700 +0.3% |
| 2017 | $3,462 +10.4% | $33,610 +0.9% |
| 2016 | $3,136 +2.3% | $33,320 -0.1% |
| 2015 | $3,065 | $33,370 +16.2% |
| 2014 | -- | $28,720 +15.3% |
| 2013 | -- | $24,910 -3.5% |
| 2012 | -- | $25,810 -10.9% |
| 2011 | -- | $28,970 -10.3% |
| 2010 | -- | $32,280 -17.5% |
| 2009 | -- | $39,130 -8.6% |
| 2008 | -- | $42,800 +1.5% |
| 2007 | -- | $42,150 +71.7% |
| 2006 | -- | $24,550 |
| 2005 | -- | $24,550 -0.4% |
| 2004 | -- | $24,650 |
| 2003 | -- | $24,650 +13.6% |
| 2002 | -- | $21,700 |
Find assessor info on the county website
Monthly payment
Est. payment
Payment breakdown
Explore the cost of this home by adjusting the details. Changes won't be saved.Climate risks
Neighborhood: Ahwatukee Foothills
Nearby schools
Schools provided by the listing agent
- Elementary: Kyrene de la Sierra School
- Middle: Kyrene Altadena Middle School
- High: Desert Vista High School
- District: Kyrene Elementary District
Source: ARMLS. This data may not be complete. We recommend contacting the local school district to confirm school assignments for this home.

Similar homes
- $800,0005 bd3 ba3.2k sqft2034 E CATHEDRAL ROCK Drive, Phoenix, AZ 85048For Sale
 MLS ID #7022396, Brian Rocca, Real Broker. ARMLS
- $764,5003 bd3 ba2.9k sqft2440 E DESERT TRUMPET Road, Phoenix, AZ 85048For Sale
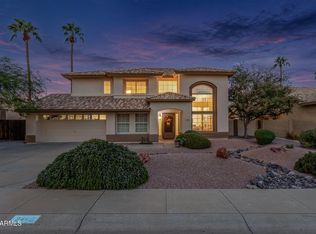 MLS ID #7092407, Mary Jo Santistevan, SERHANT.. ARMLS
- $799,0005 bd3 ba2.6k sqft3007 E THUNDERHILL Place, Phoenix, AZ 85048For Sale
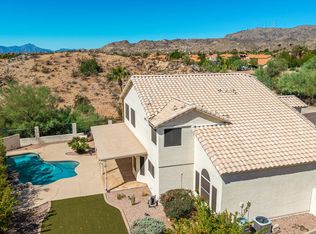 MLS ID #7089191, Kimberly Healy-Franzetti, West USA Realty. ARMLS
- $845,0004 bd3 ba2.4k sqft16622 S 6TH Place, Phoenix, AZ 85048For Sale
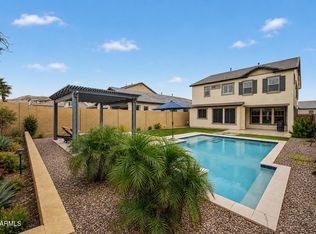 MLS ID #7067259, Adam Bailey, RETSY. ARMLS
