Welcome to elevated living in the gated community of Palma Brisa! Ideally situated on a cul-de-sac with only one neighboring home and close proximity to the community playground, this beautifully upgraded 4-bedroom, 3-bath residence offers approximately 2,462 square feet of thoughtfully designed living space. A dramatic floor-to-ceiling triple glass slider creates seamless indoor-outdoor living and opens to a private backyard retreat featuring a heated pool, custom sail shades, an extended stone patio, mature landscaping and striking custom metal privacy panels. The chef's kitchen is appointed with top-grade appliances, a Wolf gas cooktop, built-in wine refrigerator, reverse-osmosis system, Insta-Hot dispenser, pendant lighting and under-cabinet illumination. Additional upgrades include Hunter Douglas window treatments, motorized shades, surround sound, an ELFA primary closet system, upgraded one-piece toilets and ceiling fans throughout. The garage features custom storage, additional lighting and a built-in 220V electric-vehicle charger. An extended paver driveway, central alarm system and natural-gas BBQ connection complete this exceptional, move-in-ready home located within the highly regarded Kyrene School District.
For sale
$995,000
16514 S 7TH Place, Phoenix, AZ 85048
4beds
2,459sqft
Single Family Residence
Built in 2021
7,840 Square Feet Lot
$-- Zestimate®
$405/sqft
$190/mo HOA
What's special
Heated poolReverse-osmosis systemInsta-hot dispenserWolf gas cooktopUpgraded one-piece toiletsSeamless indoor-outdoor livingExtended paver driveway
- 31 days
- 624
- 45
Zillow last checked:
Listing updated:
Listed by:
Wendy R Walker 602-888-4162,
Compass,
Kristin Oas 480-212-6237,
Compass
Source: ARMLS,MLS#: 7079948
Facts & features
Interior
Bedrooms & bathrooms
- Bedrooms: 4
- Bathrooms: 3
- Full bathrooms: 3
Heating
- Natural Gas
Cooling
- HVAC SEER Rating, Central Air, Programmable Thmstat
Appliances
- Included: Built In Recycling, Built-in Microwave, Dishwasher, Disposal, Gas Cooktop, Water Purifier
- Laundry: Inside
Features
- Pantry, High Speed Internet, Granite Counters, Double Vanity, Eat-in Kitchen, Breakfast Bar, 9+ Flat Ceilings, No Interior Steps, Kitchen Island, Full Bth Master Bdrm, Separate Shwr & Tub
- Flooring: Tile
- Windows: Low Emissivity Windows, Double Pane Windows, Vinyl Frame
- Has basement: No
- Has fireplace: No
Interior area
- Total structure area: 2,459
- Total interior livable area: 2,459 sqft
Property
Parking
- Total spaces: 3
- Parking features: Garage Door Opener
- Garage spaces: 3
Features
- Stories: 1
- Patio & porch: Covered
- Exterior features: Private Street(s), Private Yard
- Has private pool: Yes
- Pool features: Outdoor Pool, Heated
- Spa features: None
- Fencing: Block
Lot
- Size: 7,840 Square Feet
- Features: Borders Common Area, East/West Exposure, Sprinklers In Rear, Sprinklers In Front, Desert Back, Desert Front, Synthetic Grass Back
Details
- Parcel number: 30604889
Construction
Type & style
- Home type: SingleFamily
- Architectural style: Ranch
- Property subtype: Single Family Residence
Materials
- Brick Veneer, Stucco, Wood Frame, Painted
- Foundation: Slab
- Roof: Concrete
Condition
- Year built: 2021
Details
- Builder name: Blanford Homes
Utilities & green energy
- Sewer: Public Sewer
Green energy
- Energy efficient items: Multi-Zones
Community & HOA
Community
- Features: Gated, Playground, Biking/Walking Path
- Subdivision: PALMA BRISA
HOA
- Has HOA: Yes
- Services included: Maintenance Grounds, Street Maint
- HOA fee: $153 monthly
- HOA name: Palma Brisa
- HOA phone: 480-422-0888
- Second HOA fee: $221 semi-annually
- Second HOA name: Desert Foothills
- Second HOA phone: 480-422-0888
Location
- Region: Phoenix
Financial & listing details
- Price per square foot: $405/sqft
- Tax assessed value: $815,600
- Annual tax amount: $4,682
- Date on market: 9/14/2026
- Cumulative days on market: 31 days
- Listing terms: VA Loan,Cash,Conventional,FHA
- Ownership: Fee Simple
Estimated market value
Not available
Estimated sales range
Not available
Not available
Price history
| Date | Event | Price |
|---|---|---|
| 9/14/2026 | Listed for sale | $995,000+5.5%$405/sqft |
Source:  ARMLS #7079948 Report a problem ARMLS #7079948 Report a problem | ||
| 4/21/2022 | Sold | $943,418-1%$384/sqft |
Source: ARMLS #6352165 Report a problem | ||
| 2/12/2022 | Pending sale | $953,418$388/sqft |
Source: ARMLS #6352165 Report a problem | ||
| 2/6/2022 | Listed for sale | $953,418$388/sqft |
Source: ARMLS #6352165 Report a problem | ||
Public tax history
| Year | Property taxes | Tax assessment |
|---|---|---|
| 2025 | $4,657 +3.2% | $81,560 -7.5% |
| 2024 | $4,513 +2.3% | $88,180 +93.7% |
| 2023 | $4,412 +947.3% | $45,520 +387.1% |
| 2022 | $421 -0.2% | $9,345 +50.8% |
| 2021 | $422 | $6,195 +2.7% |
| 2020 | -- | $6,030 |
Find assessor info on the county website
Monthly payment
Est. payment
Payment breakdown
Explore the cost of this home by adjusting the details. Changes won't be saved.Climate risks
Neighborhood: Ahwatukee Foothills
Nearby schools
Schools provided by the listing agent
- Elementary: Kyrene de la Sierra School
- Middle: Kyrene Altadena Middle School
- High: Desert Vista High School
- District: Kyrene Elementary District
Source: ARMLS. This data may not be complete. We recommend contacting the local school district to confirm school assignments for this home.
Similar homes
- $979,9005 bd4 ba2.9k sqft819 E DEER CREEK Road, Phoenix, AZ 85048For Sale
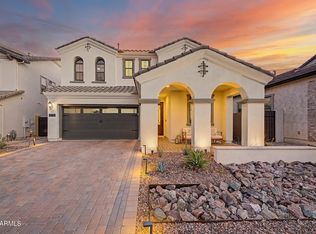 MLS ID #7038673, Stephen Weber, Peak PM LLC. ARMLS
 - $1,199,9993 bd3 ba2.4k sqft16520 S 6TH Place, Phoenix, AZ 85048For Sale
 MLS ID #7075009, Natalie Bohls, HomeSmart. ARMLS
 - $1,085,0004 bd3 ba3.1k sqft549 E MOUNTAIN SAGE Drive, Phoenix, AZ 85048For Sale
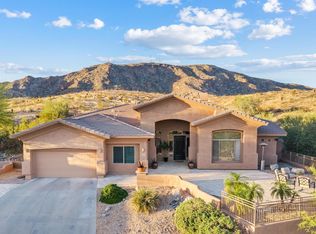 MLS ID #7011670, Stacy Lenz, HomeSmart. ARMLS
 - $997,0003 bd3 ba2.9k sqft7823 S 28TH Way, Phoenix, AZ 85042For Sale
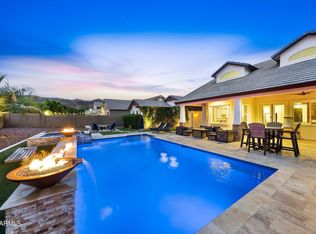 MLS ID #7045198, Diane Perez, Prestige Realty. ARMLS
