Perched on an exclusive scenic hilltop in the South Mountain corridor, Casa de Colina offers breathtaking 360-degree views of Camelback, South Mountain, Four Peaks, Papago, and Downtown Phoenix. This fully remodeled 3 bed, 3 bath home features designer finishes throughout, including engineered wood & porcelain tile flooring, Roman Clay accent walls, custom lighting, & beam accents. The chef's kitchen features Monogram appliances, quartzite countertops, and 42'' oak cabinetry. Well-appointed bathrooms, a custom primary closet, and iron doors elevate the design. Energy upgrades include Low-E windows, EV outlet, Lennox HVAC and foam insulation. The grounds are designed with curated native plantings & artificial turf, creating a low-maintenance desert landscape that complements the home.
For sale
Price cut: $20K (11/3)
$1,275,000
3731 E Fawn Drive, Phoenix, AZ 85042
3beds
2,457sqft
Single Family Residence
Built in 1981
1.37 Acres Lot
$-- Zestimate®
$519/sqft
$175/mo HOA
What's special
Exclusive scenic hilltopCustom lightingArtificial turfLow-e windowsIron doorsLennox hvacCustom primary closet
- 43 days
- 857
- 113
Zillow last checked:
Listing updated:
Listed by:
Kelli Blagen 480-519-5128,
LYS Properties, LLC
Source: ARMLS,MLS#: 7088591
Facts & features
Interior
Bedrooms & bathrooms
- Bedrooms: 3
- Bathrooms: 3
- Full bathrooms: 3
Heating
- Zoned, Heat Pump, Electric
Cooling
- Central Air, Ceiling Fan(s), Programmable Thmstat
Appliances
- Included: Built In Recycling, Refrigerator, Built-in Microwave, Dishwasher, Disposal, Induction Cooktop, Electric Oven
- Laundry: Inside
Features
- Quartz Countertops, High Speed Internet, Double Vanity, Breakfast Bar, No Interior Steps, Vaulted Ceiling(s), Kitchen Island, Pantry, 3/4 Bath Master Bdrm
- Flooring: Tile, Wood
- Windows: Low Emissivity Windows, Double Pane Windows, Vinyl Frame
- Has basement: No
- Number of fireplaces: 1
- Fireplace features: Wood Burning, Family Room
Interior area
- Total structure area: 2,457
- Total interior livable area: 2,457 sqft
Property
Parking
- Total spaces: 3
- Parking features: Attached, Attached Carport, Garage Door Opener, Extended Length Garage, Circular Driveway, Storage, Electric Vehicle Charging Station(s)
- Attached garage spaces: 2
- Has carport: Yes
- Uncovered spaces: 1
Features
- Stories: 1
- Patio & porch: Covered, Patio
- Exterior features: Private Street(s), Private Yard, Storage
- Spa features: None
- Fencing: Back Yard,Block
- Has view: Yes
- View description: City, Desert, Panoramic, City Lights, Mountain(s)
Lot
- Size: 1.37 Acres
- Features: Borders Common Area, North/South Exposure, Hillside Lot, Sprinklers In Rear, Sprinklers In Front, Synthetic Grass Frnt, Synthetic Grass Back, Auto Timer H2O Front, Auto Timer H2O Back
Details
- Parcel number: 30120297
- Special conditions: Owner/Agent
Construction
Type & style
- Home type: SingleFamily
- Architectural style: Spanish
- Property subtype: Single Family Residence
Materials
- Spray Foam Insulation, Synthetic Stucco, Wood Frame, Block
- Roof: Tile,Foam
Condition
- Year built: 1981
Utilities & green energy
- Sewer: Public Sewer
Green energy
- Energy efficient items: Fresh Air Mechanical
- Water conservation: Recirculation Pump
Community & HOA
Community
- Features: Gated, Playground, Biking/Walking Path
- Subdivision: PRESERVE AT THE HIGHLINE
HOA
- Has HOA: Yes
- Services included: Maintenance Grounds, Street Maint
- HOA fee: $175 monthly
- HOA name: Preserve Highline
- HOA phone: 480-813-1324
Location
- Region: Phoenix
Financial & listing details
- Price per square foot: $519/sqft
- Annual tax amount: $4,990
- Date on market: 10/2/2026
- Cumulative days on market: 43 days
- Listing terms: VA Loan,Cash,Conventional,1031 Exchange
- Ownership: Fee Simple
- Road surface type: Asphalt
Estimated market value
Not available
Estimated sales range
Not available
Not available
Price history
| Date | Event | Price |
|---|---|---|
| 11/3/2026 | Price change | $1,275,000-1.5%$519/sqft |
Source:  ARMLS #7088591 Report a problem | ||
| 10/2/2026 | Listed for sale | $1,295,000-4.1%$527/sqft |
Source: ARMLS #7088591 Report a problem | ||
| 7/13/2026 | Listing removed | $1,350,000$549/sqft |
Source: ARMLS #7005649 Report a problem | ||
| 7/10/2026 | Price change | $1,350,000-1.8%$549/sqft |
Source: ARMLS #7005649 Report a problem | ||
| 6/18/2026 | Price change | $1,375,000-1.8%$560/sqft |
Source: ARMLS #7005649 Report a problem | ||
| 5/28/2026 | Price change | $1,400,000-3.4%$570/sqft |
Source: ARMLS #7005649 Report a problem | ||
| 5/8/2026 | Price change | $1,450,000-3.3%$590/sqft |
Source: ARMLS #7005649 Report a problem | ||
| 4/23/2026 | Price change | $1,500,000-5.4%$611/sqft |
Source: ARMLS #7005649 Report a problem | ||
| 3/28/2026 | Listed for sale | $1,585,000$645/sqft |
Source: ARMLS #7005649 Report a problem | ||
Public tax history
Tax history is unavailable.
Monthly payment
Est. payment
Payment breakdown
Explore the cost of this home by adjusting the details. Changes won't be saved.Climate risks
Neighborhood: South Mountain
Nearby schools
Schools provided by the listing agent
- Elementary: Cloves C Campbell Sr Elementary School
- Middle: Cloves C Campbell Sr Elementary School
- High: South Mountain High School
- District: Roosevelt Elementary District
Source: ARMLS. This data may not be complete. We recommend contacting the local school district to confirm school assignments for this home.

Similar homes
- $997,0003 bd3 ba2.9k sqft7823 S 28TH Way, Phoenix, AZ 85042For Sale
 MLS ID #7045198, Diane Perez, Prestige Realty. ARMLS
- $1,150,0004 bd3 ba2.7k sqft5238 W CALDWELL Street, Laveen, AZ 85339For Sale
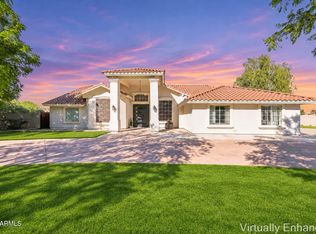 MLS ID #7103820, Annel Renteria, Realty ONE Group. ARMLS
- $850,0004 bd4 ba2.7k sqft916 E BUIST Avenue, Phoenix, AZ 85042For Sale
 MLS ID #7098007, George Laughton, EveryPlace. ARMLS
- $1,350,0003 bd3 ba2.5k sqft2144 E STATE Avenue, Phoenix, AZ 85020For Sale
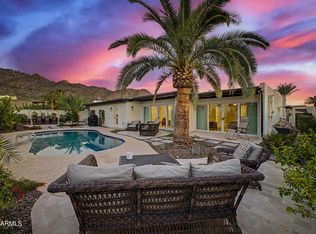 MLS ID #7098910, Brock O'Neal, West USA Realty. ARMLS
