This exceptional single-level residence in gated Avance blends sophisticated design w/effortless Arizona living. Providing impressive space, this property offers 5 bedrooms plus a den, 3.5 bathrooms, 3,474 sq. ft., and a 4-car garage.
The open-concept features a gourmet kitchen w/quartz countertops, 42-inch cabinetry, stainless steel appliances, 36-inch gas cooktop, double ovens, oversized island, a large walk-through pantry, upgraded lighting, & contemporary finishes. The primary suite includes a frameless walk-in shower, dual vanities, and generous walk-in closet. The 15-foot multi-slider opens the great room to a covered backyard patio, beautiful water feature, & low maintenance yard. Avance residents enjoy resort-style amenities: pool, fitness center, parks, playground, & trails. The spacious primary suite features an oversized frameless walk-in shower, dual vanities, and a generous walk-in closet. Outside, enjoy an extended paver patio and low-maintenance backyard designed for entertaining and Arizona living.
Located in gated Avance, residents enjoy resort-style amenities including a community pool, fitness center, playgrounds, parks, and walking and biking trails--all surrounded by the beauty of South Mountain and just minutes from Downtown Phoenix. A rare combination of space, modern design, and an exceptional location
For sale
Price cut: $15K (9/30)
$945,000
813 E Corral Road, Phoenix, AZ 85042
5beds
3,474sqft
Single Family Residence
Built in 2021
9,104 Square Feet Lot
$-- Zestimate®
$272/sqft
$200/mo HOA
What's special
Extended paver patioContemporary finishesPrimary suiteBeautiful water featureDouble ovensLow maintenance yardOversized island
- 15 days
- 408
- 41
Likely to sell faster than
Zillow last checked:
Listing updated:
Listed by:
John Oushana 623-313-2800,
HomeSmart,
Reata Oushana 623-680-1649,
HomeSmart
Source: ARMLS,MLS#: 7081489
Facts & features
Interior
Bedrooms & bathrooms
- Bedrooms: 5
- Bathrooms: 4
- Full bathrooms: 3
- 1/2 bathrooms: 1
Heating
- Forced Air
Cooling
- Central Air
Appliances
- Included: Dryer, Washer, Water Softener Owned, Reverse Osmosis, Refrigerator, Built-in Microwave, Dishwasher, Disposal, Gas Cooktop
Features
- Pantry, Quartz Countertops, Eat-in Kitchen, 9+ Flat Ceilings, Vaulted Ceiling(s), Kitchen Island
- Flooring: Carpet, Tile
- Windows: Solar Screens, Double Pane Windows
- Has basement: No
- Has fireplace: No
Interior area
- Total structure area: 3,474
- Total interior livable area: 3,474 sqft
Property
Parking
- Total spaces: 4
- Parking features: Garage Door Opener
- Garage spaces: 4
Features
- Stories: 1
- Patio & porch: Covered
- Has spa: Yes
- Spa features: Heated
- Fencing: Block
- Has view: Yes
- View description: Mountain(s)
Lot
- Size: 9,104 Square Feet
- Features: North/South Exposure, Desert Front, Synthetic Grass Back
Details
- Parcel number: 30071473
Construction
Type & style
- Home type: SingleFamily
- Architectural style: Mid-Century Modern
- Property subtype: Single Family Residence
Materials
- Stucco, Wood Frame, Painted
- Roof: Tile
Condition
- Year built: 2021
Details
- Builder name: Tri Pointe Homes Arizona
Utilities & green energy
- Sewer: Public Sewer
Green energy
- Water conservation: Tankless Ht Wtr Heat
Community & HOA
Community
- Features: Pool, Gated, Community Spa, Community Spa Htd, Near Bus Stop, Playground, Biking/Walking Path, Fitness Center
- Subdivision: VISTAL PHASE 2B
HOA
- Has HOA: Yes
- Services included: Maintenance Grounds
- HOA fee: $200 monthly
- HOA name: Avance
- HOA phone: 602-437-4777
Location
- Region: Phoenix
Financial & listing details
- Price per square foot: $272/sqft
- Tax assessed value: $631,300
- Annual tax amount: $5,931
- Date on market: 9/17/2026
- Cumulative days on market: 15 days
- Listing terms: VA Loan,Cash,Conventional,FHA
- Ownership: Fee Simple
Estimated market value
Not available
Estimated sales range
Not available
Not available
Price history
| Date | Event | Price |
|---|---|---|
| 9/30/2026 | Price change | $945,000-1.6%$272/sqft |
Source:  ARMLS #7081489 Report a problem ARMLS #7081489 Report a problem | ||
| 9/17/2026 | Listed for sale | $960,000+11.3%$276/sqft |
Source: ARMLS #7081489 Report a problem | ||
| 7/2/2025 | Listing removed | $3,599$1/sqft |
Source: Zillow Rentals Report a problem | ||
| 5/28/2025 | Listed for rent | $3,599$1/sqft |
Source: Zillow Rentals Report a problem | ||
| 5/3/2024 | Listing removed | -- |
Source: Zillow Rentals Report a problem | ||
| 4/17/2024 | Listed for rent | $3,599$1/sqft |
Source: Zillow Rentals Report a problem | ||
| 4/12/2022 | Sold | $862,306$248/sqft |
Source: ARMLS #6349031 Report a problem | ||
| 2/7/2022 | Pending sale | $862,306$248/sqft |
Source: ARMLS #6349031 Report a problem | ||
| 1/31/2022 | Listed for sale | $862,306$248/sqft |
Source: ARMLS #6349031 Report a problem | ||
Public tax history
| Year | Property taxes | Tax assessment |
|---|---|---|
| 2025 | $5,931 +2.6% | $63,130 +0.9% |
| 2024 | $5,779 +15% | $62,560 +75.3% |
| 2023 | $5,024 +2.1% | $35,682 -29.6% |
| 2022 | $4,919 +829.9% | $50,720 +1974.4% |
| 2021 | $529 | $2,445 |
Find assessor info on the county website
Monthly payment
Est. payment
Payment breakdown
Explore the cost of this home by adjusting the details. Changes won't be saved.Climate risks
Neighborhood: South Mountain
Nearby schools
Schools provided by the listing agent
- Elementary: Maxine O Bush Elementary School
- Middle: Maxine O Bush Elementary School
- High: South Mountain High School
- District: Roosevelt Elementary District
Source: ARMLS. This data may not be complete. We recommend contacting the local school district to confirm school assignments for this home.
Similar homes
- $975,0004 bd5 ba3.8k sqft719 E Summerside Road, Phoenix, AZ 85042For Sale
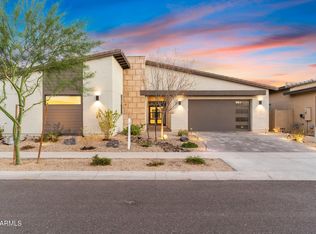 MLS ID #7081127, Stephanie Bray, SERHANT.. ARMLS
 - $945,0005 bd5 ba2.9k sqft814 E DEER CREEK Road, Phoenix, AZ 85048For Sale
 MLS ID #7043457, Mike Mendoza, eXp Realty. ARMLS
 - $1,399,0004 bd4 ba3.8k sqft9519 S 13TH Way, Phoenix, AZ 85042For Sale
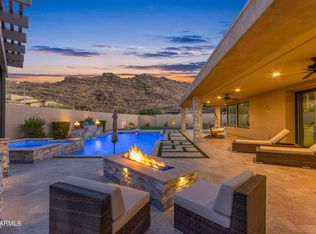 MLS ID #7035370, Katie Lambert, eXp Realty. ARMLS
 - $850,0005 bd3 ba3.2k sqft2034 E CATHEDRAL ROCK Drive, Phoenix, AZ 85048For Sale
 MLS ID #7022396, Brian Rocca, Real Broker. ARMLS
