Stunning remodeled kitchen anchors this move-in ready 4 bedroom Ahwatukee Foothills home on a quiet cul-de-sac in 85048. The brand new designer kitchen features quartz countertops, custom cabinetry, and a walk-in pantry, opening to bright living space with new wood-plank tile flooring throughout. A flexible bonus room works as home office, den, or formal dining. The backyard is built for Arizona living with a sparkling pebble-finish pool, fountain, mature shade trees, and mountain views. Minutes to Desert Foothills Park, South Mountain hiking trails, Kyrene schools, and Loop 202.
For sale
Price cut: $14.9K (9/7)
$785,000
15609 S 7TH Street, Phoenix, AZ 85048
4beds
2,602sqft
Single Family Residence
Built in 1993
7,227 Square Feet Lot
$-- Zestimate®
$302/sqft
$37/mo HOA
What's special
Sparkling pebble-finish poolMountain viewsStunning remodeled kitchenBright living spaceMature shade treesFlexible bonus roomWalk-in pantry
- 70 days
- 521
- 62
Zillow last checked:
Listing updated:
Listed by:
Camille Kennard 480-993-6494,
Compass
Source: ARMLS,MLS#: 7059083
Facts & features
Interior
Bedrooms & bathrooms
- Bedrooms: 4
- Bathrooms: 3
- Full bathrooms: 2
- 1/2 bathrooms: 1
Heating
- Electric
Cooling
- Central Air, Ceiling Fan(s), Programmable Thmstat
Appliances
- Included: Built-in Microwave, Dishwasher, Disposal
- Laundry: Inside
Features
- High Speed Internet, Double Vanity, Upstairs, Eat-in Kitchen, Breakfast Bar, Kitchen Island, Pantry, Full Bth Master Bdrm, Separate Shwr & Tub
- Flooring: Carpet, Laminate, Tile
- Windows: Solar Screens
- Has basement: No
- Has fireplace: No
Interior area
- Total structure area: 2,602
- Total interior livable area: 2,602 sqft
Property
Parking
- Total spaces: 3
- Parking features: Garage Door Opener
- Garage spaces: 3
Features
- Stories: 2
- Patio & porch: Covered, Patio
- Has private pool: Yes
- Pool features: Outdoor Pool
- Spa features: None
- Fencing: Block
- Has view: Yes
- View description: Mountain(s)
Lot
- Size: 7,227 Square Feet
- Features: Sprinklers In Rear, Sprinklers In Front, Desert Front, Cul-De-Sac, Grass Back
Details
- Parcel number: 30094684
Construction
Type & style
- Home type: SingleFamily
- Property subtype: Single Family Residence
Materials
- Stucco, Wood Frame, Painted
- Roof: Tile
Condition
- Year built: 1993
Details
- Builder name: Maracay
Utilities & green energy
- Sewer: Public Sewer
Community & HOA
Community
- Subdivision: FOOTHILLS PARCEL 11A LOT 108-189 TR A-F
HOA
- Has HOA: Yes
- Services included: Maintenance Grounds
- HOA fee: $221 semi-annually
- HOA name: FoothIlls Community
- HOA phone: 480-422-0888
Location
- Region: Phoenix
Financial & listing details
- Price per square foot: $302/sqft
- Tax assessed value: $545,800
- Annual tax amount: $3,795
- Date on market: 7/30/2026
- Cumulative days on market: 71 days
- Listing terms: VA Loan,Cash,Conventional,FHA
- Ownership: Fee Simple
Estimated market value
Not available
Estimated sales range
Not available
Not available
Price history
| Date | Event | Price |
|---|---|---|
| 9/7/2026 | Price change | $785,000-1.9%$302/sqft |
Source:  ARMLS #7059083 Report a problem ARMLS #7059083 Report a problem | ||
| 7/30/2026 | Listed for sale | $799,900+24%$307/sqft |
Source: ARMLS #7059083 Report a problem | ||
| 6/15/2021 | Sold | $645,000+8.4%$248/sqft |
Source: ARMLS #6228424 Report a problem | ||
| 5/3/2021 | Pending sale | $595,000$229/sqft |
Source:  HomeSmart #6228424 Report a problem HomeSmart #6228424 Report a problem | ||
| 4/29/2021 | Listed for sale | $595,000+75.5%$229/sqft |
Source: HomeSmart #6228424 Report a problem | ||
| 8/18/2011 | Listing removed | $339,000$130/sqft |
Source: Coldwell Banker Bentley, Sue Bentley Group Report a problem | ||
| 2/15/2011 | Listed for sale | $339,000$130/sqft |
Source: Coldwell Banker Bentley, Sue Bentley Group Report a problem | ||
| 5/14/2010 | Sold | $339,000$130/sqft |
Source: ARMLS #4354228 Report a problem | ||
| 3/20/2010 | Listed for sale | $339,000-27.9%$130/sqft |
Source: Visual Tour #4354228 Report a problem | ||
| 4/23/2008 | Listing removed | $469,900$181/sqft |
Source: Owner Report a problem | ||
| 12/23/2007 | Price change | $469,900-9.6%$181/sqft |
Source: Owner Report a problem | ||
| 12/9/2007 | Listed for sale | $520,000+94.8%$200/sqft |
Source: Owner Report a problem | ||
| 7/1/2004 | Sold | $267,000+6.8%$103/sqft |
Source: Public Record Report a problem | ||
| 8/9/2001 | Sold | $250,000+21.5%$96/sqft |
Source: Public Record Report a problem | ||
| 1/30/1997 | Sold | $205,700$79/sqft |
Source: Public Record Report a problem | ||
Public tax history
| Year | Property taxes | Tax assessment |
|---|---|---|
| 2025 | $3,774 +3.3% | $54,580 -5.4% |
| 2024 | $3,655 +2.3% | $57,710 +52.4% |
| 2023 | $3,571 +4.7% | $37,878 +1.3% |
| 2022 | $3,411 -1.2% | $37,400 +8.3% |
| 2021 | $3,451 +0.9% | $34,530 +5.5% |
| 2020 | $3,422 +2.2% | $32,720 +2.5% |
| 2019 | $3,348 | $31,910 +3.4% |
| 2018 | $3,348 +4.8% | $30,850 +0.8% |
| 2017 | $3,196 +10.2% | $30,600 +2.3% |
| 2016 | $2,899 +1.9% | $29,920 +8.7% |
| 2015 | $2,846 | $27,520 +2.4% |
| 2014 | -- | $26,880 +16.7% |
| 2013 | -- | $23,030 -4.6% |
| 2012 | -- | $24,130 -10.4% |
| 2011 | -- | $26,930 -12.1% |
| 2010 | -- | $30,650 -17.3% |
| 2009 | -- | $37,070 -11.6% |
| 2008 | -- | $41,950 +3.7% |
| 2007 | -- | $40,450 +65.8% |
| 2006 | -- | $24,400 +3.8% |
| 2005 | -- | $23,500 +12.7% |
| 2004 | -- | $20,850 |
| 2003 | -- | $20,850 +13.9% |
| 2002 | -- | $18,300 |
Find assessor info on the county website
Monthly payment
Est. payment
Payment breakdown
Explore the cost of this home by adjusting the details. Changes won't be saved.Climate risks
Neighborhood: Ahwatukee Foothills
Nearby schools
Schools provided by the listing agent
- Elementary: Kyrene de la Sierra School
- Middle: Kyrene Altadena Middle School
- High: Desert Vista High School
- District: Kyrene Elementary District
Source: ARMLS. This data may not be complete. We recommend contacting the local school district to confirm school assignments for this home.
Similar homes
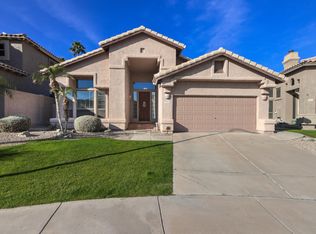
- $789,9904 bd3 ba2.9k sqft3470 W JASPER Drive, Chandler, AZ 85226For Sale
 MLS ID #7056999, Cody Lloyd, The Home Shop. ARMLS
 - $759,9004 bd3 ba2.9k sqft5321 W LINDA Lane, Chandler, AZ 85226For Sale
 MLS ID #7022091, Dayana Henriquez, HomeSmart. ARMLS
 - $850,0005 bd4 ba2.8k sqft7142 N 17TH Drive, Phoenix, AZ 85021For Sale
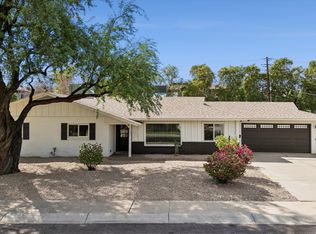 MLS ID #7089525, John Nugent, Compass. ARMLS
 - $550,0003 bd2 ba1.6k sqft1432 W SOUTH FORK Drive, Phoenix, AZ 85045For Sale
 MLS ID #7088333, Camille Kennard, Compass. ARMLS
