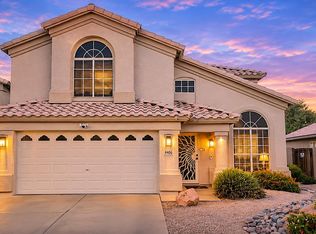
One of the best fully renovated interiors in South Tempe! Sip your morning coffee alfresco just in time for seasonal patio living in this 3 bed/2 bath plus den/office home all-on-one level. Discover an impressive everything-new-interior, move-in ready with these new upgrades: NEW Lux Vinyl Flooring in warm oak tone, NEW Kitchen Cabinetry, NEW SS Stove/Oven, NEW Quartz Counters plus cozy breakfast nook & convenient island, NEW Primary Bath features Double Vanity wth Quartz, Separate Shower, Free-standing Tub and spacious Walk-in Closet plus patio exit. NEW Guest Bath, NEW Fresh Interior Paint, NEW Patio Door, Baseboards, Lighting, Ceiling Fans & Hardware. Vaulted Living Room provides tons of natural light, anchored by NEW Fireplace Feature Wall. All this plus sparkling PebbleTec Pool, 3 Car Garage providing ample space for vehicles & storage plus coveted N/S exposure on larger lot.
Prime location, minutes from parks, freeways, restaurants & employment centers. Equally suited as primary residence or winter retreat. Love where you live - new home for the holidays! Take the tour today, make it yours.
For sale
$629,999
1144 W COURTNEY Lane, Tempe, AZ 85284
3beds
1,808sqft
Single Family Residence
Built in 1994
9,544 Square Feet Lot
$596,700 Zestimate®
$348/sqft
$60/mo HOA
What's special
Sparkling pebbletec poolNew fireplace feature wallNew kitchen cabinetrySeasonal patio livingSeparate showerNew fresh interior paintCozy breakfast nook
- 1 day
- 130
- 21
Zillow last checked:
Listing updated:
Listed by:
Stacy Lenz 480-650-5523,
HomeSmart
Source: ARMLS,MLS#: 7102599
Facts & features
Interior
Bedrooms & bathrooms
- Bedrooms: 3
- Bathrooms: 2
- Full bathrooms: 2
Heating
- Natural Gas
Cooling
- Central Air, Ceiling Fan(s)
Appliances
- Included: Built-in Microwave, Dishwasher, Disposal, Gas Range, Gas Oven
- Laundry: Inside, Gas Dryer Hookup
Features
- Quartz Countertops, High Speed Internet, Double Vanity, Eat-in Kitchen, Breakfast Bar, No Interior Steps, Vaulted Ceiling(s), Kitchen Island, Full Bth Master Bdrm, Separate Shwr & Tub
- Windows: Solar Screens, Double Pane Windows
- Has basement: No
- Number of fireplaces: 1
- Fireplace features: Gas
Interior area
- Total structure area: 1,808
- Total interior livable area: 1,808 sqft
Property
Parking
- Total spaces: 6
- Parking features: Garage Door Opener
- Garage spaces: 3
- Uncovered spaces: 3
Features
- Stories: 1
- Patio & porch: Covered
- Has private pool: Yes
- Pool features: Fenced
- Spa features: None
- Fencing: Block
Lot
- Size: 9,544 Square Feet
- Features: North/South Exposure, Desert Back, Desert Front, Auto Timer H2O Front, Auto Timer H2O Back
Details
- Parcel number: 30160501
Construction
Type & style
- Home type: SingleFamily
- Architectural style: Ranch
- Property subtype: Single Family Residence
Materials
- Stucco, Wood Frame, Painted
- Roof: Tile
Condition
- Year built: 1994
Details
- Builder name: Continental
Utilities & green energy
- Sewer: Public Sewer
Community & HOA
Community
- Features: Playground, Biking/Walking Path
- Subdivision: SIERRA TEMPE UNIT 2
HOA
- Has HOA: Yes
- Services included: Maintenance Grounds
- HOA fee: $180 quarterly
- HOA name: Sierra Tempe
- HOA phone: 602-437-4777
Location
- Region: Tempe
Financial & listing details
- Price per square foot: $348/sqft
- Tax assessed value: $485,200
- Annual tax amount: $3,178
- Date on market: 11/4/2026
- Cumulative days on market: 1 day
- Listing terms: Cash,Conventional,FHA
- Ownership: Fee Simple
Estimated market value
$596,700
$561,000 - $633,000
$2,825/mo
Price history
| Date | Event | Price |
|---|---|---|
| 11/5/2026 | Listed for sale | $629,999+320%$348/sqft |
Source:  ARMLS #7102599 Report a problem | ||
| 4/5/2023 | Listing removed | -- |
Source: Zillow Rentals #6531225 Report a problem | ||
| 3/14/2023 | Listed for rent | $2,475$1/sqft |
Source: Zillow Rentals #6531225 Report a problem | ||
| 8/28/1996 | Sold | $150,000+17%$83/sqft |
Source: Public Record Report a problem | ||
| 5/6/1994 | Sold | $128,208$71/sqft |
Source: Public Record Report a problem | ||
Public tax history
| Year | Property taxes | Tax assessment |
|---|---|---|
| 2025 | $3,163 +3.2% | $48,520 -7.6% |
| 2024 | $3,066 -14.3% | $52,520 +66.1% |
| 2023 | $3,579 +4.4% | $31,621 -10.9% |
| 2022 | $3,428 +0% | $35,500 +6.9% |
| 2021 | $3,427 +3.1% | $33,220 +6.2% |
| 2020 | $3,326 +3.1% | $31,280 +4.1% |
| 2019 | $3,224 | $30,050 +5.9% |
| 2018 | $3,224 +21.7% | $28,370 +5.8% |
| 2017 | $2,650 +6.8% | $26,810 0% |
| 2016 | $2,482 +4.4% | $26,820 +9.8% |
| 2015 | $2,378 | $24,430 +18.8% |
| 2014 | -- | $20,570 +11% |
| 2013 | -- | $18,530 -6.2% |
| 2012 | -- | $19,760 -7.5% |
| 2011 | -- | $21,360 -11.6% |
| 2010 | -- | $24,150 -18% |
| 2009 | -- | $29,450 -8.3% |
| 2008 | -- | $32,100 +12.6% |
| 2007 | -- | $28,500 +48.8% |
| 2006 | -- | $19,150 |
| 2005 | -- | $19,150 +7.9% |
| 2004 | -- | $17,750 +3.8% |
| 2003 | -- | $17,100 +19.2% |
| 2002 | -- | $14,350 |
Find assessor info on the county website
Monthly payment
Est. payment
Payment breakdown
Explore the cost of this home by adjusting the details. Changes won't be saved.Climate risks
Neighborhood: Sierra Tempe
Nearby schools
Schools provided by the listing agent
- Elementary: Kyrene de la Mirada School
- Middle: Kyrene del Pueblo Middle School
- High: Mountain Pointe High School
- District: Kyrene Elementary District
Source: ARMLS. This data may not be complete. We recommend contacting the local school district to confirm school assignments for this home.

Similar homes
- $600,0003 bd3 ba1.7k sqft467 W Bolero Drive, Tempe, AZ 85284For Sale
 MLS ID #7090231, Jake J. Crawford, eXp Realty. ARMLS
- $560,0004 bd2 ba1.7k sqft405 W El Freda Road, Tempe, AZ 85284For Sale
 MLS ID #7101771, Dan Kilde, West USA Realty. ARMLS
- $630,0003 bd3 ba2.1k sqft4406 E Desert Wind Drive, Phoenix, AZ 85044For Sale
 MLS ID #7102557, Azroy Salim, Realty Executives Arizona Territory. ARMLS
- $529,0003 bd2 ba1.6k sqft9958 S MARGO Drive, Tempe, AZ 85284For Sale
 MLS ID #7091374, Nicole Hare, DeLex Realty. ARMLS
