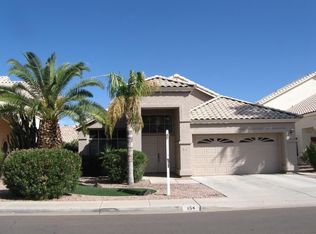
This is the one you've been waiting for! Beautifully and completely updated 3 bedroom 2 full bathroom move in ready home in the highly desirable Pecan Grove Village subdivision. All new roof, new dual payne windows, new kitchen with oversize pantry and quartz/butcherblock counter tops, new bathrooms, paint inside and out, new landscaping front and rear, seller owned solar for low electric bills, new flooring throughout, new plumbing and lighting fixtures and much more! Nothing was overlooked on this update and it is absolutely beautiful. Come check it out and get your offer in right away!!
For sale
Price cut: $3.1K (8/23)
$614,900
138 W EL FREDA Road, Tempe, AZ 85284
3beds
1,806sqft
Single Family Residence
Built in 1992
5,192 Square Feet Lot
$-- Zestimate®
$340/sqft
$102/mo HOA
What's special
New bathroomsAll new roofNew flooring throughout
- 53 days
- 425
- 18
Zillow last checked:
Listing updated:
Listed by:
Marc Slavin 602-762-8962,
Realty ONE Group,
Sean Michael Walker 602-796-2320,
Realty ONE Group
Source: ARMLS,MLS#: 7058490
Facts & features
Interior
Bedrooms & bathrooms
- Bedrooms: 3
- Bathrooms: 2
- Full bathrooms: 2
Heating
- Heat Pump
Cooling
- Central Air, Ceiling Fan(s)
Appliances
- Included: Dryer, Washer, Refrigerator, Built-in Microwave, Dishwasher, Electric Range
- Laundry: Inside
Features
- Pantry, Non-laminate Counter, Quartz Countertops, High Speed Internet, Double Vanity, Eat-in Kitchen, Vaulted Ceiling(s), Kitchen Island, Full Bth Master Bdrm
- Flooring: Carpet, Laminate
- Windows: Low Emissivity Windows, Double Pane Windows
- Has basement: No
- Number of fireplaces: 1
Interior area
- Total structure area: 1,806
- Total interior livable area: 1,806 sqft
Property
Parking
- Total spaces: 4
- Parking features: Garage Door Opener, Direct Access
- Garage spaces: 2
- Uncovered spaces: 2
Features
- Stories: 1
- Patio & porch: Covered
- Has spa: Yes
- Spa features: Heated
- Fencing: Back Yard,Block
Lot
- Size: 5,192 Square Feet
- Features: North/South Exposure, Gravel/Stone Front, Gravel/Stone Back, Synthetic Grass Frnt
Details
- Parcel number: 30152763
Construction
Type & style
- Home type: SingleFamily
- Architectural style: Ranch
- Property subtype: Single Family Residence
Materials
- Stucco, Wood Frame, Painted
- Roof: Tile
Condition
- Year built: 1992
Utilities & green energy
- Sewer: Public Sewer
- Water: City Water
Green energy
- Energy efficient items: Solar Panels
Community & HOA
Community
- Features: Pool, Biking/Walking Path
- Subdivision: PECAN GROVE VILLAGE 2 LOT 1-130 TR A-C
HOA
- Has HOA: Yes
- Services included: Maintenance Grounds
- HOA fee: $102 monthly
- HOA name: Pecan Grove Village
- HOA phone: 480-820-3451
Location
- Region: Tempe
Financial & listing details
- Price per square foot: $340/sqft
- Tax assessed value: $414,700
- Annual tax amount: $2,806
- Date on market: 7/25/2026
- Cumulative days on market: 53 days
- Listing terms: Cash,Conventional,FHA,VA Loan
- Ownership: Fee Simple
- Road surface type: Asphalt
Estimated market value
Not available
Estimated sales range
Not available
Not available
Price history
| Date | Event | Price |
|---|---|---|
| 8/23/2026 | Price change | $614,900-0.5%$340/sqft |
Source:  ARMLS #7058490 Report a problem ARMLS #7058490 Report a problem | ||
| 8/20/2026 | Price change | $618,000-0.5%$342/sqft |
Source: ARMLS #7058490 Report a problem | ||
| 8/8/2026 | Price change | $621,000-0.5%$344/sqft |
Source: ARMLS #7058490 Report a problem | ||
| 7/26/2026 | Listed for sale | $624,000+56%$346/sqft |
Source: ARMLS #7058490 Report a problem | ||
| 5/19/2026 | Sold | $400,000$221/sqft |
Source: Public Record Report a problem | ||
Public tax history
| Year | Property taxes | Tax assessment |
|---|---|---|
| 2025 | $2,791 +3.2% | $41,470 -7.7% |
| 2024 | $2,703 +2.7% | $44,920 +64.9% |
| 2023 | $2,632 +4.9% | $27,235 -10.6% |
| 2022 | $2,508 -1.4% | $30,450 +7.4% |
| 2021 | $2,544 +3.3% | $28,350 +6.4% |
| 2020 | $2,464 +3.5% | $26,650 +5.1% |
| 2019 | $2,381 | $25,360 +5.6% |
| 2018 | $2,381 +4.3% | $24,020 +6.8% |
| 2017 | $2,282 +6.8% | $22,500 +0.7% |
| 2016 | $2,138 +4.4% | $22,350 +9.2% |
| 2015 | $2,048 | $20,460 +15.5% |
| 2014 | -- | $17,710 +11% |
| 2013 | -- | $15,960 -6.4% |
| 2012 | -- | $17,060 -9.6% |
| 2011 | -- | $18,880 -12% |
| 2010 | -- | $21,460 -13.7% |
| 2009 | -- | $24,880 -10.8% |
| 2008 | -- | $27,900 +12.5% |
| 2007 | -- | $24,800 +51.7% |
| 2006 | -- | $16,350 |
| 2005 | -- | $16,350 +11.2% |
| 2004 | -- | $14,700 |
| 2003 | -- | $14,700 +19% |
| 2002 | -- | $12,350 |
Find assessor info on the county website
Monthly payment
Est. payment
Payment breakdown
Explore the cost of this home by adjusting the details. Changes won't be saved.Climate risks
Neighborhood: 85284
Nearby schools
Schools provided by the listing agent
- Elementary: C I Waggoner School
- Middle: Kyrene Middle School
- High: Corona Del Sol High School
- District: Kyrene Elementary District
Source: ARMLS. This data may not be complete. We recommend contacting the local school district to confirm school assignments for this home.
Similar homes
- $534,9003 bd2 ba1.7k sqft8859 S GRANDVIEW Drive, Tempe, AZ 85284For Sale
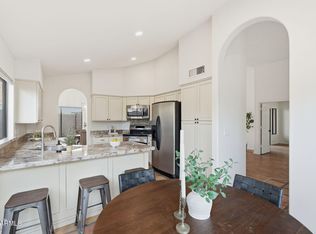 MLS ID #6973184, Elmon Krupnik, Incyte Realty, LLC. ARMLS
 - $605,9003 bd2 ba1.6k sqft6014 S DORSEY Lane, Tempe, AZ 85283For Sale
 MLS ID #7048231, Shannon A Seidl, Barrett Real Estate. ARMLS
 - $575,0003 bd2 ba1.8k sqft4422 S MCALLISTER Avenue, Tempe, AZ 85282For Sale
 MLS ID #7071914, Jessica Jablonski, Russ Lyon Sotheby's International Realty. ARMLS
 - $700,0003 bd2 ba1.9k sqft1873 E CHILTON Drive, Tempe, AZ 85283For Sale
 MLS ID #7066277, Daniel Brown, My Home Group Real Estate. ARMLS
