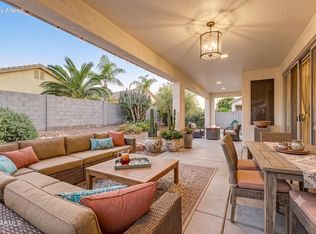
Welcome to this beautiful home in the highly desirable Andersen Springs community! Nestled on a quiet cul-de-sac, this rare property backs to the greenbelt and features a view fence, offering peaceful views and added privacy.
The finished basement is complete with a spacious bedroom and large walk-in closet--perfect for guests, a home office, or multi-generational living.
The updated kitchen showcases modern countertops and finishes, while the spacious primary suite features French doors leading to the backyard and a beautifully updated bathroom with new tile flooring. The hall bathroom also offers convenient access to the side yard.
Designed for both everyday living and entertaining, the home includes separate formal living and dining rooms. Fresh interior paint and brand-new car make this home truly move-in ready.
Don't miss this exceptional opportunity to own a rare basement home in one of Andersen Springs' most sought-after neighborhoods!
Contingent
Price cut: $11K (8/14)
$699,000
1644 W LAREDO Street, Chandler, AZ 85224
4beds
2,569sqft
Single Family Residence
Built in 1991
9,365 Square Feet Lot
$684,800 Zestimate®
$272/sqft
$60/mo HOA
What's special
Fresh interior paintLarge walk-in closetSpacious primary suiteBacks to the greenbeltQuiet cul-de-sac
- 56 days
- 770
- 35
Likely to sell faster than
Zillow last checked:
Listing updated:
Listed by:
Lydia Maranville 602-397-3718,
West USA Realty
Source: ARMLS,MLS#: 7052337
Facts & features
Interior
Bedrooms & bathrooms
- Bedrooms: 4
- Bathrooms: 3
- Full bathrooms: 2
- 1/2 bathrooms: 1
Bedroom 4
- Description: 455 sq ft in basement
- Level: Second
Heating
- Electric
Cooling
- Ceiling Fan(s)
Appliances
- Included: Refrigerator, Built-in Microwave, Dishwasher, Disposal, Electric Oven, Electric Cooktop, Built-In Electric Oven
Features
- High Speed Internet, Double Vanity, Eat-in Kitchen, Breakfast Bar, Vaulted Ceiling(s), Full Bth Master Bdrm, Separate Shwr & Tub
- Flooring: Carpet, Tile
- Windows: Double Pane Windows
- Basement: Finished
- Number of fireplaces: 1
- Fireplace features: Family Room
Interior area
- Total structure area: 2,569
- Total interior livable area: 2,569 sqft
Property
Parking
- Total spaces: 6
- Parking features: Attached
- Attached garage spaces: 3
- Uncovered spaces: 3
Accessibility
- Accessibility features: Bath Grab Bars
Features
- Stories: 1
- Patio & porch: Covered
- Spa features: None
- Fencing: Back Yard,Wrought Iron
Lot
- Size: 9,365 Square Feet
- Features: Borders Common Area, North/South Exposure, Desert Back, Grass Front, Auto Timer H2O Front, Auto Timer H2O Back
Details
- Parcel number: 30274380
Construction
Type & style
- Home type: SingleFamily
- Property subtype: Single Family Residence
Materials
- Stucco, Wood Frame, Painted
- Roof: Tile
Condition
- Year built: 1991
Details
- Builder name: Hamilton Homes
Utilities & green energy
- Sewer: Public Sewer
- Water: City Water
Community & HOA
Community
- Features: Lake, Near Bus Stop, Playground, Biking/Walking Path
- Subdivision: HAMILTON HOMES 1 AT ANDERSEN SPRINGS 1-122 TR A-K
HOA
- Has HOA: Yes
- Services included: Maintenance Grounds
- HOA fee: $358 semi-annually
- HOA name: Andersen Springs
- HOA phone: 480-551-4300
Location
- Region: Chandler
Financial & listing details
- Price per square foot: $272/sqft
- Tax assessed value: $523,300
- Annual tax amount: $2,437
- Date on market: 7/11/2026
- Cumulative days on market: 57 days
- Listing terms: Cash,Conventional,FHA,VA Loan
- Ownership: Fee Simple
Estimated market value
$684,800
$651,000 - $719,000
$2,932/mo
Price history
| Date | Event | Price |
|---|---|---|
| 8/27/2026 | Contingent | $699,000$272/sqft |
Source:  ARMLS #7052337 Report a problem ARMLS #7052337 Report a problem | ||
| 8/14/2026 | Price change | $699,000-1.5%$272/sqft |
Source: ARMLS #7052337 Report a problem | ||
| 8/5/2026 | Price change | $710,000-1.4%$276/sqft |
Source: ARMLS #7052337 Report a problem | ||
| 7/10/2026 | Listed for sale | $720,000+302.2%$280/sqft |
Source: ARMLS #7052337 Report a problem | ||
| 7/16/1996 | Sold | $179,000$70/sqft |
Source: Public Record Report a problem | ||
Public tax history
| Year | Property taxes | Tax assessment |
|---|---|---|
| 2025 | $2,422 +1.4% | $52,330 -8.6% |
| 2024 | $2,389 +2.1% | $57,260 +101.8% |
| 2023 | $2,340 +3% | $28,379 -27.5% |
| 2022 | $2,271 -4.2% | $39,170 +9.5% |
| 2021 | $2,370 +4% | $35,780 +5.1% |
| 2020 | $2,279 +3.3% | $34,050 +1.4% |
| 2019 | $2,207 | $33,580 +3.4% |
| 2018 | $2,207 +7.3% | $32,480 +3.1% |
| 2017 | $2,057 +7.1% | $31,500 +3.8% |
| 2016 | $1,920 -5.9% | $30,350 +11.7% |
| 2015 | $2,042 | $27,160 +29.3% |
| 2014 | -- | $21,000 +26.3% |
| 2013 | -- | $16,630 -9.7% |
| 2012 | -- | $18,410 -4.8% |
| 2011 | -- | $19,330 -21.6% |
| 2010 | -- | $24,650 -19.9% |
| 2009 | -- | $30,780 -25.6% |
| 2008 | -- | $41,350 +28.6% |
| 2007 | -- | $32,150 +48.2% |
| 2006 | -- | $21,700 |
| 2005 | -- | $21,700 -2.9% |
| 2004 | -- | $22,350 |
| 2003 | -- | $22,350 +18.9% |
| 2002 | -- | $18,800 |
Find assessor info on the county website
Monthly payment
Est. payment
Payment breakdown
Explore the cost of this home by adjusting the details. Changes won't be saved.Climate risks
Neighborhood: Andersen Springs
Nearby schools
Schools provided by the listing agent
- Elementary: John M Andersen Elementary School
- Middle: John M Andersen Jr High School
- High: Chandler High School
- District: Chandler Unified District #80
Source: ARMLS. This data may not be complete. We recommend contacting the local school district to confirm school assignments for this home.
Similar homes
- $615,0004 bd4 ba2.5k sqft1432 W PARK Avenue, Chandler, AZ 85224For Sale
 MLS ID #7051058, Tucker Swann, eXp Realty. ARMLS
 - $710,0004 bd3 ba2.6k sqft3360 W JASPER Drive, Chandler, AZ 85226For Sale
 MLS ID #7047737, Carol A. Royse, Your Home Sold Guaranteed Realty. ARMLS
 - $789,9904 bd3 ba2.9k sqft3470 W JASPER Drive, Chandler, AZ 85226For Sale
 MLS ID #7056999, Cody Lloyd, The Home Shop. ARMLS
 - $635,0004 bd3 ba2.3k sqft1528 E LAREDO Street, Chandler, AZ 85225For Sale
 MLS ID #7035098, Sierra Allegretto, Russ Lyon Sotheby's International Realty. ARMLS
