Skip main navigation
Sold for $742,650
  • $742,650

    3421 W HARRISON Street, Chandler, AZ 85226

    4beds
    2baths
    2,217sqft
    Single Family Residence
    Built in 1992
    0.26 Acres Lot
    $726,800 Zestimate®
    $335/sqft
    $3,100 Estimated rent

    Home value

    $726,800

    $669,000 - $792,000

    $3,100/mo

    Zestimate® history
    Loading
    Loading...

    Owner options

    List your home for rent

    $3,100/mo

    Rent Zestimate®

    Find your next renter with Zillow Rental Manager. Plus, with online applications, you can quickly screen prospective tenants – for free.

    Learn more

    $3,100/mo

    Rent Zestimate®

    Refinance and save

    $4,233/mo

    Est. payment

    Refinancing to a lower rate could help reduce your monthly payments and save thousands over the life of the loan.

    See today's rates

    $4,233/mo

    Est. payment

    Explore your selling options

    Work with a Zillow partner agent

    Leverage their expertise and Zillow's premium Showcase listings to get your home seen by more buyers.

    Get started

    List with your own agent

    Get your home in front of millions of buyers by listing it on Zillow.

    Learn how to do it

    Sell it yourself

    Take full control of how buyers see your home on Zillow by listing For Sale by Owner (FSBO).

    List your home

    What's special

    Diving poolExpanded covered patioHuge lotPrewired sonos sound systemCustom closetGrassy front and backyardAutomation blinds
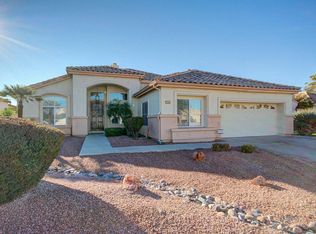
    No HOA! Owned Solar! Diving pool! Huge lot! This home has all the bells & whistles! Enjoy the outdoors w/a grassy front & backyard w/smart drip system, expanded covered patio w/tongue & groove ceiling, container gardening & refreshing diving pool! Inside you will find many updates: mstr custom closet, mstr automation blinds, bedroom 2 has built in office w/Murphy bed, prewired Sonos sound system, drop down stairs for garage attic, wood plank tiles throughout w/the exception of 1 bedroom. Extra tiles to tile that room also. Energy savings with Low-E Energy Star windows, ceiling fans, Nest thermostat, ceiling exhaust fan in garage, highly insulated & owned solar. Hot water circulation system & RO at kitchen sink. Enjoy entertaining in this impressive home!

    Zillow last checked:

    Listing updated:

    Listed by:

    Nancy A. Kallas 480-628-0990,

    Treasured Real Estate, LLC

    Bought with:

    Cathleen T Holdsworth, SA654078000

    Compass Point Realty

    Kereth Holdsworth, SA696827000

    Compass Point Realty

    Source: ARMLS,MLS#: 6777918MLS Logo

    Facts & features

    Interior

    Bedrooms & bathrooms
    • Bedrooms: 4
    • Bathrooms: 2
    Primary bedroom
    • Level: Main
    Bedroom 2
    • Level: Main
    Bedroom 3
    • Level: Main
    Bedroom 4
    • Level: Main
    Dining room
    • Level: Main
    Family room
    • Level: Main
    Kitchen
    • Level: Main
    Living room
    • Level: Main
    Heating
    • Electric, Ceiling
    Cooling
    • Central Air, Ceiling Fan(s), Programmable Thmstat
    Appliances
    • Included: Water Purifier
    Features
    • High Speed Internet, Smart Home, Granite Counters, Double Vanity, Breakfast Bar, 9+ Flat Ceilings, No Interior Steps, Vaulted Ceiling(s), Kitchen Island, Pantry, Full Bth Master Bdrm, Separate Shwr & Tub
    • Flooring: Carpet, Tile
    • Windows: Low Emissivity Windows, Double Pane Windows, ENERGY STAR Qualified Windows, Vinyl Frame
    • Has basement: No
    • Has fireplace: Yes
    • Fireplace features: Family Room
    Interior area
    • Total structure area: 2,217
    • Total interior livable area: 2,217 sqft

    Property

    Parking
    • Total spaces: 9
    • Parking features: Garage Door Opener, Direct Access, Attch'd Gar Cabinets
    • Garage spaces: 3
    • Uncovered spaces: 6
    Features
    • Stories: 1
    • Patio & porch: Covered, Patio
    • Exterior features: Playground, Private Yard, Storage
    • Has private pool: Yes
    • Pool features: Diving Pool
    • Has spa: Yes
    • Spa features: Above Ground, Heated, Private
    • Fencing: Block
    Lot
    • Size: 0.26 Acres
    • Features: Sprinklers In Rear, Sprinklers In Front, Desert Back, Desert Front, Grass Front, Grass Back, Auto Timer H2O Front, Auto Timer H2O Back
    Details
    • Parcel number: 30808305

    Construction

    Type & style
    • Home type: SingleFamily
    • Property subtype: Single Family Residence
    Materials
    • Stucco, Wood Frame, Painted
    • Roof: Tile
    Condition
    • Year built: 1992
    Details
    • Builder name: Shea Homes

    Utilities & green energy

    • Sewer: Public Sewer
    • Water: City Water
    Green energy
    • Energy efficient items: Solar Panels
    • Water conservation: Recirculation Pump

    Community & HOA

    Community
    • Features: Near Bus Stop, Playground
    • Security: Security System Owned
    • Subdivision: SUN RISE LOT 1-156 TR A
    HOA
    • Has HOA: No
    • Services included: No Fees
    Location
    • Region: Chandler

    Financial & listing details

    • Price per square foot: $335/sqft
    • Tax assessed value: $504,800
    • Annual tax amount: $2,679
    • Date on market: 11/4/2024
    • Cumulative days on market: 9 days
    • Listing terms: Cash,Conventional,FHA,VA Loan
    • Ownership: Fee Simple

    Price history

    DateEventPrice
    12/4/2024Sold$742,650-1%$335/sqft
    Source: ARMLS #6777918 Report a problem
    11/13/2024Pending sale$750,000$338/sqft
    Source: ARMLS #6777918 Report a problem
    11/4/2024Listed for sale$750,000+93.3%$338/sqft
    Source: ARMLS #6777918 Report a problem
    3/24/2021Listing removed--
    Source: Owner Report a problem
    6/5/2008Sold$388,000-4.8%$175/sqft
    Source: Public Record Report a problem
    3/24/2008Price change$407,500-0.6%$184/sqft
    Source: Owner Report a problem
    12/29/2007Listed for sale$410,000$185/sqft
    Source: Owner Report a problem

    Public tax history

    YearProperty taxesTax assessment
    2025$2,730 +2.5%$50,480 -7.2%
    2024$2,663 +1.9%$54,420 +74%
    2023$2,612 +4.4%$31,280 -15.2%
    2022$2,501 -3%$36,870 +4.8%
    2021$2,577 +3%$35,170 +4.9%
    2020$2,502 +3.4%$33,530 +4.1%
    2019$2,419 $32,220 +4.7%
    2018$2,419 +4.9%$30,770 +2.3%
    2017$2,305 +6.2%$30,070 +1.4%
    2016$2,172 +1.9%$29,650 +5.1%
    2015$2,131 $28,200 +33.3%
    2014-- $21,150 +15.4%
    2013-- $18,330 -3.2%
    2012-- $18,930 -14%
    2011-- $22,010 -13.6%
    2010-- $25,470 -16.5%
    2009-- $30,510 -12.7%
    2008-- $34,950 +12.4%
    2007-- $31,100 +46%
    2006-- $21,300
    2005-- $21,300 +12.7%
    2004-- $18,900 +3%
    2003-- $18,350 +17.3%
    2002-- $15,650
    Find assessor info on the county website

    Neighborhood: Sunrise

    Nearby schools

    GreatSchools rating
    Schools provided by the listing agent
    • Middle: Kyrene Aprende Middle School
    • High: Corona Del Sol High School
    • District: Kyrene Elementary District

    Source: ARMLS. This data may not be complete. We recommend contacting the local school district to confirm school assignments for this home.

    Get a cash offer in 3 minutes
    Find out how much your home could sell for in as little as 3 minutes with a no-obligation cash offer.
    Estimated market value
    $726,800
    Get a cash offer in 3 minutes
    Find out how much your home could sell for in as little as 3 minutes with a no-obligation cash offer.
    Estimated market value
    $726,800