Nestled on a sprawling 0.44 acre lot in prestigious Ahwatukee Custom Estates, this turnkey single-story sanctuary delivers sweeping South Mountain views and effortless indoor/outdoor living. Showcasing a $350,000 renovation across 2,615 sq ft, the seamless floor plan features three bedrooms plus a dedicated private office. At the heart of the home, the chef's kitchen boasts ample counter space with a center island, gas range oven, walk-in pantry, and a custom wet bar. Outside, the private backyard features a covered patio, heated swimming pool, and above-ground spa. The primary suite offers a large walk-in closet, double vanity, and separate soaking tub. Completing this move-in-ready home is an attached 2-car garage with built-in storage cabinets, an RV gate, and generous slab parking.
For sale
$1,189,000
11645 S TUSAYAN Court, Phoenix, AZ 85044
3beds
2,615sqft
Single Family Residence
Built in 1984
0.44 Acres Lot
$-- Zestimate®
$455/sqft
$35/mo HOA
What's special
Heated swimming poolCovered patioSeamless floor planGenerous slab parkingAbove-ground spaRv gatePrimary suite
- 33 days
- 1,431
- 105
Zillow last checked:
Listing updated:
Listed by:
Scott Bryant 928-460-2598,
Keller Williams Arizona Realty
Source: ARMLS,MLS#: 7072745
Facts & features
Interior
Bedrooms & bathrooms
- Bedrooms: 3
- Bathrooms: 3
- Full bathrooms: 2
- 1/2 bathrooms: 1
Heating
- Electric
Cooling
- Central Air, Ceiling Fan(s)
Appliances
- Included: Refrigerator, Built-in Microwave, Dishwasher, Disposal, Gas Range
- Laundry: Inside
Features
- Pantry, Double Vanity, Eat-in Kitchen, Breakfast Bar, 9+ Flat Ceilings, Vaulted Ceiling(s), Wet Bar, Kitchen Island, Full Bth Master Bdrm, Separate Shwr & Tub
- Flooring: Carpet, Tile, Wood
- Windows: Solar Screens, Double Pane Windows
- Has basement: No
- Number of fireplaces: 1
- Fireplace features: Living Room
Interior area
- Total structure area: 2,615
- Total interior livable area: 2,615 sqft
Property
Parking
- Total spaces: 8
- Parking features: Attached, Garage Door Opener, Extended Length Garage, Direct Access, Attch'd Gar Cabinets, Side Vehicle Entry
- Attached garage spaces: 2
- Uncovered spaces: 6
Features
- Stories: 1
- Patio & porch: Covered, Patio
- Has private pool: Yes
- Pool features: Outdoor Pool, Heated
- Has spa: Yes
- Spa features: Above Ground, Heated, Private
- Fencing: Block
- Has view: Yes
- View description: Mountain(s)
Lot
- Size: 0.44 Acres
- Features: North/South Exposure, Sprinklers In Rear, Sprinklers In Front, Desert Front, Cul-De-Sac, Gravel/Stone Front, Gravel/Stone Back, Grass Back, Auto Timer H2O Front, Auto Timer H2O Back
Details
- Additional structures: Gazebo
- Parcel number: 30156632
Construction
Type & style
- Home type: SingleFamily
- Architectural style: Ranch
- Property subtype: Single Family Residence
Materials
- Brick Veneer, Stucco, Wood Frame
- Roof: Shake
Condition
- Year built: 1984
Utilities & green energy
- Sewer: Public Sewer
Community & HOA
Community
- Features: Biking/Walking Path
- Subdivision: AHWATUKEE CUSTOM EST 4 LOT 4899-4975 TR A
HOA
- Has HOA: Yes
- Services included: Maintenance Grounds
- HOA fee: $143 annually
- HOA name: Ahwatukee Custom Est
- HOA phone: 281-870-0585
- Second HOA fee: $274 annually
- Second HOA name: Ahwatukee Board Mana
- Second HOA phone: 480-893-3502
Location
- Region: Phoenix
Financial & listing details
- Price per square foot: $455/sqft
- Tax assessed value: $731,000
- Annual tax amount: $6,059
- Date on market: 9/2/2026
- Cumulative days on market: 33 days
- Listing terms: VA Loan,Cash,Conventional
- Ownership: Fee Simple
Estimated market value
Not available
Estimated sales range
Not available
Not available
Price history
| Date | Event | Price |
|---|---|---|
| 9/3/2026 | Listed for sale | $1,189,000+10.7%$455/sqft |
Source:  ARMLS #7072745 Report a problem ARMLS #7072745 Report a problem | ||
| 6/16/2022 | Sold | $1,074,000-4.9%$411/sqft |
Source: ARMLS #6385908 Report a problem | ||
| 5/4/2022 | Price change | $1,129,000-5%$432/sqft |
Source: ARMLS #6385908 Report a problem | ||
| 4/22/2022 | Listed for sale | $1,189,000+129.1%$455/sqft |
Source: ARMLS #6385908 Report a problem | ||
| 5/17/2017 | Sold | $519,000-5.6%$198/sqft |
Source: ARMLS #5560911 Report a problem | ||
| 4/13/2017 | Pending sale | $549,500$210/sqft |
Source: Keller Williams Realty Sonoran Living #5560911 Report a problem | ||
| 4/13/2017 | Listed for sale | $549,500$210/sqft |
Source: Keller Williams Realty Sonoran Living #5560911 Report a problem | ||
| 4/10/2017 | Pending sale | $549,500$210/sqft |
Source: Keller Williams - Sonoran Living - Phoenix #5560911 Report a problem | ||
| 3/10/2017 | Price change | $549,500-4.3%$210/sqft |
Source: Keller Williams - Sonoran Living - Phoenix #5560911 Report a problem | ||
| 2/14/2017 | Listed for sale | $574,000$220/sqft |
Source: Keller Williams Realty Sonoran Living #5560911 Report a problem | ||
Public tax history
| Year | Property taxes | Tax assessment |
|---|---|---|
| 2025 | $5,433 +16% | $73,100 -5.8% |
| 2024 | $4,685 +2.3% | $77,620 +65% |
| 2023 | $4,581 +4.5% | $47,047 -12.2% |
| 2022 | $4,382 -0.2% | $53,600 +8.9% |
| 2021 | $4,391 +3.5% | $49,200 +10.5% |
| 2020 | $4,243 +3.7% | $44,520 +6.3% |
| 2019 | $4,093 | $41,900 +5.6% |
| 2018 | $4,093 +5.1% | $39,670 -0.2% |
| 2017 | $3,896 +12.3% | $39,760 +3.6% |
| 2016 | $3,471 +2.7% | $38,370 +1.8% |
| 2015 | $3,378 | $37,680 +20% |
| 2014 | -- | $31,410 +13.9% |
| 2013 | -- | $27,570 -1.9% |
| 2012 | -- | $28,100 -12.7% |
| 2011 | -- | $32,180 -14.2% |
| 2010 | -- | $37,510 -16.6% |
| 2009 | -- | $44,980 -9.7% |
| 2008 | -- | $49,800 |
| 2007 | -- | $49,800 +62.2% |
| 2006 | -- | $30,700 |
| 2005 | -- | $30,700 +26.6% |
| 2004 | -- | $24,250 |
| 2003 | -- | $24,250 +6.4% |
| 2002 | -- | $22,800 |
Find assessor info on the county website
Monthly payment
Est. payment
Payment breakdown
Explore the cost of this home by adjusting the details. Changes won't be saved.Climate risks
Neighborhood: Ahwatukee Foothills
Nearby schools
Schools provided by the listing agent
- Elementary: Kyrene de la Sierra School
- Middle: Kyrene Centennial Middle School
- High: Mountain Pointe High School
- District: Kyrene Elementary District
Source: ARMLS. This data may not be complete. We recommend contacting the local school district to confirm school assignments for this home.
- $1,121,600-- bd4 ba3.5k sqft11651 S Tusayan Ct, Phoenix, AZ 85044Off Market
- $1,497,8006 bd5 ba5.4k sqft11639 S Tusayan Ct, Phoenix, AZ 85044Off Market
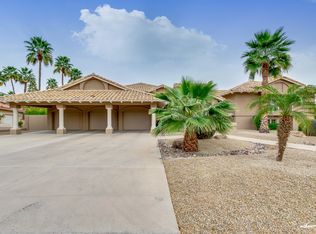
- $1,525,6005 bd4 ba4.2k sqft11640 S Warcloud Ct, Phoenix, AZ 85044Off Market
- $1,163,300-- bd3 ba3.7k sqft11634 S Warcloud Ct, Phoenix, AZ 85044Off Market
Similar homes
- $1,195,5005 bd4 ba3.8k sqft1736 E SILVERWOOD Drive, Phoenix, AZ 85048For Sale
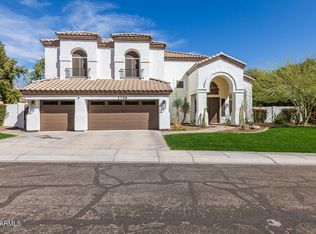 MLS ID #6993281, Gary A Van Kilsdonk, HomeSmart. ARMLS
 - $1,375,0005 bd4 ba3.5k sqft20 E LOS ARBOLES Circle, Tempe, AZ 85284For Sale
 MLS ID #7077887, Kristy N DeWitz, My Home Group Real Estate. ARMLS
 - $1,185,0004 bd3 ba2.5k sqft3802 E PICCADILLY Road, Phoenix, AZ 85018For Sale
 MLS ID #7078315, Chelsea Hamilton, Citiea. ARMLS
 - $1,275,0004 bd5 ba2.8k sqft1053 E SANDPIPER Drive, Tempe, AZ 85283For Sale
 MLS ID #7071877, Daniel T Birk, Fathom Realty Elite. ARMLS
