Turn-key living meets the South Mountain lifestyle in this beautifully maintained, single-level home in gated Avance. Built in 2020, the original owner thoughtfully selected upgrades throughout this 3-bedroom, 2.5-bath split floor plan, including an executive gourmet kitchen with GE Profile appliances, upgraded cabinetry and granite, a 12' multi-slide door and a well-appointed primary bath. The open great room extends to a landscaped backyard backing to open space, creating a peaceful retreat. A 3-car tandem garage adds flexibility and storage. Avance residents enjoy a well-equipped fitness center, community pool and direct access to South Mountain Preserve trails--all in a move-in-ready home designed for easy Arizona living.
For sale
Price cut: $10K (11/7)
$615,000
930 E PASEO Way, Phoenix, AZ 85042
3beds
2,076sqft
Single Family Residence
Built in 2020
5,750 Square Feet Lot
$-- Zestimate®
$296/sqft
$200/mo HOA
What's special
Ge profile appliancesExecutive gourmet kitchenUpgraded cabinetryWell-appointed primary bathOpen great room
- 41 days
- 269
- 22
Zillow last checked:
Listing updated:
Listed by:
Grady Baker 602-833-9080,
Russ Lyon Sotheby's International Realty
Source: ARMLS,MLS#: 7091574
Facts & features
Interior
Bedrooms & bathrooms
- Bedrooms: 3
- Bathrooms: 3
- Full bathrooms: 2
- 1/2 bathrooms: 1
Heating
- Forced Air, Ceiling
Cooling
- Central Air
Appliances
- Included: Dishwasher, Gas Range, Gas Cooktop, Built-In Electric Oven
- Laundry: Gas Dryer Hookup
Features
- Pantry, Granite Counters, Double Vanity, No Interior Steps, Kitchen Island, Separate Shwr & Tub
- Has basement: No
- Has fireplace: No
Interior area
- Total structure area: 2,076
- Total interior livable area: 2,076 sqft
Property
Parking
- Total spaces: 5
- Parking features: Garage, Open
- Garage spaces: 3
- Uncovered spaces: 2
Features
- Stories: 1
- Patio & porch: Patio
- Has spa: Yes
- Spa features: Heated
- Fencing: Perimeter,Block,Wrought Iron
- Has view: Yes
- View description: Mountain(s)
- Waterfront features: Wash
Lot
- Size: 5,750 Square Feet
- Features: North/South Exposure, Desert Back, Desert Front, Irrigation Front, Irrigation Back
Details
- Parcel number: 30071260
Construction
Type & style
- Home type: SingleFamily
- Architectural style: Mid-Century Modern
- Property subtype: Single Family Residence
Materials
- Stucco, Wood Frame, Stone
- Foundation: Slab
- Roof: Tile,Concrete
Condition
- Year built: 2020
Details
- Builder name: Tri Pointe Homes
Utilities & green energy
- Sewer: Public Sewer
Community & HOA
Community
- Features: Pool, Gated, Playground, Biking/Walking Path, Fitness Center
- Subdivision: VISTAL PHASE 1 RESIDENTIAL COMMUNITY
HOA
- Has HOA: Yes
- Services included: Maintenance Grounds
- HOA fee: $200 monthly
- HOA name: Avance
- HOA phone: 602-437-4777
Location
- Region: Phoenix
Financial & listing details
- Price per square foot: $296/sqft
- Tax assessed value: $527,600
- Annual tax amount: $3,769
- Date on market: 10/9/2026
- Cumulative days on market: 42 days
- Listing terms: VA Loan,Cash,Conventional
- Ownership: Fee Simple
Estimated market value
Not available
Estimated sales range
Not available
Not available
Price history
| Date | Event | Price |
|---|---|---|
| 11/7/2026 | Price change | $615,000-1.6%$296/sqft |
Source:  ARMLS #7091574 Report a problem | ||
| 10/9/2026 | Listed for sale | $625,000+37.8%$301/sqft |
Source: ARMLS #7091574 Report a problem | ||
| 10/19/2020 | Sold | $453,575$218/sqft |
Source: Public Record Report a problem | ||
Public tax history
| Year | Property taxes | Tax assessment |
|---|---|---|
| 2025 | $3,769 +2.6% | $52,760 -4.5% |
| 2024 | $3,672 +3.1% | $55,250 +118.5% |
| 2023 | $3,560 +2.1% | $25,287 -25.9% |
| 2022 | $3,486 +874.5% | $34,110 +1.1% |
| 2021 | $358 +3.3% | $33,730 +825.4% |
| 2020 | $346 +2.8% | $3,645 +2.5% |
| 2019 | $337 | $3,555 |
Find assessor info on the county website
Monthly payment
Est. payment
Payment breakdown
Explore the cost of this home by adjusting the details. Changes won't be saved.Climate risks
Neighborhood: South Mountain
Nearby schools
Schools provided by the listing agent
- Elementary: Maxine O Bush Elementary School
- Middle: Maxine O Bush Elementary School
- High: South Mountain High School
- District: Roosevelt Elementary District
Source: ARMLS. This data may not be complete. We recommend contacting the local school district to confirm school assignments for this home.
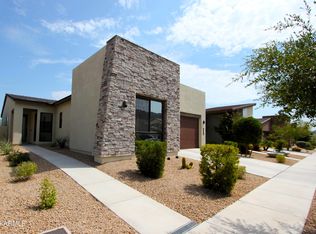
Similar homes
- $575,0004 bd3 ba2k sqft618 E Piedmont Road, Phoenix, AZ 85042For Sale
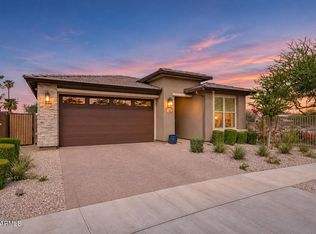 MLS ID #7055597, Eric Ravenscroft, Real Broker. ARMLS
- $649,9003 bd3 ba2.2k sqft6325 S 24TH Place, Phoenix, AZ 85042For Sale
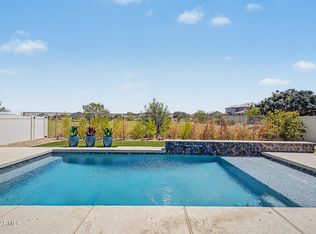 MLS ID #7065070, Sandy Ranger, HomeSmart. ARMLS
- $609,5004 bd3 ba2.4k sqft5116 W THRESHER Way, Laveen, AZ 85339For Sale
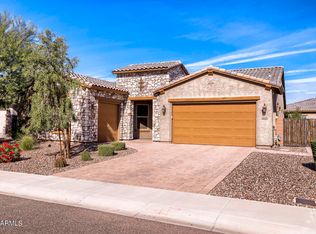 MLS ID #7107483, Debra Isherwood, West USA Realty. ARMLS
- $850,0004 bd4 ba2.7k sqft916 E BUIST Avenue, Phoenix, AZ 85042For Sale
 MLS ID #7098007, George Laughton, EveryPlace. ARMLS
