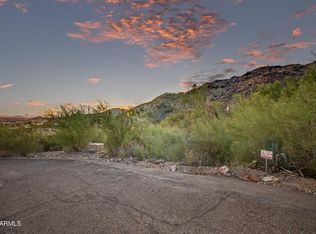
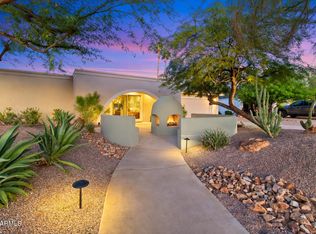
Set deep within the rarely available Cinnabar Canyon Estates, this fully reimagined single-level residence occupies an extraordinary 1.49-acre hillside setting where the neighborhood gives way to the rugged terrain of the Phoenix Mountain Preserve. Towering natural rock formations rise immediately behind the home, creating a dramatic private canyon environment, while the opposite side opens to sweeping valley, mountain, sunset and city-light views.
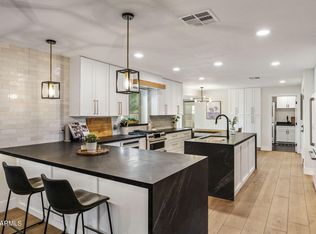
The interior has been extensively redesigned with a clean, contemporary aesthetic and an open layout built around the setting. The kitchen features a substantial waterfall-edge island, extensive custom cabinetry, quartz surfaces, statement lighting and expansive windows that frame the surrounding landscape.
For sale
Price cut: $20K (10/13)
$1,475,000
1856 E CINNABAR Avenue, Phoenix, AZ 85020
3beds
2,814sqft
Single Family Residence
Built in 1978
1.49 Acres Lot
$-- Zestimate®
$524/sqft
$13/mo HOA
What's special
Dramatic private canyon environmentStatement lightingFully reimagined single-level residenceExtensive custom cabinetryQuartz surfaces
- 90 days
- 783
- 54
Zillow last checked:
Listing updated:
Listed by:
Preston Tribble 480-710-8220,
The Brokery
Source: ARMLS,MLS#: 7057465
Facts & features
Interior
Bedrooms & bathrooms
- Bedrooms: 3
- Bathrooms: 3
- Full bathrooms: 3
Heating
- Electric
Cooling
- Central Air
Appliances
- Included: Dryer, Washer, Refrigerator, Built-in Microwave, Dishwasher, Disposal, Gas Oven
Features
- Pantry, Quartz Countertops, High Speed Internet, Double Vanity, Eat-in Kitchen, 9+ Flat Ceilings, No Interior Steps, Full Bth Master Bdrm
- Flooring: Concrete
- Windows: Double Pane Windows
- Has basement: No
- Number of fireplaces: 1
- Fireplace features: Family Room
Interior area
- Total structure area: 2,814
- Total interior livable area: 2,814 sqft
Property
Parking
- Total spaces: 10
- Parking features: Attached, RV Access/Parking, Garage Door Opener
- Attached garage spaces: 2
- Uncovered spaces: 8
Features
- Stories: 1
- Patio & porch: Covered, Patio
- Exterior features: Private Street(s), Private Yard, Storage
- Spa features: None
- Fencing: Block,Chain Link,Wrought Iron
- Has view: Yes
- View description: City, Panoramic, City Lights, Mountain(s)
- Waterfront features: Wash
Lot
- Size: 1.49 Acres
- Features: East/West Exposure, Hillside Lot, Borders Preserve/Public Land, Desert Front, Cul-De-Sac, Grass Back
Details
- Parcel number: 16507033
Construction
Type & style
- Home type: SingleFamily
- Architectural style: Ranch
- Property subtype: Single Family Residence
Materials
- Brick Veneer, Block
- Roof: Tile
Condition
- Year built: 1978
Utilities & green energy
- Sewer: Public Sewer
Green energy
- Energy efficient items: Solar Panels
Community & HOA
Community
- Security: Security System Owned
- Subdivision: Cinnabar Canyon Estates
HOA
- Has HOA: Yes
- Services included: Street Maint
- HOA fee: $150 annually
- HOA name: Cinnabar Estates
- HOA phone: 602-369-3698
Location
- Region: Phoenix
Financial & listing details
- Price per square foot: $524/sqft
- Tax assessed value: $909,000
- Annual tax amount: $6,210
- Date on market: 7/23/2026
- Cumulative days on market: 90 days
- Listing terms: VA Loan,Cash,Conventional,1031 Exchange
- Ownership: Fee Simple
- Road surface type: Paved
Estimated market value
Not available
Estimated sales range
Not available
Not available
Price history
| Date | Event | Price |
|---|---|---|
| 10/13/2026 | Price change | $1,475,000-1.3%$524/sqft |
Source:  ARMLS #7057465 Report a problem ARMLS #7057465 Report a problem | ||
| 8/25/2026 | Price change | $1,495,000-6.3%$531/sqft |
Source: ARMLS #7057465 Report a problem | ||
| 8/11/2026 | Price change | $1,595,000-3.3%$567/sqft |
Source: ARMLS #7057465 Report a problem | ||
| 7/23/2026 | Listed for sale | $1,650,000+83.3%$586/sqft |
Source: ARMLS #7057465 Report a problem | ||
| 12/7/2022 | Sold | $900,000-7.7%$320/sqft |
Source: ARMLS #6470383 Report a problem | ||
| 11/15/2022 | Pending sale | $975,000$346/sqft |
Source:  HomeSmart #6470383 Report a problem HomeSmart #6470383 Report a problem | ||
| 10/5/2022 | Price change | $975,000-11.4%$346/sqft |
Source: ARMLS #6470383 Report a problem | ||
| 9/29/2022 | Listed for sale | $1,100,000$391/sqft |
Source: ARMLS #6470383 Report a problem | ||
Public tax history
| Year | Property taxes | Tax assessment |
|---|---|---|
| 2025 | $6,089 +2.9% | $90,900 -1.6% |
| 2024 | $5,917 +2.3% | $92,420 +52.9% |
| 2023 | $5,785 -0.8% | $60,443 -17.6% |
| 2022 | $5,829 +3.2% | $73,370 +8.4% |
| 2021 | $5,649 -0.1% | $67,710 +8.6% |
| 2020 | $5,657 +3.8% | $62,330 +4.4% |
| 2019 | $5,452 | $59,720 +1.6% |
| 2018 | $5,452 +4.8% | $58,770 -2.9% |
| 2017 | $5,201 +11.1% | $60,530 +1.6% |
| 2016 | $4,682 +7.6% | $59,570 +21.2% |
| 2015 | $4,353 | $49,150 +21.5% |
| 2014 | -- | $40,450 +14.2% |
| 2013 | -- | $35,420 -12.9% |
| 2012 | -- | $40,680 -17.9% |
| 2011 | -- | $49,570 -4% |
| 2010 | -- | $51,660 -31% |
| 2009 | -- | $74,900 -11.4% |
| 2008 | -- | $84,550 +15.7% |
| 2007 | -- | $73,100 +36.8% |
| 2006 | -- | $53,450 |
| 2005 | -- | $53,450 +20.2% |
| 2004 | -- | $44,450 |
| 2003 | -- | $44,450 +9.2% |
| 2002 | -- | $40,700 |
Find assessor info on the county website
Monthly payment
Est. payment
Payment breakdown
Explore the cost of this home by adjusting the details. Changes won't be saved.Climate risks
Neighborhood: North Mountain
Nearby schools
Schools provided by the listing agent
- Elementary: Mercury Mine Elementary School
- Middle: Shea Middle School
- High: Shadow Mountain High School
- District: Paradise Valley Unified District
Source: ARMLS. This data may not be complete. We recommend contacting the local school district to confirm school assignments for this home.

Similar homes
- $1,750,0004 bd4 ba3.4k sqft2241 E NICOLET Avenue, Phoenix, AZ 85020For Sale
 MLS ID #7087412, Janice K Delong, HomeSmart. ARMLS
 - $1,399,0005 bd3 ba3k sqft3315 E MALAPAI Drive, Phoenix, AZ 85028For Sale
 MLS ID #7090319, Brad York, The Brokery. ARMLS
 - $1,450,0003 bd2 ba2k sqft6902 E SWEETWATER Avenue, Scottsdale, AZ 85254For Sale
 MLS ID #7088767, Sarina Bergman, Keller Williams Arizona Realty. ARMLS
 - $1,240,0003 bd3 ba2.6k sqft801 W GLENEAGLES Drive, Phoenix, AZ 85023For Sale
 MLS ID #7078748, Jackie Briggs, Locality Homes. ARMLS
