Welcome to your turnkey desert oasis in the highly coveted Shea Corridor in the premier 85259 zip code! This stunning residence was fully remodeled in 2023 w/ high-end finishes & modern design. 12-foot stackable sliding glass doors & large windows throughout; seamlessly blending indoor & outdoor living. The open floorplan & chef's kitchen are perfect for comfort & modern living. The luxury continues outdoors, where the current owner recently invested 50K in premium landscaping & pool upgrades. New pool pump. New plants & cactus front/back New landscape lighting front/back New auto timer sprinkler system front/back. New artificial turf in backyard. These backyard upgrades transform the property into a private, resort-style oasis. A home perfect for everyday living and entertaining!
For sale
$1,450,000
10773 N 121st Place, Scottsdale, AZ 85259
4beds
2,752sqft
Single Family Residence
Built in 1994
10,396 Square Feet Lot
$-- Zestimate®
$527/sqft
$52/mo HOA
What's special
Pool upgradesNew pool pumpOpen floorplanPremium landscapingHigh-end finishesModern designLarge windows throughout
- 39 days
- 417
- 43
Zillow last checked:
Listing updated:
Listed by:
Efmorfia Apostolis 480-322-6404,
eXp Realty,
Louis Rugolo 602-686-2786,
eXp Realty
Source: ARMLS,MLS#: 7078721
Facts & features
Interior
Bedrooms & bathrooms
- Bedrooms: 4
- Bathrooms: 3
- Full bathrooms: 3
Heating
- Electric
Cooling
- Central Air, Ceiling Fan(s), ENERGY STAR Qualified Equipment, Programmable Thmstat
Appliances
- Included: Dryer, Washer, Reverse Osmosis, Refrigerator, Built-in Microwave, Dishwasher, Disposal, Electric Cooktop
- Laundry: Inside
Features
- High Speed Internet, Double Vanity, Eat-in Kitchen, Breakfast Bar, 9+ Flat Ceilings, No Interior Steps, Full Bth Master Bdrm, Separate Shwr & Tub
- Flooring: Tile
- Windows: Double Pane Windows
- Has basement: No
- Number of fireplaces: 1
- Fireplace features: Living Room
Interior area
- Total structure area: 2,752
- Total interior livable area: 2,752 sqft
Property
Parking
- Total spaces: 3
- Parking features: Garage Door Opener
- Garage spaces: 3
Features
- Stories: 1
- Patio & porch: Covered, Patio
- Exterior features: Private Yard
- Has private pool: Yes
- Pool features: Play Pool
- Spa features: None
- Fencing: Block,Wrought Iron
- Waterfront features: Wash
Lot
- Size: 10,396 Square Feet
- Features: Sprinklers In Rear, Sprinklers In Front, Desert Front, Synthetic Grass Back, Auto Timer H2O Front, Auto Timer H2O Back
Details
- Parcel number: 21729353
Construction
Type & style
- Home type: SingleFamily
- Property subtype: Single Family Residence
Materials
- Stucco, Wood Frame, Painted
- Roof: Tile
Condition
- Year built: 1994
Utilities & green energy
- Sewer: Public Sewer
Community & HOA
Community
- Subdivision: Desert Hills of Scottsdale Phase 2
HOA
- Has HOA: Yes
- Services included: Maintenance Grounds
- HOA fee: $155 quarterly
- HOA name: Desert Hills
- HOA phone: 520-841-1269
Location
- Region: Scottsdale
Financial & listing details
- Price per square foot: $527/sqft
- Tax assessed value: $778,300
- Annual tax amount: $2,881
- Date on market: 9/10/2026
- Cumulative days on market: 39 days
- Listing terms: VA Loan,Cash,Conventional,FHA
- Ownership: Fee Simple
Estimated market value
Not available
Estimated sales range
Not available
Not available
Price history
| Date | Event | Price |
|---|---|---|
| 9/11/2026 | Listed for sale | $1,450,000+2.1%$527/sqft |
Source:  ARMLS #7078721 Report a problem ARMLS #7078721 Report a problem | ||
| 8/23/2024 | Listing removed | $1,420,000+2.5%$516/sqft |
Source: ARMLS #6600334 Report a problem | ||
| 4/30/2024 | Sold | $1,385,000-1.8%$503/sqft |
Source: ARMLS #6666375 Report a problem | ||
| 3/26/2024 | Price change | $1,410,000-2.8%$512/sqft |
Source: ARMLS #6666375 Report a problem | ||
| 2/20/2024 | Listed for sale | $1,450,000+3.6%$527/sqft |
Source: ARMLS #6666375 Report a problem | ||
| 12/23/2023 | Listing removed | $1,399,000$508/sqft |
Source: ARMLS #6628391 Report a problem | ||
| 11/27/2023 | Price change | $1,399,000-1.5%$508/sqft |
Source: ARMLS #6628391 Report a problem | ||
| 11/9/2023 | Listed for sale | $1,420,000$516/sqft |
Source: ARMLS #6628391 Report a problem | ||
| 11/7/2023 | Listing removed | $1,420,000$516/sqft |
Source: ARMLS #6600334 Report a problem | ||
| 11/3/2023 | Price change | $1,420,000-2.7%$516/sqft |
Source: ARMLS #6600334 Report a problem | ||
| 10/27/2023 | Price change | $1,460,000-0.7%$531/sqft |
Source: ARMLS #6600334 Report a problem | ||
| 10/15/2023 | Price change | $1,470,000-1.9%$534/sqft |
Source: ARMLS #6600334 Report a problem | ||
| 10/4/2023 | Price change | $1,499,000-0.1%$545/sqft |
Source: ARMLS #6600334 Report a problem | ||
| 9/22/2023 | Listed for sale | $1,499,999+57.9%$545/sqft |
Source: ARMLS #6600334 Report a problem | ||
| 6/13/2023 | Sold | $950,000-1.6%$345/sqft |
Source: ARMLS #6485530 Report a problem | ||
| 6/8/2023 | Pending sale | $965,000$351/sqft |
Source: ARMLS #6485530 Report a problem | ||
| 5/1/2023 | Price change | $965,000-2%$351/sqft |
Source: ARMLS #6485530 Report a problem | ||
| 3/6/2023 | Price change | $985,000-1.5%$358/sqft |
Source: ARMLS #6485530 Report a problem | ||
| 2/15/2023 | Price change | $1,000,000-4.8%$363/sqft |
Source: ARMLS #6485530 Report a problem | ||
| 1/9/2023 | Price change | $1,050,000-2.3%$382/sqft |
Source: ARMLS #6485530 Report a problem | ||
| 12/2/2022 | Price change | $1,075,000-2.3%$391/sqft |
Source: ARMLS #6485530 Report a problem | ||
| 11/4/2022 | Listed for sale | $1,100,000+96.8%$400/sqft |
Source: ARMLS #6485530 Report a problem | ||
| 9/15/2014 | Sold | $558,950+2.7%$203/sqft |
Source: Public Record Report a problem | ||
| 8/30/2014 | Listed for sale | $544,000+33.5%$198/sqft |
Source: Keller Williams Sonoran Living #5164360 Report a problem | ||
| 6/25/2014 | Sold | $407,600+10.2%$148/sqft |
Source: Public Record Report a problem | ||
| 3/6/2002 | Sold | $370,000+54.7%$134/sqft |
Source: Public Record Report a problem | ||
| 5/24/1994 | Sold | $239,108$87/sqft |
Source: Public Record Report a problem | ||
Public tax history
| Year | Property taxes | Tax assessment |
|---|---|---|
| 2025 | $2,843 +4.2% | $77,830 -9.2% |
| 2024 | $2,730 -28.6% | $85,680 +64.2% |
| 2023 | $3,821 -9.6% | $52,172 -3.5% |
| 2022 | $4,225 +28.2% | $54,050 +10.4% |
| 2021 | $3,295 +3% | $48,970 +4.8% |
| 2020 | $3,199 +2.4% | $46,720 +2.2% |
| 2019 | $3,125 | $45,710 +9.2% |
| 2018 | $3,125 +6% | $41,860 +2.4% |
| 2017 | $2,949 +6.1% | $40,860 +6.9% |
| 2016 | $2,778 -11.4% | $38,210 -0.7% |
| 2015 | $3,134 | $38,460 +14.4% |
| 2014 | -- | $33,630 +9.3% |
| 2013 | -- | $30,760 |
| 2012 | -- | $30,760 -12.3% |
| 2011 | -- | $35,080 -20.6% |
| 2010 | -- | $44,160 -9.5% |
| 2009 | -- | $48,770 -7.2% |
| 2008 | -- | $52,550 +3.2% |
| 2007 | -- | $50,900 +62.6% |
| 2006 | -- | $31,300 |
| 2005 | -- | $31,300 +22.3% |
| 2004 | -- | $25,600 |
| 2003 | -- | $25,600 -1.7% |
| 2002 | -- | $26,050 |
Find assessor info on the county website
Monthly payment
Est. payment
Payment breakdown
Explore the cost of this home by adjusting the details. Changes won't be saved.Climate risks
Neighborhood: 85259
Nearby schools
Schools provided by the listing agent
- Elementary: Anasazi Elementary
- Middle: Mountainside Middle School
- High: Desert Mountain High School
- District: Scottsdale Unified District
Source: ARMLS. This data may not be complete. We recommend contacting the local school district to confirm school assignments for this home.
- $1,190,0004 bd4 ba3.7k sqft10749 N 121st Pl, Scottsdale, AZ 85259Sold

- $1,208,1004 bd3 ba2.7k sqft12157 E Sahuaro Dr, Scottsdale, AZ 85259Off Market
- $1,667,2004 bd5 ba3.1k sqft12158 E Clinton St, Scottsdale, AZ 85259Off Market
- $1,039,2003 bd4 ba2.4k sqft12165 E Sahuaro Dr, Scottsdale, AZ 85259Off Market
Similar homes
- $1,250,0004 bd3 ba2.6k sqft12530 E ALTADENA Avenue, Scottsdale, AZ 85259For Sale
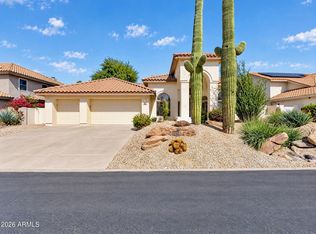 MLS ID #7094696, Tina Newman, Realty ONE Group. ARMLS
 - $1,399,9003 bd3 ba2.7k sqft10748 N 121st Way, Scottsdale, AZ 85259For Sale
 MLS ID #7032425, Connor Sabanosh, Silverleaf Realty. ARMLS
 - $1,399,0004 bd4 ba3k sqft11481 E BLANCHE Drive, Scottsdale, AZ 85255For Sale
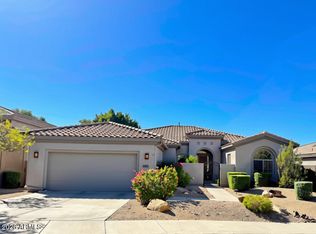 MLS ID #7088197, Karla Osmun, HomeSmart. ARMLS
 - $1,599,0004 bd4 ba2.9k sqft10945 E SAN SALVADOR Drive, Scottsdale, AZ 85259For Sale
 MLS ID #7066502, LeAnne Thomas, Compass. ARMLS
