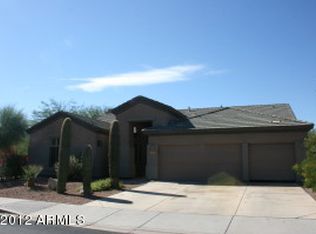
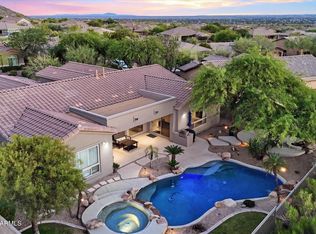
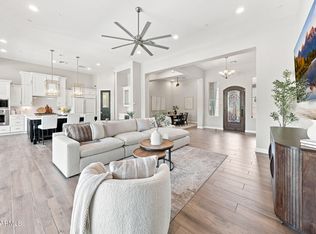
Backing to open desert w/ breathtaking McDowell Mnt views, sparkling city lights, & unforgettable Arizona sunsets, this beautifully updated home offers the privacy, tranquility, & lifestyle that define North Scottsdale living. Designed to embrace the beauty of its surroundings, the light-filled floor plan features spacious living areas & an open-concept kitchen that flows seamlessly into the great room, creating an inviting space for everyday living and effortless entertaining. Thoughtful updates throughout make this home truly move-in ready. Step outside to your own private desert oasis where a sparkling pool & spa, expansive patio, & unobstructed desert backdrop create the perfect setting for morning coffee, relaxing afternoons, or evenings under the Arizona sky. With natural area open space directly behind, you'll enjoy a rare sense of peace and privacy while taking in panoramic mountain vistas, colorful sunsets, and twinkling city lights. Located in the award-winning community of McDowell Mountain Ranch, residents enjoy resort-style amenities including heated pools and spas, tennis, pickleball and basketball courts, parks, playgrounds, a community center, and miles of scenic hiking, biking, and walking trails just moments from home. Combining an exceptional homesite, spectacular views, thoughtful updates, and one of North Scottsdale's most desirable locations, this is a rare opportunity to experience the very best of Arizona desert living.
For sale
$1,825,000
10969 E BUTHERUS Drive, Scottsdale, AZ 85255
4beds
2,351sqft
:
Get pre-qualified$10,371/mo
Single Family Residence
Built in 1999
0.26 Acres Lot
$-- Zestimate®
$776/sqft
$99/mo HOA
What's special
Light-filled floor planSpectacular viewsBeautifully updated homeThoughtful updatesPanoramic mountain vistasColorful sunsetsUnforgettable arizona sunsets
- 1 day |
- 454 |
- 17 |
Likely to sell faster than
Zillow last checked:
Listing updated:
Listed by:
Karina Rodriguez 602-705-7504,
Russ Lyon Sotheby's International Realty
Source: ARMLS,MLS#: 7063633
Facts & features
Interior
Bedrooms & bathrooms
- Bedrooms: 4
- Bathrooms: 2
- Full bathrooms: 2
Heating
- Heat Pump, Natural Gas
Cooling
- Central Air, Ceiling Fan(s), Programmable Thmstat
Appliances
- Included: Dryer, Washer, Water Softener Owned, Reverse Osmosis, Refrigerator, Built-in Microwave, Dishwasher, Disposal, Electric Cooktop, Built-In Electric Oven, Water Purifier
- Laundry: Inside
Features
- Quartz Countertops, High Speed Internet, Double Vanity, Eat-in Kitchen, Breakfast Bar, 9+ Flat Ceilings, No Interior Steps, Kitchen Island, Full Bth Master Bdrm, Separate Shwr & Tub
- Flooring: Tile
- Windows: Screens, Double Pane Windows, ENERGY STAR Qualified Windows, Tinted Windows, Vinyl Frame
- Has basement: No
- Number of fireplaces: 1
- Fireplace features: Family Room, Gas
- Common walls with other units/homes: No Common Walls
Interior area
- Total structure area: 2,351
- Total interior livable area: 2,351 sqft
Property
Parking
- Total spaces: 6
- Parking features: Attached, Garage Door Opener
- Attached garage spaces: 3
- Uncovered spaces: 3
Features
- Stories: 1
- Patio & porch: Covered
- Has private pool: Yes
- Pool features: Outdoor Pool, Play Pool, Heated
- Has spa: Yes
- Spa features: Heated, Private
- Fencing: Back Yard,Block,Wrought Iron
- Has view: Yes
- View description: Desert, City Lights, Mountain(s)
Lot
- Size: 0.26 Acres
- Features: North/South Exposure, Hillside Lot, Borders Preserve/Public Land, Sprinklers In Rear, Sprinklers In Front, Desert Back, Desert Front, Synthetic Grass Back, Auto Timer H2O Front, Auto Timer H2O Back
Details
- Parcel number: 21761542
Construction
Type & style
- Home type: SingleFamily
- Architectural style: Ranch
- Property subtype: Single Family Residence
Materials
- Stucco, Wood Frame, Painted
- Roof: Tile
Condition
- Year built: 1999
Details
- Builder name: Shea/UDC
Utilities & green energy
- Sewer: Public Sewer
- Water: City Water
Community & HOA
Community
- Features: Pool, Golf, Pickleball, Gated, Community Spa, Community Spa Htd, Tennis Court(s), Playground, Biking/Walking Path
- Security: Fire Sprinkler System
- Subdivision: MCDOWELL MOUNTAIN RANCH
HOA
- Has HOA: Yes
- Services included: Maintenance Grounds, Street Maint
- HOA fee: $297 quarterly
- HOA name: MMR / Desert Cliffs
- HOA phone: 480-473-0877
Location
- Region: Scottsdale
Financial & listing details
- Price per square foot: $776/sqft
- Tax assessed value: $959,200
- Annual tax amount: $2,937
- Date on market: 8/8/2026
- Cumulative days on market: 2 days
- Listing terms: Cash,Conventional,VA Loan
- Ownership: Fee Simple
- Road surface type: Asphalt
Estimated market value
Not available
Estimated sales range
Not available
Not available
Price history
| Date | Event | Price |
|---|---|---|
| 8/7/2026 | Listed for sale | $1,825,000+161.9%$776/sqft |
Source:  ARMLS #7063633 Report a problem ARMLS #7063633 Report a problem | ||
| 5/15/2020 | Sold | $696,755-3.9%$296/sqft |
Source: ARMLS #6069677 Report a problem | ||
| 4/27/2020 | Pending sale | $725,000$308/sqft |
Source: Portrait Real Estate #6069677 Report a problem | ||
| 4/24/2020 | Listed for sale | $725,000+115.4%$308/sqft |
Source: Portrait Real Estate #6069677 Report a problem | ||
| 4/25/2018 | Listing removed | $2,999$1/sqft |
Source: Portrait Real Estate, LLC #5733996 Report a problem | ||
| 3/21/2018 | Price change | $2,999-14.2%$1/sqft |
Source: Portrait Real Estate, LLC #5733996 Report a problem | ||
| 3/8/2018 | Listed for rent | $3,495+24.9%$1/sqft |
Source: Portrait Real Estate, LLC #5733996 Report a problem | ||
| 4/16/2014 | Listing removed | $2,799$1/sqft |
Source: Barkan Real Estate Group Report a problem | ||
| 3/23/2014 | Price change | $2,799-3.5%$1/sqft |
Source: Barkan Real Estate Group Report a problem | ||
| 2/19/2014 | Listed for rent | $2,900$1/sqft |
Source: Realty One Group Report a problem | ||
| 10/22/1999 | Sold | $336,619$143/sqft |
Source: Public Record Report a problem | ||
Public tax history
| Year | Property taxes | Tax assessment |
|---|---|---|
| 2025 | $2,910 +4.2% | $95,920 +0.5% |
| 2024 | $2,793 -27.4% | $95,450 +57.1% |
| 2023 | $3,849 +5.4% | $60,750 -2% |
| 2022 | $3,652 -13.4% | $61,960 +9.3% |
| 2021 | $4,215 -9.4% | $56,670 +4% |
| 2020 | $4,655 +3% | $54,480 +1.9% |
| 2019 | $4,518 | $53,460 +4.8% |
| 2018 | $4,518 +4.2% | $51,020 +4.9% |
| 2017 | $4,336 +6.1% | $48,630 -1.9% |
| 2016 | $4,085 +3.5% | $49,550 +3.6% |
| 2015 | $3,945 | $47,810 +22.1% |
| 2014 | -- | $39,160 +8.4% |
| 2013 | -- | $36,110 |
| 2012 | -- | $36,110 -10.8% |
| 2011 | -- | $40,470 -10.8% |
| 2010 | -- | $45,380 -15.4% |
| 2009 | -- | $53,650 -12.7% |
| 2008 | -- | $61,450 +8.2% |
| 2007 | -- | $56,800 +61.1% |
| 2006 | -- | $35,250 |
| 2005 | -- | $35,250 +27.9% |
| 2004 | -- | $27,550 +1.3% |
| 2003 | -- | $27,200 +17.7% |
| 2002 | -- | $23,100 |
Find assessor info on the county website
Monthly payment
Est. payment
Payment breakdown
Explore the cost of this home by adjusting the details. Changes won't be saved.Climate risks
Neighborhood: McDowell Mountain Ranch
Nearby schools
GreatSchools rating
- 10/10Desert Canyon Elementary SchoolGrades: PK-5Distance: 1.1 mi
- 9/10Desert Canyon Middle SchoolGrades: 6-8Distance: 1.1 mi
- 10/10Desert Mountain High SchoolGrades: 9-12Distance: 3.1 mi
Schools provided by the listing agent
- Elementary: Desert Canyon Elementary
- Middle: Desert Canyon Middle School
- High: Desert Mountain High School
- District: Scottsdale Unified District
Source: ARMLS. This data may not be complete. We recommend contacting the local school district to confirm school assignments for this home.
- $1,210,6004 bd3 ba2.3k sqft10983 E Butherus Dr, Scottsdale, AZ 85255Off Market
- $1,604,500-- bd4 ba3.9k sqft10955 E Butherus Dr, Scottsdale, AZ 85255Off Market
- $1,333,2004 bd2 ba2.3k sqft10982 E Butherus Dr, Scottsdale, AZ 85255Off Market
- $1,213,0004 bd2 ba2.6k sqft14976 N 109th Way, Scottsdale, AZ 85255Off Market
- $1,256,7004 bd2 ba2.3k sqft10997 E Butherus Dr, Scottsdale, AZ 85255Off Market
- $1,242,3003 bd2 ba2.3k sqft10941 E Butherus Dr, Scottsdale, AZ 85255Off Market
- $1,572,9004 bd3 ba3.1k sqft10940 E Butherus Dr, Scottsdale, AZ 85255Off Market
- $1,518,900-- bd3 ba3.1k sqft11011 E Butherus Dr, Scottsdale, AZ 85255Off Market
A local agent can set up tours, give advice and negotiate with sellers.
Similar homes
- $1,575,0004 bd3 ba2.9k sqft10766 E PALM RIDGE Drive, Scottsdale, AZ 85255For Sale
 MLS ID #7027913, Shawn M Shackelton, Real Broker. ARMLS
 - $1,826,0004 bd4 ba2.7k sqft8655 N FARVIEW Drive, Scottsdale, AZ 85258For Sale
 MLS ID #7063099, Deborah L Frazelle, Coldwell Banker Realty. ARMLS
 - $1,825,0003 bd3 ba2.4k sqft19748 N 84TH Street, Scottsdale, AZ 85255For Sale
 MLS ID #7056450, Chris Usher, eXp Realty. ARMLS
 - $1,500,0004 bd4 ba2.8k sqft12196 E CLINTON Street, Scottsdale, AZ 85259For Sale
 MLS ID #7063973, Lisa Roberts, Russ Lyon Sotheby's International Realty. ARMLS
 - $1,600,0004 bd4 ba3.4k sqft9993 E SOUTH BEND Drive, Scottsdale, AZ 85255For SaleMLS ID #7049485, Chey Castro, The Agency. ARMLS
- $1,049,0004 bd2 ba2.3k sqft23854 N 74TH Place, Scottsdale, AZ 85255For SaleMLS ID #7062467, Steven Wells, eXp Realty. ARMLS
- $1,050,0003 bd3 ba2.6k sqft24035 N 74TH Street, Scottsdale, AZ 85255For SaleMLS ID #7063992, Beth M Rider, Keller Williams Arizona Realty. ARMLS
- $1,649,0005 bd3 ba3.3k sqft19241 N 91ST Way, Scottsdale, AZ 85255For SaleMLS ID #7024797, Kim Panozzo, HomeSmart. ARMLS
- $950,0003 bd2 ba1.9k sqft10614 E MEADOWHILL Drive, Scottsdale, AZ 85255For SaleMLS ID #7048543, Kathy Reisdorf, Russ Lyon Sotheby's International Realty. ARMLS
- $959,9004 bd3 ba2.1k sqft10367 E DAVENPORT Drive, Scottsdale, AZ 85260For SaleMLS ID #7060463, Greg J Suraci, Real Broker. ARMLS
- $1,575,0005 bd3 ba2.8k sqft7435 E CORRINE Road, Scottsdale, AZ 85260For SaleMLS ID #7061278, Michelle Meglio Macklin, Apex Residential. ARMLS
- $2,500,0004 bd3 ba2.9k sqft18378 N 96TH Way, Scottsdale, AZ 85255For SaleMLS ID #7052877, Julie Pelle, Compass. ARMLS
- $1,650,0004 bd3 ba2.9k sqft8918 N 80TH Place, Scottsdale, AZ 85258For SaleMLS ID #7055915, Emily Wertz, Local Luxury Christie's International Real Estate. ARMLS
- $1,195,0004 bd2 ba2.6k sqft9371 E MAPLE Drive E, Scottsdale, AZ 85255For SaleMLS ID #6998466, Paige Dutcher, Coldwell Banker Realty. ARMLS
- $1,549,0004 bd3 ba2.8k sqft13647 E GERONIMO Road, Scottsdale, AZ 85259For SaleMLS ID #7022471, Roger A Malcolm, Realty Executives Arizona Territory. ARMLS
- $1,800,0003 bd4 ba3.2k sqft13271 E DESERT VISTA Road, Scottsdale, AZ 85255For SaleMLS ID #7023546, Salvatore Shkreli, Citiea. ARMLS
- $1,089,9003 bd3 ba2.2k sqft7651 E CAMINO VIVAZ --, Scottsdale, AZ 85255For SaleMLS ID #7061838, Carol A. Royse, Your Home Sold Guaranteed Realty. ARMLS
- $1,624,9002 bd2 ba2.1k sqft10180 E COCHISE Drive, Scottsdale, AZ 85258For SaleMLS ID #7044716, Jennifer C Dunn, HomeSmart. ARMLS
- $1,485,0004 bd4 ba3.2k sqft7673 E CALLE DE LAS BRISAS --, Scottsdale, AZ 85255For SaleMLS ID #7019764, Brook W Candland, eXp Realty. ARMLS
- $2,050,0003 bd3 ba3.3k sqft7323 E GAINEY RANCH Road #18, Scottsdale, AZ 85258For SaleMLS ID #7058573, Nathan J Janecek, Keller Williams Realty Sonoran Living. ARMLS
