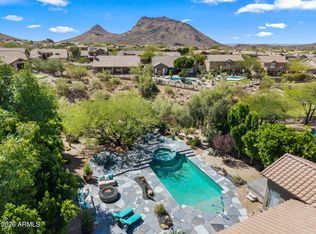
Newly constructed in 2020, this meticulous 4 BD | 3.5 BA home in a private gated community, offers luxury, versatility, and is exceptionally cared for with only one owner, and shows like a model home! All bedrooms are ensuite, providing comfort and privacy for family and guests. Throughout the home, you'll find updated designer fixtures in every room, plantation shutters, and wood-like tile flooring that enhances both style and functionality. The family room is filled with natural light, highlighted by dramatic open corner walls of glass that seamlessly connect to the chef's kitchen. The kitchen boasts a large quartz island with bar top seating, Wolf appliance suite with a premium 6-burner gas cooktop, a spacious walk-in pantry, bar storage complete with a wine/beverage fridge, and eat-in kitchen storage complete with a wine/beverage fridge, and eat-in kitchen. The backyard is a private desert oasis with a north facing covered patio with automated shades for year-round enjoyment and shade. The outdoor area boasts a custom fire pit with additional patio space, built-in BBQ, easy-to-maintain turf and spa perfect for Arizona evenings. The spacious primary suite is filled with light and offers a relaxing bath with dual vanities, a large walk-in shower, separate toilet room, and a walk-in closet. This move-in-ready home combines modern luxury, thoughtful design, and an unbeatable Scottsdale location within a desirable gated community. A rare opportunity in a community where homes are not often on the market, this truly should not to be missed! Come see for yourself today!
For sale
$1,500,000
12196 E CLINTON Street, Scottsdale, AZ 85259
4beds
2,836sqft
Single Family Residence
Built in 2020
9,120 Square Feet Lot
$-- Zestimate®
$529/sqft
$243/mo HOA
What's special
Eat-in kitchenSeparate toilet roomSpacious walk-in pantryPlantation shuttersWalk-in closetEasy-to-maintain turfLarge walk-in shower
- 8 days |
- 707 |
- 30 |
Likely to sell faster than
Zillow last checked:
Listing updated:
Listed by:
Lisa Roberts 480-232-3291,
Russ Lyon Sotheby's International Realty
Source: ARMLS,MLS#: 7063973
Facts & features
Interior
Bedrooms & bathrooms
- Bedrooms: 4
- Bathrooms: 4
- Full bathrooms: 3
- 1/2 bathrooms: 1
Heating
- Heat Pump, Electric
Cooling
- Central Air, Ceiling Fan(s), Programmable Thmstat
Appliances
- Included: Water Softener Owned, Reverse Osmosis, Refrigerator, Built-in Microwave, Dishwasher, Disposal, Gas Range, Electric Oven, Gas Cooktop, Water Purifier
- Laundry: Inside, See Remarks
Features
- Pantry, Quartz Countertops, High Speed Internet, Double Vanity, See Remarks, Eat-in Kitchen, Breakfast Bar, 9+ Flat Ceilings, No Interior Steps, Kitchen Island, 3/4 Bath Master Bdrm
- Flooring: Carpet, Tile
- Windows: Low Emissivity Windows, Double Pane Windows, Mechanical Sun Shds
- Has basement: No
- Number of fireplaces: 1
Interior area
- Total structure area: 2,836
- Total interior livable area: 2,836 sqft
Property
Parking
- Total spaces: 5
- Parking features: Attached, Garage Door Opener, Direct Access, Temp Controlled
- Attached garage spaces: 3
- Uncovered spaces: 2
Features
- Stories: 1
- Patio & porch: Covered, Patio
- Exterior features: Rain Gutters, Private Street(s), Private Yard, Built-in Barbecue
- Has spa: Yes
- Spa features: Above Ground, Heated, Private
- Fencing: Block
- Has view: Yes
- View description: Mountain(s)
Lot
- Size: 9,120 Square Feet
- Features: North/South Exposure, Desert Back, Desert Front, Synthetic Grass Back, Auto Timer H2O Front, Auto Timer H2O Back
Details
- Parcel number: 21729951
Construction
Type & style
- Home type: SingleFamily
- Architectural style: Contemporary
- Property subtype: Single Family Residence
Materials
- Stucco, Wood Frame, Painted, Stone
- Roof: Tile
Condition
- Year built: 2020
Details
- Builder name: Blanford
Utilities & green energy
- Sewer: Public Sewer
- Water: City Water
Community & HOA
Community
- Features: Gated, Biking/Walking Path
- Security: Security System Owned
- Subdivision: SIENNA HILLS
HOA
- Has HOA: Yes
- Services included: Maintenance Grounds, Street Maint
- HOA fee: $243 monthly
- HOA name: Sienna Hills HOA
- HOA phone: 602-437-4777
Location
- Region: Scottsdale
Financial & listing details
- Price per square foot: $529/sqft
- Tax assessed value: $1,102,700
- Annual tax amount: $3,685
- Date on market: 8/7/2026
- Cumulative days on market: 8 days
- Listing terms: Cash,Conventional,1031 Exchange,FHA
- Ownership: Fee Simple
Estimated market value
Not available
Estimated sales range
Not available
Not available
Price history
| Date | Event | Price |
|---|---|---|
| 8/7/2026 | Listed for sale | $1,500,000-1.6%$529/sqft |
Source:  ARMLS #7063973 Report a problem ARMLS #7063973 Report a problem | ||
| 6/20/2026 | Listing removed | $1,525,000$538/sqft |
Source: ARMLS #7022732 Report a problem | ||
| 6/4/2026 | Price change | $1,525,000-1.6%$538/sqft |
Source: ARMLS #7022732 Report a problem | ||
| 5/2/2026 | Listed for sale | $1,550,000$547/sqft |
Source: ARMLS #7022732 Report a problem | ||
| 5/2/2026 | Listing removed | $1,550,000$547/sqft |
Source: ARMLS #6968575 Report a problem | ||
| 2/8/2026 | Price change | $1,550,000-4.6%$547/sqft |
Source: ARMLS #6968575 Report a problem | ||
| 1/15/2026 | Listed for sale | $1,625,000+69.4%$573/sqft |
Source: ARMLS #6968575 Report a problem | ||
| 3/4/2020 | Sold | $959,377$338/sqft |
Source: Public Record Report a problem | ||
Public tax history
| Year | Property taxes | Tax assessment |
|---|---|---|
| 2025 | $3,655 +5.1% | $110,270 -3.8% |
| 2024 | $3,477 +1.3% | $114,630 +108.3% |
| 2023 | $3,431 +5.6% | $55,039 -29.7% |
| 2022 | $3,250 +207.8% | $78,250 +8.2% |
| 2021 | $1,056 | $72,350 +233.1% |
| 2020 | -- | $21,720 |
Find assessor info on the county website
Monthly payment
Est. payment
Payment breakdown
Explore the cost of this home by adjusting the details. Changes won't be saved.Climate risks
Neighborhood: 85259
Nearby schools
GreatSchools rating
- 9/10Anasazi Elementary SchoolGrades: PK-5Distance: 0.9 mi
- 7/10Mountainside Middle SchoolGrades: 6-8Distance: 0.7 mi
- 10/10Desert Mountain High SchoolGrades: 9-12Distance: 0.6 mi
Schools provided by the listing agent
- Elementary: Anasazi Elementary
- Middle: Mountainside Middle School
- High: Desert Mountain High School
- District: Scottsdale Unified District
Source: ARMLS. This data may not be complete. We recommend contacting the local school district to confirm school assignments for this home.
- $1,676,8004 bd5 ba3.1k sqft12184 E Clinton St, Scottsdale, AZ 85259Off Market
- $1,581,700-- bd5 ba3.1k sqft12208 E Clinton St, Scottsdale, AZ 85259Off Market
- $1,425,0004 bd4 ba2.6k sqft12172 E Clinton St, Scottsdale, AZ 85259Sold

- $1,587,900-- bd5 ba3.1k sqft12220 E Clinton St, Scottsdale, AZ 85259Off Market
- $1,107,2004 bd2 ba3k sqft12189 E Sahuaro Dr, Scottsdale, AZ 85259Off Market
- $1,495,0003 bd3 ba2.7k sqft10748 N 121st Way, Scottsdale, AZ 85259For Sale
- $1,099,600-- bd4 ba2.7k sqft12197 E Sahuaro Dr, Scottsdale, AZ 85259Off Market
- $1,289,2004 bd4 ba3.5k sqft12181 E Sahuaro Dr, Scottsdale, AZ 85259Off Market
A local agent can set up tours, give advice and negotiate with sellers.
Similar homes
- $1,495,0003 bd3 ba2.7k sqft10748 N 121st Way, Scottsdale, AZ 85259For Sale
 MLS ID #7032425, Connor Sabanosh, Silverleaf Realty. ARMLS
 - $1,549,0004 bd3 ba2.8k sqft13647 E GERONIMO Road, Scottsdale, AZ 85259For Sale
 MLS ID #7022471, Roger A Malcolm, Realty Executives Arizona Territory. ARMLS
 - $1,699,9994 bd3 ba2.7k sqft10251 N 135TH Street, Scottsdale, AZ 85259For Sale
 MLS ID #7053788, Jim Steimer, Apex Residential. ARMLS
 - $1,599,9004 bd3 ba2.7k sqft13531 E Estrella Avenue, Scottsdale, AZ 85259For Sale
 MLS ID #7038420, Laurie L Duffy, Realty ONE Group. ARMLS
 - $1,550,0004 bd3 ba2.9k sqft10766 E PALM RIDGE Drive, Scottsdale, AZ 85255For SaleMLS ID #7027913, Shawn M Shackelton, Real Broker. ARMLS
- $1,275,0004 bd5 ba3.2k sqft14357 E GERONIMO Road, Scottsdale, AZ 85259For SaleMLS ID #7003649, Radojka Lala Smith, eXp Realty. ARMLS
- $1,375,0004 bd3 ba2.8k sqft6430 E KATHLEEN Road, Scottsdale, AZ 85254For SaleMLS ID #7057498, Pooyan Mesdaghi, HomeSmart Realty. ARMLS
- $1,475,0004 bd2 ba2.2k sqft5851 E WALTANN Lane, Scottsdale, AZ 85254For SaleMLS ID #7027349, Sean Steimer, Apex Residential. ARMLS
- $1,485,0004 bd4 ba3.2k sqft7673 E CALLE DE LAS BRISAS --, Scottsdale, AZ 85255For SaleMLS ID #7019764, Brook W Candland, eXp Realty. ARMLS
- $1,624,9002 bd2 ba2.1k sqft10180 E COCHISE Drive, Scottsdale, AZ 85258For SaleMLS ID #7044716, Jennifer C Dunn, HomeSmart. ARMLS
- $1,325,0004 bd3 ba2.5k sqft6620 E LIBBY Street, Phoenix, AZ 85054For SaleMLS ID #7062299, Afshin Sadeghi, HomeSmart. ARMLS
- $1,190,0003 bd2 ba2.5k sqft7719 E THUNDERHAWK Road, Scottsdale, AZ 85255For SaleMLS ID #7065076, Katherine Watson, My Home Group Real Estate. ARMLS
- $1,299,0004 bd3 ba2.5k sqft10228 N NICKLAUS Drive, Fountain Hills, AZ 85268For SaleMLS ID #7018436, Donna Walkosz, eXp Realty. ARMLS
- $1,295,0004 bd3 ba2.9k sqft9576 E BALANCING ROCK Road, Scottsdale, AZ 85262For SaleMLS ID #7059262, Ron Dabe, Berkshire Hathaway HomeServices Arizona Properties. ARMLS
- $1,574,9004 bd3 ba3.6k sqft15512 E MORNING VISTA Lane, Scottsdale, AZ 85262For SaleMLS ID #7019519, John Andrews, Keller Williams Arizona Realty. ARMLS
- $1,379,0004 bd3 ba2.5k sqft5450 E HELENA Drive, Scottsdale, AZ 85254For SaleMLS ID #7026015, Sabina Smailbegovic, DeLex Realty. ARMLS
- $1,095,0004 bd3 ba2.3k sqft14434 N 98TH Place, Scottsdale, AZ 85260For SaleMLS ID #7057001, Christopher Purvis, eXp Realty. ARMLS
- $1,370,0005 bd3 ba3.3k sqft6775 E HORNED OWL Trail, Scottsdale, AZ 85266For SaleMLS ID #7043971, McKenna Symons, Good Oak Real Estate. ARMLS
- $1,449,0006 bd3 ba3.7k sqft7446 E JOURNEY Lane, Scottsdale, AZ 85255For SaleMLS ID #7020490, Don Matheson, RE/MAX Fine Properties. ARMLS
- $1,159,0004 bd2 ba2.4k sqft5701 E ANDERSON Drive, Scottsdale, AZ 85254For SaleMLS ID #7037020, Kimberly MacDonald, My Home Group Real Estate. ARMLS
