Located in the highly sought-after North Scottsdale community of Grayhawk, this residence presents an exceptional opportunity on a premium greenbelt lot with ideal north/south exposure. A private courtyard entry welcomes you into the light-filled Talavera floor plan, where soaring ceilings enhance the open-concept design. The main level offers a seamless blend of formal and casual living spaces, including a combined living and dining area and an expansive kitchen that opens to the family room. The kitchen features custom wood cabinetry, a breakfast bar, and a sunny dining nook, while the adjoining family room is anchored by a cozy fireplace- perfect for everyday living and entertaining. The primary suite is thoughtfully positioned on the main floor, along with a flexible office or sixth bedroom and a convenient powder room.
Upstairs, you'll find four additional bedrooms, a full bath, and a spacious loft offering plenty of flexibility for guests or work.
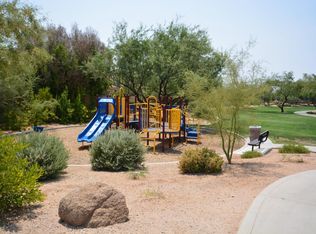
Step outside to enjoy true Arizona outdoor living with a covered patio, low-maintenance desert landscaping, and view fencing that frames the lush community greenbelt.
Residents of Grayhawk enjoy an impressive array of amenities, including tennis and pickleball courts, scenic walking and biking paths, and beautifully maintained parks and open spaces. The community is also home to the renowned Grayhawk Golf Club, featuring two championship courses. Ideally located just minutes from upscale shopping, dining, and Loop 101 access, this home offers both convenience and a vibrant lifestyle in one of Scottsdale's premier communities.
Accepting backups
Price cut: $49K (6/18)
$1,449,000
7446 E JOURNEY Lane, Scottsdale, AZ 85255
6beds
3,705sqft
:
Get pre-qualified$8,348/mo
Single Family Residence
Built in 1997
9,319 Square Feet Lot
$-- Zestimate®
$391/sqft
$95/mo HOA
What's special
Covered patioCozy fireplaceLight-filled talavera floor planOpen-concept designLow-maintenance desert landscapingPrivate courtyard entrySoaring ceilings
- 77 days |
- 874 |
- 45 |
Zillow last checked:
Listing updated:
Listed by:
Don Matheson 602-694-3200,
RE/MAX Fine Properties,
Jerry Alesi 619-405-5508,
RE/MAX Fine Properties
Source: ARMLS,MLS#: 7020490
Facts & features
Interior
Bedrooms & bathrooms
- Bedrooms: 6
- Bathrooms: 3
- Full bathrooms: 2
- 1/2 bathrooms: 1
Heating
- Heat Pump
Cooling
- Heat Pump, Central Air, Ceiling Fan(s)
Appliances
- Included: Dryer, Washer, Water Softener Owned, Reverse Osmosis, Refrigerator, Built-in Microwave, Dishwasher, Disposal, Gas Cooktop
- Laundry: Inside
Features
- High Speed Internet, Granite Counters, Double Vanity, Master Downstairs, Eat-in Kitchen, Breakfast Bar, Vaulted Ceiling(s), Kitchen Island, Pantry, Full Bth Master Bdrm, Separate Shwr & Tub
- Flooring: Tile, Wood
- Windows: Screens
- Has basement: No
- Number of fireplaces: 1
- Fireplace features: Family Room
Interior area
- Total structure area: 3,705
- Total interior livable area: 3,705 sqft
Video & virtual tour
Property
Parking
- Total spaces: 6
- Parking features: Garage Door Opener, Direct Access, Attch'd Gar Cabinets
- Garage spaces: 3
- Uncovered spaces: 3
Features
- Stories: 2
- Patio & porch: Covered, Patio
- Exterior features: Private Yard, Built-in Barbecue
- Spa features: None
- Fencing: Block,Wrought Iron
- Has view: Yes
- View description: Mountain(s)
Lot
- Size: 9,319 Square Feet
- Features: North/South Exposure, Sprinklers In Rear, Sprinklers In Front, Desert Back, Desert Front, Auto Timer H2O Front, Auto Timer H2O Back
Details
- Parcel number: 21231457
Construction
Type & style
- Home type: SingleFamily
- Property subtype: Single Family Residence
Materials
- Stucco, Wood Frame, Painted
- Roof: Tile
Condition
- Year built: 1997
Details
- Builder name: Dell Webb's Coventry Homes
Utilities & green energy
- Sewer: Public Sewer
- Water: City Water
Community & HOA
Community
- Features: Golf, Tennis Court(s), Playground, Biking/Walking Path
- Security: Fire Sprinkler System
- Subdivision: GRAYHAWK VILLAGE 1 PARCEL 1E (A)
HOA
- Has HOA: Yes
- Services included: Maintenance Grounds, Street Maint
- HOA fee: $285 quarterly
- HOA name: Grayhawk
- HOA phone: 480-563-9708
Location
- Region: Scottsdale
Financial & listing details
- Price per square foot: $391/sqft
- Tax assessed value: $940,600
- Annual tax amount: $5,255
- Date on market: 5/9/2026
- Cumulative days on market: 78 days
- Listing terms: Cash,Conventional
- Ownership: Fee Simple
Estimated market value
Not available
Estimated sales range
Not available
Not available
Price history
| Date | Event | Price |
|---|---|---|
| 6/18/2026 | Price change | $1,449,000-3.3%$391/sqft |
Source:  ARMLS #7020490 Report a problem ARMLS #7020490 Report a problem | ||
| 5/9/2026 | Listed for sale | $1,498,000+15.2%$404/sqft |
Source: ARMLS #7020490 Report a problem | ||
| 1/1/2026 | Listing removed | $5,200$1/sqft |
Source:  HomeSmart Report a problem HomeSmart Report a problem | ||
| 11/6/2025 | Listed for rent | $5,200$1/sqft |
Source: HomeSmart Report a problem | ||
| 1/23/2024 | Listing removed | $1,300,000$351/sqft |
Source: ARMLS #6476088 Report a problem | ||
| 4/20/2023 | Listing removed | $1,300,000$351/sqft |
Source: ARMLS #6476088 Report a problem | ||
| 11/16/2022 | Price change | $1,300,000-5.5%$351/sqft |
Source: ARMLS #6476088 Report a problem | ||
| 10/28/2022 | Price change | $1,375,000-3.5%$371/sqft |
Source: ARMLS #6476088 Report a problem | ||
| 10/12/2022 | Listed for sale | $1,425,000+166.4%$385/sqft |
Source: ARMLS #6476088 Report a problem | ||
| 7/2/2010 | Sold | $535,000-2.7%$144/sqft |
Source: ARMLS #4322587 Report a problem | ||
| 3/28/2010 | Price change | $550,000-8.2%$148/sqft |
Source: RE/MAX Excalibur Realty #4322587 Report a problem | ||
| 2/27/2010 | Price change | $599,000-4.2%$162/sqft |
Source: RE/MAX Excalibur Realty #4322587 Report a problem | ||
| 1/23/2010 | Listed for sale | $625,000+124.4%$169/sqft |
Source: RE/MAX Excalibur Realty #4322587 Report a problem | ||
| 10/18/1996 | Sold | $278,521$75/sqft |
Source: Public Record Report a problem | ||
Public tax history
| Year | Property taxes | Tax assessment |
|---|---|---|
| 2025 | $5,120 +2.4% | $94,060 -4.5% |
| 2024 | $5,001 +1.6% | $98,470 +68.4% |
| 2023 | $4,925 -0.8% | $58,488 +1.3% |
| 2022 | $4,963 +0.6% | $57,710 +8.8% |
| 2021 | $4,932 -4.4% | $53,050 +4.5% |
| 2020 | $5,162 -1.5% | $50,750 +1.6% |
| 2019 | $5,240 | $49,970 -0.4% |
| 2018 | $5,240 +5.2% | $50,170 +0.3% |
| 2017 | $4,983 +6.9% | $50,000 -0.6% |
| 2016 | $4,663 +8.3% | $50,310 +3.6% |
| 2015 | $4,304 | $48,570 +19% |
| 2014 | -- | $40,800 +5.1% |
| 2013 | -- | $38,820 |
| 2012 | -- | $38,820 -9.4% |
| 2011 | -- | $42,870 -12% |
| 2010 | -- | $48,700 -19.2% |
| 2009 | -- | $60,300 -7.7% |
| 2008 | -- | $65,300 +5.3% |
| 2007 | -- | $62,000 +61% |
| 2006 | -- | $38,500 |
| 2005 | -- | $38,500 +16.8% |
| 2004 | -- | $32,950 |
| 2003 | -- | $32,950 +27.5% |
| 2002 | -- | $25,850 |
Find assessor info on the county website
Monthly payment
Est. payment
Payment breakdown
Explore the cost of this home by adjusting the details. Changes won't be saved.Climate risks
Neighborhood: Grayhawk
Nearby schools
GreatSchools rating
- 9/10Grayhawk Elementary SchoolGrades: PK-6Distance: 0.2 mi
- 7/10Explorer Middle SchoolGrades: 5-8Distance: 3.8 mi
- 10/10Pinnacle High SchoolGrades: 7-12Distance: 5 mi
Schools provided by the listing agent
- Elementary: Grayhawk Elementary School
- Middle: Explorer Middle School
- High: Pinnacle High School
- District: Paradise Valley Unified District
Source: ARMLS. This data may not be complete. We recommend contacting the local school district to confirm school assignments for this home.
- $1,435,3005 bd3 ba3.7k sqft7438 E Journey Ln, Scottsdale, AZ 85255Off Market
- $1,452,8005 bd4 ba3.7k sqft7454 E Journey Ln, Scottsdale, AZ 85255Off Market
- $1,022,2004 bd2 ba2.5k sqft7462 Journey<premium Greenbelt> Ln, Scottsdale, AZ 85255Off Market

- $1,105,400-- bd3 ba2.4k sqft7462 E Journey Ln, Scottsdale, AZ 85255Off Market
- $1,452,0005 bd3 ba3.3k sqft7433 E Journey Ln, Scottsdale, AZ 85255Off Market
- $1,625,0005 bd3 ba3.7k sqft7441 E Journey Ln, Scottsdale, AZ 85255Sold
- $1,308,4004 bd2 ba2.8k sqft7408 E Thunderhawk Rd, Scottsdale, AZ 85255Off Market
- $958,700-- bd-- ba-- sqft7408 E Thunderhawk Rd, Scottsdale, AZ 85255Off Market
A local agent can set up tours, give advice and negotiate with sellers.
Similar homes
- $1,550,0004 bd3 ba2.5k sqft9155 E RUSTY SPUR Place, Scottsdale, AZ 85255For Sale
 MLS ID #7056667, Pamela Hobbs, My Home Group Real Estate. ARMLS
 - $1,485,0004 bd4 ba3.2k sqft7673 E CALLE DE LAS BRISAS --, Scottsdale, AZ 85255For Sale
 MLS ID #7019764, Brook W Candland, eXp Realty. ARMLS
 - $1,400,0005 bd4 ba4.2k sqft18221 N 53RD Street, Scottsdale, AZ 85254For Sale
 MLS ID #7055740, Lisa Roberts, Russ Lyon Sotheby's International Realty. ARMLS
 - $1,900,0005 bd4 ba4.2k sqft17916 N 93rd Street, Scottsdale, AZ 85255For Sale
 MLS ID #7057231, Heidi Hazelwood, Compass. ARMLS
 - $1,585,0006 bd6 ba3.9k sqft6833 E ACOMA Drive, Scottsdale, AZ 85254For SaleMLS ID #7029402, Caitlin Bronsky, Real Broker. ARMLS
- $1,595,0005 bd5 ba4.6k sqft17809 N 57TH Place, Scottsdale, AZ 85254For SaleMLS ID #7028794, Sarah Reiner, Realty ONE Group. ARMLS
- $1,425,0005 bd3 ba4k sqft6017 E ROY ROGERS Lane, Cave Creek, AZ 85331For SaleMLS ID #7049365, Stephanie A Anderson, Russ Lyon Sotheby's International Realty. ARMLS
- $1,375,0005 bd3 ba3.3k sqft6775 E HORNED OWL Trail, Scottsdale, AZ 85266For SaleMLS ID #7043971, McKenna Symons, Good Oak Real Estate. ARMLS
- $1,495,0004 bd3 ba2.7k sqft6034 E ANDERSON Drive, Scottsdale, AZ 85254For SaleMLS ID #7039764, Darrelle Breanne Johnson, My Home Group Real Estate. ARMLS
- $1,499,0004 bd2 ba2.2k sqft5851 E WALTANN Lane, Scottsdale, AZ 85254For SaleMLS ID #7027349, Sean Steimer, Fathom Realty Elite. ARMLS
- $1,389,9905 bd3 ba2.5k sqft5636 E PARADISE Lane, Scottsdale, AZ 85254For SaleMLS ID #7029552, Jesse Kibler, HomeSmart. ARMLS
- $1,200,0003 bd3 ba2.5k sqft9058 E CASITAS DEL RIO Drive, Scottsdale, AZ 85255For SaleMLS ID #7006438, Stefano Pecci, Russ Lyon Sotheby's International Realty. ARMLS
- $1,195,0004 bd2 ba2.6k sqft9371 E MAPLE Drive E, Scottsdale, AZ 85255For SaleMLS ID #6998466, Paige Dutcher, Coldwell Banker Realty. ARMLS
- $1,379,0004 bd3 ba2.5k sqft5450 E HELENA Drive, Scottsdale, AZ 85254For SaleMLS ID #7026015, Sabina Smailbegovic, DeLex Realty. ARMLS
- $1,599,0003 bd3 ba2.8k sqft13040 N 60th Street, Scottsdale, AZ 85254For SaleMLS ID #7035247, Bret Holly, HomeSmart. ARMLS
- $2,050,0003 bd4 ba2.9k sqft19910 N 84TH Street, Scottsdale, AZ 85255For SaleMLS ID #7007417, Jennifer Marsh, Compass. ARMLS
- $1,825,0005 bd3 ba3.2k sqft8695 E CHARTER OAK Drive, Scottsdale, AZ 85260For SaleMLS ID #7048894, Beth M Thompson, Compass. ARMLS
- $1,300,0005 bd4 ba3k sqft13209 N 101ST Place, Scottsdale, AZ 85260For SaleMLS ID #7038062, Mara Benson, Bliss Realty & Investments. ARMLS
- $1,250,0003 bd3 ba3k sqft7415 E PASARO Drive, Scottsdale, AZ 85266For SaleMLS ID #7032456, Tara Buntin, Real Broker. ARMLS
- $1,159,0004 bd2 ba2.4k sqft5701 E ANDERSON Drive, Scottsdale, AZ 85254For SaleMLS ID #7037020, Kimberly MacDonald, My Home Group Real Estate. ARMLS
