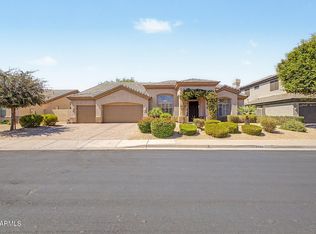
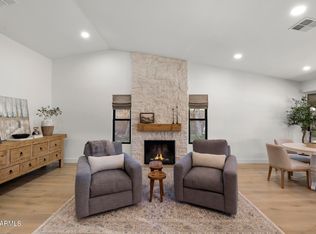
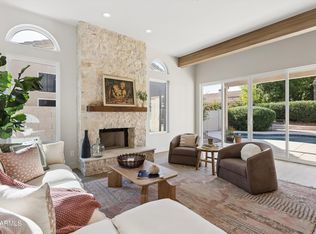
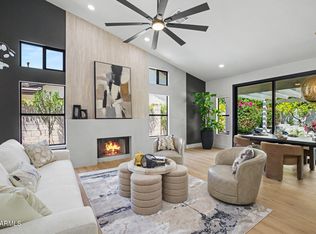
Do not miss the opportunity to own the most beautiful fully remodeled home in one of Scottsdale's highly desirable neighborhoods located near everything! Designed to perfection, this stunning 4-bedroom, 3-bath home with a 3-car garage is one you won't want to miss. Beyond the breathtaking cosmetic updates, the home also features a brand-new roof, new HVAC, and a newly built modern luxury pool. The backyard is a lush green retreat and a true entertainer's dream. More photos coming soon. *Anticipated backyard and pool construction completion July 10th.
Accepting backups
$1,495,000
6034 E ANDERSON Drive, Scottsdale, AZ 85254
4beds
2,714sqft
:
Get pre-qualified$8,415/mo
Single Family Residence
Built in 1995
10,024 Square Feet Lot
$-- Zestimate®
$551/sqft
$-- HOA
What's special
Modern luxury poolFully remodeled homeBrand-new roofNew hvac
- 32 days |
- 1,399 |
- 111 |
Likely to sell faster than
Zillow last checked:
Listing updated:
Listed by:
Darrelle Breanne Johnson 623-888-1986,
My Home Group Real Estate
Source: ARMLS,MLS#: 7039764
Facts & features
Interior
Bedrooms & bathrooms
- Bedrooms: 4
- Bathrooms: 3
- Full bathrooms: 3
Heating
- Hot Water, Natural Gas
Cooling
- HVAC SEER Rating, Ceiling Fan(s), Programmable Thmstat
Appliances
- Included: Reverse Osmosis, Refrigerator, Built-in Microwave, Dishwasher, Disposal, Gas Range, Gas Oven, Gas Cooktop
- Laundry: Gas Dryer Hookup, Engy Star (See Rmks)
Features
- Non-laminate Counter, Quartz Countertops, Double Vanity, Eat-in Kitchen, No Interior Steps, Vaulted Ceiling(s), Wet Bar, Kitchen Island, Full Bth Master Bdrm, Separate Shwr & Tub
- Flooring: Laminate
- Windows: Screens, Double Pane Windows
- Has basement: No
- Number of fireplaces: 1
- Fireplace features: Gas
Interior area
- Total structure area: 2,714
- Total interior livable area: 2,714 sqft
Property
Parking
- Total spaces: 5
- Parking features: Attached
- Attached garage spaces: 3
- Uncovered spaces: 2
Features
- Stories: 1
- Patio & porch: Covered
- Exterior features: Built-in Barbecue
- Has private pool: Yes
- Pool features: Outdoor Pool
- Spa features: None
- Fencing: Back Yard,Block
Lot
- Size: 10,024 Square Feet
- Features: North/South Exposure, Sprinklers In Rear, Sprinklers In Front, Desert Back, Desert Front, Irrigation Front, Irrigation Back
Details
- Parcel number: 21510674
Construction
Type & style
- Home type: SingleFamily
- Property subtype: Single Family Residence
Materials
- Stucco, Wood Frame, Block
- Roof: Tile
Condition
- Year built: 1995
Utilities & green energy
- Sewer: Public Sewer
- Water: City Water
Community & HOA
Community
- Subdivision: MARAVILLA TWO
HOA
- Has HOA: No
- Services included: No Fees
Location
- Region: Scottsdale
Financial & listing details
- Price per square foot: $551/sqft
- Tax assessed value: $831,100
- Annual tax amount: $5,118
- Date on market: 6/29/2026
- Cumulative days on market: 32 days
- Listing terms: Cash,Conventional,FHA,VA Loan
- Ownership: Fee Simple
- Road surface type: Paved
Estimated market value
Not available
Estimated sales range
Not available
Not available
Price history
| Date | Event | Price |
|---|---|---|
| 6/29/2026 | Listed for sale | $1,495,000+55.7%$551/sqft |
Source:  ARMLS #7039764 Report a problem ARMLS #7039764 Report a problem | ||
| 11/4/2025 | Sold | $960,000-1.5%$354/sqft |
Source: ARMLS #6928728 Report a problem | ||
| 10/23/2025 | Pending sale | $975,000$359/sqft |
Source: ARMLS #6928728 Report a problem | ||
| 10/8/2025 | Listed for sale | $975,000$359/sqft |
Source: ARMLS #6928728 Report a problem | ||
| 10/8/2025 | Pending sale | $975,000$359/sqft |
Source: ARMLS #6928728 Report a problem | ||
| 10/3/2025 | Listed for sale | $975,000+267.9%$359/sqft |
Source: ARMLS #6928728 Report a problem | ||
| 11/27/1996 | Sold | $265,000+14.2%$98/sqft |
Source: Public Record Report a problem | ||
| 3/2/1995 | Sold | $232,120$86/sqft |
Source: Public Record Report a problem | ||
Public tax history
| Year | Property taxes | Tax assessment |
|---|---|---|
| 2025 | $5,016 +3% | $83,110 -1% |
| 2024 | $4,872 +2.3% | $83,960 +65.5% |
| 2023 | $4,761 -0.8% | $50,744 -4.7% |
| 2022 | $4,798 +3.3% | $53,220 +6.1% |
| 2021 | $4,646 -0.1% | $50,180 +4.6% |
| 2020 | $4,653 +3.8% | $47,970 +6.4% |
| 2019 | $4,480 | $45,080 +5.3% |
| 2018 | $4,480 +4.9% | $42,830 +4% |
| 2017 | $4,270 +11.4% | $41,170 -1% |
| 2016 | $3,835 +8.8% | $41,600 +1% |
| 2015 | $3,524 | $41,200 +26% |
| 2014 | -- | $32,710 +8.7% |
| 2013 | -- | $30,080 -3% |
| 2012 | -- | $31,010 -7.9% |
| 2011 | -- | $33,670 -12% |
| 2010 | -- | $38,270 -17.9% |
| 2009 | -- | $46,620 -8.7% |
| 2008 | -- | $51,050 +7.6% |
| 2007 | -- | $47,450 +47.8% |
| 2006 | -- | $32,100 |
| 2005 | -- | $32,100 +2.2% |
| 2004 | -- | $31,400 |
| 2003 | -- | $31,400 +18.7% |
| 2002 | -- | $26,450 |
Find assessor info on the county website
Monthly payment
Est. payment
Payment breakdown
Explore the cost of this home by adjusting the details. Changes won't be saved.Climate risks
Neighborhood: 85254
Nearby schools
GreatSchools rating
- 10/10Copper Canyon Elementary SchoolGrades: PK-6Distance: 0.9 mi
- 7/10Horizon High SchoolGrades: 7-12Distance: 1.4 mi
- 6/10Sunrise Middle SchoolGrades: 5-8Distance: 2.1 mi
Schools provided by the listing agent
- Elementary: Copper Canyon Elementary School
- Middle: Sunrise Middle School
- High: Horizon High School
- District: Paradise Valley Unified District
Source: ARMLS. This data may not be complete. We recommend contacting the local school district to confirm school assignments for this home.
- $1,568,3005 bd3 ba4.2k sqft6028 E Anderson Dr, Scottsdale, AZ 85254Off Market

- $1,076,300-- bd3 ba2.8k sqft6042 E Anderson Dr, Scottsdale, AZ 85254Off Market
- $27,2235 bd3 ba4.2k sqft6033 E Anderson Dr #ID1558596P, Scottsdale, AZ 85254For Rent

- $1,531,0004 bd3 ba3k sqft6051 E Campo Bello Dr, Scottsdale, AZ 85254Off Market

- $1,157,0004 bd3 ba2.5k sqft6045 E Campo Bello Dr, Scottsdale, AZ 85254Off Market
- $1,284,4004 bd3 ba2.8k sqft6057 E Campo Bello Dr, Scottsdale, AZ 85254Off Market
- $1,270,5004 bd3 ba2.8k sqft6022 E Anderson Dr, Scottsdale, AZ 85254Off Market
- $1,413,5004 bd3 ba3k sqft6104 E Anderson Dr, Scottsdale, AZ 85254Off Market
A local agent can set up tours, give advice and negotiate with sellers.
Similar homes
- $1,375,0004 bd3 ba2.8k sqft6430 E KATHLEEN Road, Scottsdale, AZ 85254For Sale
 MLS ID #7057498, Pooyan Mesdaghi, HomeSmart Realty. ARMLS
 - $1,499,0004 bd2 ba2.2k sqft5851 E WALTANN Lane, Scottsdale, AZ 85254For Sale
 MLS ID #7027349, Sean Steimer, Fathom Realty Elite. ARMLS
 - $1,379,0004 bd3 ba2.5k sqft5450 E HELENA Drive, Scottsdale, AZ 85254For Sale
 MLS ID #7026015, Sabina Smailbegovic, DeLex Realty. ARMLS
 - $1,370,0385 bd3 ba2.5k sqft17801 N 55TH Street, Scottsdale, AZ 85254For Sale
 MLS ID #7039191, Agata Kennedy, HomeSmart. ARMLS
 - $1,375,0005 bd3 ba2.5k sqft5636 E PARADISE Lane, Scottsdale, AZ 85254For SaleMLS ID #7029552, Jesse Kibler, HomeSmart. ARMLS
- $1,700,0005 bd3 ba3.4k sqft6409 E MONTREAL Place, Scottsdale, AZ 85254For SaleMLS ID #7036710, Bobby Romero, Realty ONE Group. ARMLS
- $1,289,0004 bd4 ba2.6k sqft6002 E WINCHCOMB Drive, Scottsdale, AZ 85254For SaleMLS ID #7055238, Scott Morgan, eXp Realty. ARMLS
- $1,170,0004 bd3 ba2.4k sqft17835 N 51st Way, Scottsdale, AZ 85254For SaleMLS ID #7038637, Laryn E. Callaway, Compass. ARMLS
- $950,0003 bd2 ba1.9k sqft5519 E GRANDVIEW Road, Scottsdale, AZ 85254For SaleMLS ID #7059742, James Lanier, Lanier Real Estate, LLC. ARMLS
- $1,850,0004 bd3 ba3k sqft5402 E ACOMA Drive, Scottsdale, AZ 85254For SaleMLS ID #7037013, Bailey Knoles, Compass. ARMLS
- $1,200,0004 bd2 ba2.3k sqft5002 E KAREN Drive, Scottsdale, AZ 85254For SaleMLS ID #7034209, Alex Herzog, Real Broker. ARMLS
- $1,200,0005 bd4 ba3.8k sqft5448 E MURIEL Drive, Scottsdale, AZ 85254For SaleMLS ID #6963310, Wendy Heller, HomeSmart. ARMLS
- $1,150,0003 bd3 ba2.1k sqft6050 E Betty Elyse Lane, Scottsdale, AZ 85254For SaleMLS ID #7005447, William Jennings, Fielding Success Realty, LLC. ARMLS
- $1,600,0004 bd4 ba3.4k sqft9993 E SOUTH BEND Drive, Scottsdale, AZ 85255For SaleMLS ID #7049485, Chey Castro, The Agency. ARMLS
- $1,149,0004 bd3 ba2.3k sqft14434 N 98TH Place, Scottsdale, AZ 85260For SaleMLS ID #7057001, Christopher Purvis, eXp Realty. ARMLS
- $1,300,0004 bd3 ba3.1k sqft13139 N 104TH Place, Scottsdale, AZ 85260For SaleMLS ID #7051274, Charles DeLong, HomeSmart. ARMLS
- $1,099,0003 bd2 ba1.9k sqft6412 E Jean Drive, Scottsdale, AZ 85254For SaleMLS ID #7031681, Colby McMahon, Grayson Real Estate. ARMLS
- $1,299,5004 bd3 ba2.6k sqft9098 E LUDLOW Drive, Scottsdale, AZ 85260For SaleMLS ID #7016756, Jonathan Mirmelli, My Home Group Real Estate. ARMLS
- $1,549,0003 bd3 ba2.8k sqft13647 E GERONIMO Road, Scottsdale, AZ 85259For SaleMLS ID #7022471, Roger A Malcolm, Realty Executives Arizona Territory. ARMLS
- $1,699,9994 bd3 ba2.7k sqft10251 N 135TH Street, Scottsdale, AZ 85259For SaleMLS ID #7053788, Jim Steimer, Fathom Realty Elite. ARMLS
