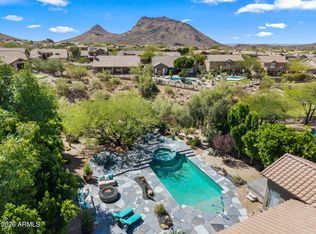
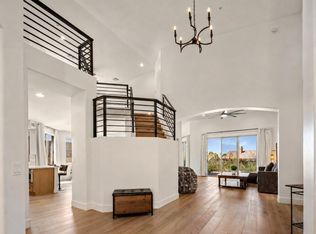
Welcome to this luxury remodel with 4 bedrooms and 3 bathrooms! This home has real wood floors, updated LED lighting, a new roof, newer AC units, high end cabinets, 48'' gas GE monogram range and appliance package! (usually seen in $2m+ homes or higher). New gas fire place, new epoxy floors in the garage, new BBQ, new turf in the backyard, and new pool tile/ Pebble-tech! Ficus were added that will grow to give you complete privacy from your neighbors! This home has no stone left unturned, & topped off with and incredible mountain view from your couch, you will love to make this your home! Located in the desirable Shea corridor, you will be close to shopping, schools, entertainment, golf courses, hiking trails & parks. Ready for your new home without having to do a thing? You just found it!
For sale
$1,699,999
10251 N 135TH Street, Scottsdale, AZ 85259
4beds
2,781sqft
:
Get pre-qualified$9,722/mo
Single Family Residence
Built in 1996
9,984 Square Feet Lot
$-- Zestimate®
$611/sqft
$38/mo HOA
What's special
- 13 days |
- 926 |
- 51 |
Likely to sell faster than
Zillow last checked:
Listing updated:
Listed by:
Jim Steimer 602-430-8666,
Fathom Realty Elite,
Sean Steimer 623-239-7276,
Fathom Realty Elite
Source: ARMLS,MLS#: 7053788
Facts & features
Interior
Bedrooms & bathrooms
- Bedrooms: 4
- Bathrooms: 3
- Full bathrooms: 3
Heating
- Natural Gas
Cooling
- Central Air, Ceiling Fan(s)
Appliances
- Included: Water Softener Owned, Refrigerator, Built-in Microwave, Dishwasher, Disposal, Gas Range, Water Purifier
- Laundry: Inside, Gas Dryer Hookup
Features
- Pantry, Quartz Countertops, High Speed Internet, Double Vanity, Eat-in Kitchen, 9+ Flat Ceilings, No Interior Steps, Kitchen Island, 3/4 Bath Master Bdrm
- Flooring: Wood
- Windows: Solar Screens, Double Pane Windows
- Has basement: No
- Number of fireplaces: 1
- Fireplace features: Family Room, Gas
Interior area
- Total structure area: 2,781
- Total interior livable area: 2,781 sqft
Property
Parking
- Total spaces: 6
- Parking features: Garage Door Opener, Direct Access
- Garage spaces: 3
- Uncovered spaces: 3
Features
- Stories: 1
- Patio & porch: Covered, Patio
- Exterior features: Built-in Barbecue
- Has private pool: Yes
- Pool features: Outdoor Pool
- Spa features: None
- Fencing: Block
- Has view: Yes
- View description: Mountain(s)
Lot
- Size: 9,984 Square Feet
- Features: East/West Exposure, Sprinklers In Rear, Sprinklers In Front, Desert Front, Gravel/Stone Front, Gravel/Stone Back, Synthetic Grass Back, Auto Timer H2O Front, Auto Timer H2O Back
Details
- Parcel number: 21731303
Construction
Type & style
- Home type: SingleFamily
- Architectural style: Other
- Property subtype: Single Family Residence
Materials
- Stucco, Wood Frame, Painted
- Foundation: Slab
- Roof: Tile
Condition
- Year built: 1996
Details
- Builder name: SHEA HOMES
Utilities & green energy
- Sewer: Public Sewer
- Water: City Water
Green energy
- Energy efficient items: Multi-Zones
Community & HOA
Community
- Features: Biking/Walking Path
- Security: Fire Sprinkler System
- Subdivision: LA COLINA BY SHEA HOMES
HOA
- Has HOA: Yes
- Services included: Maintenance Grounds
- HOA fee: $450 annually
- HOA name: La Colina
- HOA phone: 480-759-4945
Location
- Region: Scottsdale
Financial & listing details
- Price per square foot: $611/sqft
- Tax assessed value: $842,700
- Annual tax amount: $3,458
- Date on market: 7/14/2026
- Cumulative days on market: 191 days
- Listing terms: Cash,Conventional,VA Loan
- Ownership: Fee Simple
Estimated market value
Not available
Estimated sales range
Not available
Not available
Price history
| Date | Event | Price |
|---|---|---|
| 7/14/2026 | Listed for sale | $1,699,999$611/sqft |
Source:  ARMLS #7053788 Report a problem ARMLS #7053788 Report a problem | ||
| 7/14/2026 | Listing removed | $1,699,999$611/sqft |
Source: ARMLS #6961354 Report a problem | ||
| 5/5/2026 | Price change | $1,699,999-2.6%$611/sqft |
Source: ARMLS #6961354 Report a problem | ||
| 4/15/2026 | Price change | $1,745,000-0.2%$627/sqft |
Source: ARMLS #6961354 Report a problem | ||
| 4/7/2026 | Listed for sale | $1,749,000$629/sqft |
Source: ARMLS #6961354 Report a problem | ||
| 3/20/2026 | Pending sale | $1,749,000$629/sqft |
Source: ARMLS #6961354 Report a problem | ||
| 3/3/2026 | Price change | $1,749,000-2.3%$629/sqft |
Source: ARMLS #6961354 Report a problem | ||
| 2/3/2026 | Price change | $1,789,999-0.6%$644/sqft |
Source: ARMLS #6961354 Report a problem | ||
| 1/19/2026 | Price change | $1,799,999-5.3%$647/sqft |
Source: ARMLS #6961354 Report a problem | ||
| 1/1/2026 | Listed for sale | $1,899,999+85.4%$683/sqft |
Source: ARMLS #6961354 Report a problem | ||
| 8/13/2025 | Sold | $1,025,000-4.7%$369/sqft |
Source: ARMLS #6898107 Report a problem | ||
| 7/28/2025 | Listed for sale | $1,075,000+102.8%$387/sqft |
Source: ARMLS #6898107 Report a problem | ||
| 1/25/2010 | Sold | $530,000-6.9%$191/sqft |
Source: ARMLS #4300073 Report a problem | ||
| 12/5/2009 | Listed for sale | $569,000+40.5%$205/sqft |
Source: DPR Realty, LLC #4300073 Report a problem | ||
| 5/29/2003 | Sold | $405,000+30.6%$146/sqft |
Source: Public Record Report a problem | ||
| 4/30/1997 | Sold | $310,000+23.2%$111/sqft |
Source: Public Record Report a problem | ||
| 2/28/1996 | Sold | $251,593$90/sqft |
Source: Public Record Report a problem | ||
Public tax history
| Year | Property taxes | Tax assessment |
|---|---|---|
| 2025 | $3,430 +5.2% | $84,270 -4.5% |
| 2024 | $3,261 +1.4% | $88,260 +69.3% |
| 2023 | $3,217 +5.4% | $52,125 -4.3% |
| 2022 | $3,052 -7% | $54,460 +2.9% |
| 2021 | $3,282 +3.1% | $52,930 +5.7% |
| 2020 | $3,182 +2.3% | $50,060 +2.4% |
| 2019 | $3,109 | $48,910 +5.6% |
| 2018 | $3,109 +6% | $46,320 +1.3% |
| 2017 | $2,933 +6.2% | $45,710 +2.9% |
| 2016 | $2,763 +3.5% | $44,410 +7.5% |
| 2015 | $2,670 | $41,300 +22.9% |
| 2014 | -- | $33,600 -2% |
| 2013 | -- | $34,280 -2% |
| 2012 | -- | $34,980 -10.2% |
| 2011 | -- | $38,950 -13.4% |
| 2010 | -- | $45,000 -16.3% |
| 2009 | -- | $53,770 -5.4% |
| 2008 | -- | $56,850 +0.8% |
| 2007 | -- | $56,400 +61.1% |
| 2006 | -- | $35,000 |
| 2005 | -- | $35,000 +8.4% |
| 2004 | -- | $32,300 |
| 2003 | -- | $32,300 +8.4% |
| 2002 | -- | $29,800 |
Find assessor info on the county website
Monthly payment
Est. payment
Payment breakdown
Explore the cost of this home by adjusting the details. Changes won't be saved.Climate risks
Neighborhood: 85259
Nearby schools
GreatSchools rating
- 8/10Laguna Elementary SchoolGrades: PK-5Distance: 3.9 mi
- 7/10Mountainside Middle SchoolGrades: 6-8Distance: 1.1 mi
- 10/10Desert Mountain High SchoolGrades: 9-12Distance: 1.3 mi
Schools provided by the listing agent
- Elementary: Laguna Elementary School
- Middle: Mountainside Middle School
- High: Desert Mountain High School
- District: Scottsdale Unified District
Source: ARMLS. This data may not be complete. We recommend contacting the local school district to confirm school assignments for this home.
- $1,166,4004 bd3 ba2.9k sqft10225 N 135th St, Scottsdale, AZ 85259Off Market

- $900,400-- bd3 ba2.2k sqft10277 N 135th St, Scottsdale, AZ 85259Off Market
- $826,700-- bd3 ba2k sqft13516 E Gold Dust Ave, Scottsdale, AZ 85259Off Market
- $1,202,4003 bd3 ba2.8k sqft13519 E Onyx Ct, Scottsdale, AZ 85259Off Market

- $1,161,5004 bd3 ba3.4k sqft10246 N 135th St, Scottsdale, AZ 85259Off Market
- $887,6004 bd3 ba2.3k sqft13524 E Gold Dust Ave, Scottsdale, AZ 85259Off Market
- $1,132,9004 bd3 ba2.7k sqft13490 E Onyx Ct, Scottsdale, AZ 85259Off Market
- $1,008,0003 bd3 ba2.9k sqft10220 N 135th St, Scottsdale, AZ 85259Sold
A local agent can set up tours, give advice and negotiate with sellers.
Similar homes
- $1,649,0004 bd3 ba2.7k sqft13531 E Estrella Avenue, Scottsdale, AZ 85259For Sale
 MLS ID #7038420, Laurie L Duffy, Realty ONE Group. ARMLS
 - $1,875,0004 bd3 ba3.1k sqft13144 E Lupine Avenue, Scottsdale, AZ 85259For Sale
 MLS ID #6997228, Bonnie Burke, RE/MAX Fine Properties. ARMLS
 - $1,549,0003 bd3 ba2.8k sqft13647 E GERONIMO Road, Scottsdale, AZ 85259For Sale
 MLS ID #7022471, Roger A Malcolm, Realty Executives Arizona Territory. ARMLS
 - $1,249,0003 bd3 ba2.9k sqft12158 N 138TH Street, Scottsdale, AZ 85259For Sale
 MLS ID #7027124, Jonathan Budwig, Realty ONE Group. ARMLS
 - $2,395,0005 bd4 ba3.6k sqft9372 N 114TH Street, Scottsdale, AZ 85259For SaleMLS ID #7049404, Johnathan Murphy, LPT Realty, LLC. ARMLS
- $1,575,0004 bd3 ba2.9k sqft10766 E PALM RIDGE Drive, Scottsdale, AZ 85255For SaleMLS ID #7027913, Shawn M Shackelton, Real Broker. ARMLS
- $1,499,9994 bd4 ba3.4k sqft10929 E NORTH Lane, Scottsdale, AZ 85259For SaleMLS ID #7012446, David Arustamian, Russ Lyon Sotheby's International Realty. ARMLS
- $1,749,9994 bd3 ba2.7k sqft9025 N 83RD Place, Scottsdale, AZ 85258For SaleMLS ID #6983180, Gina McClain, AIG Realty LLC. ARMLS
- $1,550,0004 bd3 ba2.5k sqft9155 E RUSTY SPUR Place, Scottsdale, AZ 85255For SaleMLS ID #7056667, Pamela Hobbs, My Home Group Real Estate. ARMLS
- $1,825,0003 bd3 ba3.4k sqft10448 E SKINNER Drive, Scottsdale, AZ 85262For SaleMLS ID #7053049, Laura Lucky, Russ Lyon Sotheby's International Realty. ARMLS
- $1,750,0004 bd4 ba3.1k sqft6547 E Thunderbird Road, Scottsdale, AZ 85254For SaleMLS ID #7044039, Byron Applegate, Perk Prop Real Estate LLC. ARMLS
- $1,789,9505 bd5 ba3.4k sqft10019 E Hillside Drive E, Scottsdale, AZ 85255For SaleMLS ID #7051198, Glenn D. King, JD Sterling International Real Estate. ARMLS
- $2,495,0005 bd4 ba4k sqft12120 E Cortez Drive, Scottsdale, AZ 85259For SaleMLS ID #7012407, Daniel Peden, First Team Real Estate. ARMLS
- $1,535,0003 bd3 ba3.2k sqft15341 E Verbena Drive, Fountain Hills, AZ 85268For SaleMLS ID #7003312, Ryan J Goodman, HomeSmart. ARMLS
- $1,850,0004 bd3 ba3k sqft5402 E ACOMA Drive, Scottsdale, AZ 85254For SaleMLS ID #7037013, Bailey Knoles, Compass. ARMLS
- $1,179,0004 bd3 ba3k sqft15128 E WESTRIDGE Drive, Fountain Hills, AZ 85268For SaleMLS ID #7049298, Christopher Purvis, eXp Realty. ARMLS
- $1,495,0004 bd3 ba2.7k sqft6034 E ANDERSON Drive, Scottsdale, AZ 85254For SaleMLS ID #7039764, Darrelle Breanne Johnson, My Home Group Real Estate. ARMLS
- $1,499,0004 bd2 ba2.2k sqft5851 E WALTANN Lane, Scottsdale, AZ 85254For SaleMLS ID #7027349, Sean Steimer, Fathom Realty Elite. ARMLS
- $1,599,9006 bd4 ba3.8k sqft1821 E LYNWOOD Street, Mesa, AZ 85203For SaleMLS ID #7054216, Lisa Arnold, Gentry Real Estate. ARMLS
- $1,725,0004 bd4 ba4.1k sqft8661 E Preserve Way, Scottsdale, AZ 85266For SaleMLS ID #6968102, Emily Duarte, Keller Williams Arizona Realty. ARMLS
