Welcome to 1821 E. Lynwood Street, Mesa, AZ 85203, a complete luxury! This amazing corner lot basement home features new everything with buyer's warranties. (Inspections and appraisals have been completed) This stunning home has been thoughtfully redesigned from top to bottom with high-end finishes, sophisticated style, and exceptional attention to detail. Step inside to discover a bright, open-concept layout featuring designer flooring, fresh custom paint, and an abundance of natural light. The gourmet kitchen is a true showpiece, boasting premium cabinetry, sleek quartz countertops. and an Italian style induction cooktop oven. The spacious living areas flow effortlessly, creating an inviting atmosphere ideal for gatherings or quiet evenings at home. The luxurious primary suite offers a private retreat with a beautifully remodeled spa-inspired primary bathroom and elegant finishes. Additional bedrooms and bathrooms have also been fully upgraded with modern fixtures and designer touches. Outside, enjoy a beautifully refreshed landscape on a nearly half acre lot with plenty of space for relaxing, entertaining, or enjoying your dream outdoor oasis including a sauna. Located in the desirable Northeast Mesa neighborhood close to parks, dining, shopping, and convenient freeway access, this home combines luxury, comfort, and location. New roof, new windows throughout the property, new electrical run through the entire property, including a new 400 amp service breaker box installed by SRP; new doors; new garage door system; new hot water heater; flooring; cabinetry; appliances; countertops; ductwork; lighting; fans; and a complete pool remodel, including a new pool pump system. Additional upgrades include a new grill station, custom-made RV gates and additional passage gates, as well as all metals, including the fireplace, flute, etc. Fresh custom gravel, stone, epoxy, and Cool Deck have been installed throughout all outdoor solid surfaces, along with travertine stone coping around walkways, windows, and front door casing with a custom pivot door. Everything about this home is new!
For sale
$1,599,900
1821 E LYNWOOD Street, Mesa, AZ 85203
6beds
3,865sqft
Single Family Residence
Built in 1983
0.45 Acres Lot
$-- Zestimate®
$414/sqft
$-- HOA
What's special
Bright open-concept layoutInviting atmosphereNew garage door systemCorner lot basement homeLuxurious primary suiteFresh custom paintNew grill station
- 32 days |
- 1,892 |
- 139 |
Zillow last checked:
Listing updated:
Listed by:
Lisa Arnold 480-250-7365,
Gentry Real Estate
Source: ARMLS,MLS#: 7054216
Facts & features
Interior
Bedrooms & bathrooms
- Bedrooms: 6
- Bathrooms: 4
- Full bathrooms: 3
- 1/2 bathrooms: 1
Heating
- Forced Air, Mini Split, ENERGY STAR Qualified Equipment, Electric
Cooling
- Central Air, Ceiling Fan(s), ENERGY STAR Qualified Equipment, Programmable Thmstat
Appliances
- Included: Washer/Dryer Stacked, Dryer, Washer, Refrigerator, Built-in Microwave, Dishwasher, Disposal, Induction Cooktop, Electric Range, Electric Oven
- Laundry: Inside, Engy Star (See Rmks)
Features
- Pantry, Quartz Countertops, Double Vanity, Eat-in Kitchen, Breakfast Bar, 9+ Flat Ceilings, Vaulted Ceiling(s), Kitchen Island, Full Bth Master Bdrm, Separate Shwr & Tub
- Flooring: Carpet, Laminate, Tile
- Windows: Screens, Double Pane Windows, ENERGY STAR Qualified Windows
- Basement: Interior Entry,Finished,Full
- Number of fireplaces: 1
- Fireplace features: Family Room
Interior area
- Total structure area: 3,865
- Total interior livable area: 3,865 sqft
Property
Parking
- Total spaces: 7
- Parking features: Attached, RV Access/Parking, RV Gate, Garage Door Opener, Extended Length Garage, Direct Access
- Attached garage spaces: 2
- Uncovered spaces: 5
Features
- Stories: 1
- Patio & porch: Covered, Patio
- Exterior features: Rain Gutters, Playground, Built-in Barbecue
- Has private pool: Yes
- Pool features: Variable Speed Pump, Outdoor Pool, Diving Pool
- Spa features: None
- Fencing: Back Yard,Block
Lot
- Size: 0.45 Acres
- Features: North/South Exposure, Sprinklers In Rear, Sprinklers In Front, Corner Lot, Grass Front, Grass Back, Synthetic Grass Back, Auto Timer H2O Front, Auto Timer H2O Back, Irrigation Front, Irrigation Back
Details
- Parcel number: 13606044
Construction
Type & style
- Home type: SingleFamily
- Architectural style: Contemporary
- Property subtype: Single Family Residence
Materials
- Stucco, Wood Frame, Painted, Block, Brick
- Foundation: Brick/Mortar, Block
- Roof: Composition
Condition
- Year built: 1983
Utilities & green energy
- Sewer: Public Sewer
- Water: City Water
Community & HOA
Community
- Features: Biking/Walking Path
- Security: Fire Escape
- Subdivision: FRIENDLY COVE ESTATES
HOA
- Has HOA: No
- Services included: No Fees
Location
- Region: Mesa
Financial & listing details
- Price per square foot: $414/sqft
- Tax assessed value: $678,600
- Annual tax amount: $3,811
- Date on market: 7/15/2026
- Cumulative days on market: 33 days
- Listing terms: Cash,Conventional,FHA,VA Loan
- Ownership: Fee Simple
Estimated market value
Not available
Estimated sales range
Not available
Not available
Price history
| Date | Event | Price |
|---|---|---|
| 7/15/2026 | Listed for sale | $1,599,900-5.9%$414/sqft |
Source:  ARMLS #7054216 Report a problem ARMLS #7054216 Report a problem | ||
| 5/28/2026 | Listing removed | $1,700,000$440/sqft |
Source: ARMLS #6998448 Report a problem | ||
| 5/15/2026 | Price change | $1,700,000+0%$440/sqft |
Source: ARMLS #6998448 Report a problem | ||
| 5/7/2026 | Listed for sale | $1,699,900$440/sqft |
Source: ARMLS #6998448 Report a problem | ||
| 4/28/2026 | Pending sale | $1,699,900$440/sqft |
Source: ARMLS #6998448 Report a problem | ||
| 3/20/2026 | Listed for sale | $1,699,900+171.5%$440/sqft |
Source: ARMLS #6998448 Report a problem | ||
| 5/12/2025 | Sold | $626,000+198.1%$162/sqft |
Source: Public Record Report a problem | ||
| 10/19/1995 | Sold | $210,000$54/sqft |
Source: Public Record Report a problem | ||
Public tax history
| Year | Property taxes | Tax assessment |
|---|---|---|
| 2025 | $3,791 +19% | $67,860 -9.2% |
| 2024 | $3,187 -1.2% | $74,760 +113.4% |
| 2023 | $3,225 +1.7% | $35,034 -25.6% |
| 2022 | $3,172 -1.3% | $47,060 +9.6% |
| 2021 | $3,215 +7.9% | $42,920 +2.4% |
| 2020 | $2,978 +4.7% | $41,920 +23.7% |
| 2019 | $2,844 | $33,900 +2.5% |
| 2018 | $2,844 +3.2% | $33,070 -1.8% |
| 2017 | $2,754 +7.9% | $33,670 |
| 2016 | $2,553 +1.5% | $33,670 +12.3% |
| 2015 | $2,517 | $29,980 +22.8% |
| 2014 | -- | $24,410 +18.9% |
| 2013 | -- | $20,530 -7.5% |
| 2012 | -- | $22,200 -14.6% |
| 2011 | -- | $26,000 -14.4% |
| 2010 | -- | $30,360 -30.5% |
| 2009 | -- | $43,700 -9.1% |
| 2008 | -- | $48,050 +16.3% |
| 2007 | -- | $41,300 +39.3% |
| 2006 | -- | $29,650 |
| 2005 | -- | $29,650 +20.5% |
| 2004 | -- | $24,600 |
| 2003 | -- | $24,600 +12.8% |
| 2002 | -- | $21,800 |
Find assessor info on the county website
Monthly payment
Est. payment
Payment breakdown
Explore the cost of this home by adjusting the details. Changes won't be saved.Climate risks
Neighborhood: 85203
Nearby schools
GreatSchools rating
- 9/10Hermosa Vista Elementary SchoolGrades: PK-6Distance: 0.8 mi
- 6/10Stapley Junior High SchoolGrades: 7-9Distance: 1.8 mi
- 6/10Mountain View High SchoolGrades: 9-12Distance: 1.5 mi
Schools provided by the listing agent
- Elementary: Hermosa Vista Elementary School
- Middle: Stapley Junior High School
- High: Mountain View High School
- District: Mesa Unified District
Source: ARMLS. This data may not be complete. We recommend contacting the local school district to confirm school assignments for this home.
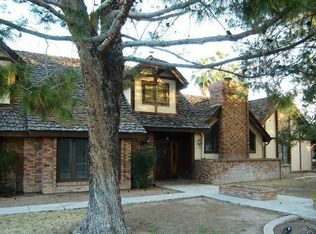
- $1,058,7006 bd4 ba4.6k sqft1820 E Lockwood St, Mesa, AZ 85203Off Market
- $988,1005 bd3 ba3.5k sqft1829 E Lynwood St, Mesa, AZ 85203Off Market

- $1,243,3006 bd5 ba5.1k sqft1822 E Lynwood St, Mesa, AZ 85203Off Market

- $765,400-- bd3 ba2.9k sqft1836 E Lockwood St, Mesa, AZ 85203Off Market
- $881,300-- bd3 ba3.1k sqft1764 E Lockwood St, Mesa, AZ 85203Off Market
- $1,053,000-- bd5 ba5.1k sqft1830 E Lynwood St, Mesa, AZ 85203Off Market
- $729,0004 bd2 ba2.3k sqft2246 North Ave, Mesa, AZ 85205Off Market
- $--4 bd3 ba2.3k sqft2246 N Frst, Mesa, AZ 85203Off Market
A local agent can set up tours, give advice and negotiate with sellers.
Similar homes
- $1,299,0005 bd5 ba4.6k sqft1141 N OMAHA --, Mesa, AZ 85205For Sale
 MLS ID #7018132, David M Cline, Keller Williams Integrity First Realty. ARMLS
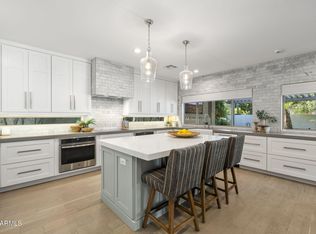
 - $1,399,9005 bd4 ba4.4k sqft2682 W CARLA VISTA Drive, Chandler, AZ 85224For Sale
 MLS ID #7061437, Tiffany Le Doux, Realty ONE Group. ARMLS
 - $1,495,0005 bd5 ba3.9k sqft5544 S CASTIEL --, Mesa, AZ 85212For Sale
 MLS ID #7061643, Richard T Stinebuck, HomeSmart. ARMLS
 - $1,650,0004 bd3 ba2.9k sqft8918 N 80TH Place, Scottsdale, AZ 85258For Sale
 MLS ID #7055915, Emily Wertz, Local Luxury Christie's International Real Estate. ARMLS
 - $1,599,9905 bd5 ba3.9k sqft2562 E CLARK Drive, Gilbert, AZ 85297For SaleMLS ID #6997009, Samantha Nowicki, Good Oak Real Estate. ARMLS
- $1,550,0004 bd3 ba2.3k sqft10572 E BELLA VISTA Drive, Scottsdale, AZ 85258For SaleMLS ID #7061224, Elizabeth Corti, The Ave Collective. ARMLS
- $1,650,0005 bd3 ba3.2k sqft618 W PALMAIRE Avenue, Phoenix, AZ 85021For SaleMLS ID #7046057, Kelly Knapp, HomeSmart. ARMLS
- $1,550,0004 bd5 ba2.8k sqft7225 E HARMONT Drive, Scottsdale, AZ 85258For SaleMLS ID #7063064, Carolina Decker, eXp Realty. ARMLS
- $1,499,9993 bd3 ba3.2k sqft15341 E Verbena Drive, Fountain Hills, AZ 85268For SaleMLS ID #7003312, Ryan J Goodman, HomeSmart. ARMLS
- $1,299,9994 bd3 ba2.7k sqft6621 E Dreyfus Ave, Scottsdale, AZ 85254For Sale By Owner
- $799,9995 bd4 ba3.9k sqft2830 E PEARL Street, Mesa, AZ 85213For SaleMLS ID #6977023, Julia Kinkead, HomeSmart. ARMLS
- $1,374,0005 bd3 ba4.5k sqft3041 E CAMELLIA Drive, Gilbert, AZ 85296For SaleMLS ID #7052662, Templeton Walker, Real Broker. ARMLS
- $1,450,0005 bd4 ba4.7k sqft9407 S 13TH Way, Phoenix, AZ 85042For SaleMLS ID #7045201, Josiah Krol, eXp Realty. ARMLS
- $1,826,0004 bd4 ba2.7k sqft8655 N FARVIEW Drive, Scottsdale, AZ 85258For SaleMLS ID #7063099, Deborah L Frazelle, Coldwell Banker Realty. ARMLS
- $1,445,0004 bd3 ba2.2k sqft8559 E Via del Palacio --, Scottsdale, AZ 85258For SaleMLS ID #7045235, Laura Neal, My Home Group Real Estate. ARMLS
- $1,250,0004 bd3 ba2.2k sqft4546 N 86TH Street, Scottsdale, AZ 85251For SaleMLS ID #7062602, Eugene E Parker, Apex Residential. ARMLS
- $1,449,0006 bd3 ba3.7k sqft7446 E JOURNEY Lane, Scottsdale, AZ 85255For SaleMLS ID #7020490, Don Matheson, RE/MAX Fine Properties. ARMLS
- $1,799,0004 bd3 ba2.6k sqft3041 N 49TH Court, Phoenix, AZ 85018For SaleMLS ID #7043025, A.J. Steeber, Real Broker. ARMLS
- $925,0005 bd2 ba2.5k sqft7703 E SAYAN Street, Mesa, AZ 85207For SaleMLS ID #7051233, Brian Elder, eXp Realty. ARMLS
- $1,475,0003 bd2 ba2.1k sqft7707 E Turquoise Avenue, Scottsdale, AZ 85258For SaleMLS ID #7057974, Sean P Clancy, West USA Realty. ARMLS
