Luxury, location, & convenience converge in this exceptional RENOVATED home in sought after Grand Reserve gated community. Just minutes from booming Price Corridor and quick access to Loop 101 & 202, this beautiful home offers thoughtfully designed living space, and a flexible floor plan, ideal for multigenerational living, guests, or a home office setup. The chef's kitchen has been redesigned and updated to impress, and opens to spacious great room, where large sliding glass wall seamlessly blends the indoors and outdoors and fills the home with natural light. Enjoy unforgettable movie nights in the spectacular custom home theater. Private resort-style backyard features a sparkling pool & spa, BBQ, Fireplace, low maintenance turf, mature landscaping, and ample space for year-round Arizona living. Enjoy unmatched convenience with quick access to Loop 101 & 202, and I-10, placing major employers, shopping, dining, and entertainment just minutes away. Located near Chandler Fashion Center, top-rated schools, golf, parks, and some of Arizona's largest technology and aerospace employers, this home offers the perfect balance of lifestyle, comfort, and connectivity. Whether you're relocating, growing your family, or simply looking for more space in a prime Chandler location, this home delivers the Arizona lifestyle you've been searching for.
Accepting backups
$1,399,900
2682 W CARLA VISTA Drive, Chandler, AZ 85224
5beds
4,444sqft
Single Family Residence
Built in 1998
0.3 Acres Lot
$-- Zestimate®
$315/sqft
$107/mo HOA
What's special
Sparkling pool and spaFlexible floor planLow maintenance turfRenovated homeMature landscapingSpectacular custom home theaterSpacious great room
- 19 days
- 853
- 49
Likely to sell faster than
Zillow last checked:
Listing updated:
Listed by:
Tiffany Le Doux 480-200-0173,
Realty ONE Group
Source: ARMLS,MLS#: 7061437
Facts & features
Interior
Bedrooms & bathrooms
- Bedrooms: 5
- Bathrooms: 4
- Full bathrooms: 4
Heating
- Natural Gas
Cooling
- Central Air, Ceiling Fan(s), Programmable Thmstat
Appliances
- Included: Refrigerator, Built-in Microwave, Dishwasher, Disposal, Induction Cooktop
- Laundry: Inside
Features
- Quartz Countertops, High Speed Internet, Double Vanity, Upstairs, Eat-in Kitchen, Kitchen Island, Pantry, Full Bth Master Bdrm, Separate Shwr & Tub
- Flooring: Tile, Wood
- Windows: Skylight(s)
- Has basement: No
- Number of fireplaces: 4
- Fireplace features: Double Sided, Exterior Fireplace, Family Room, Living Room, Master Bedroom, Gas
Interior area
- Total structure area: 4,444
- Total interior livable area: 4,444 sqft
Property
Parking
- Total spaces: 4
- Parking features: Garage Door Opener, Attch'd Gar Cabinets
- Garage spaces: 4
Features
- Stories: 2
- Patio & porch: Covered, Patio
- Exterior features: Balcony, Private Street(s)
- Has private pool: Yes
- Pool features: Play Pool, Heated
- Has spa: Yes
- Spa features: Heated, Private
- Fencing: Block
- Has view: Yes
- View description: Mountain(s)
Lot
- Size: 0.3 Acres
- Features: North/South Exposure, Sprinklers In Rear, Sprinklers In Front, Synthetic Grass Back
Details
- Parcel number: 30247412
Construction
Type & style
- Home type: SingleFamily
- Architectural style: Contemporary
- Property subtype: Single Family Residence
Materials
- Stucco, Wood Frame, Painted
- Roof: Tile
Condition
- Year built: 1998
Details
- Builder name: Hancock Homes
Utilities & green energy
- Sewer: Public Sewer
- Water: City Water
Community & HOA
Community
- Features: Gated
- Security: Security System Owned
- Subdivision: GRAND RESERVE
HOA
- Has HOA: Yes
- Services included: Maintenance Grounds
- HOA fee: $320 quarterly
- HOA name: Grand Reserve HOA
- HOA phone: 480-339-8820
Location
- Region: Chandler
Financial & listing details
- Price per square foot: $315/sqft
- Tax assessed value: $763,300
- Annual tax amount: $5,305
- Date on market: 8/13/2026
- Cumulative days on market: 20 days
- Listing terms: Cash,Conventional
- Ownership: Fee Simple
Estimated market value
Not available
Estimated sales range
Not available
Not available
Price history
| Date | Event | Price |
|---|---|---|
| 8/13/2026 | Listed for sale | $1,399,900+86.7%$315/sqft |
Source:  ARMLS #7061437 Report a problem ARMLS #7061437 Report a problem | ||
| 5/2/2005 | Sold | $749,900+149.5%$169/sqft |
Source: ARMLS #2283226 Report a problem | ||
| 1/27/1999 | Sold | $300,529$68/sqft |
Source: Public Record Report a problem | ||
Public tax history
| Year | Property taxes | Tax assessment |
|---|---|---|
| 2025 | $5,274 +1.8% | $76,330 -11.3% |
| 2024 | $5,181 +2.2% | $86,030 +50.2% |
| 2023 | $5,071 +3.1% | $57,286 -0.8% |
| 2022 | $4,920 -2.4% | $57,720 +2.1% |
| 2021 | $5,042 +4.1% | $56,530 +5.9% |
| 2020 | $4,844 +3.3% | $53,400 +4.3% |
| 2019 | $4,689 | $51,180 +4.7% |
| 2018 | $4,689 +7.3% | $48,860 -4.3% |
| 2017 | $4,369 +9.2% | $51,060 -14.8% |
| 2016 | $4,002 -3.3% | $59,910 +12.6% |
| 2015 | $4,140 | $53,210 +30.1% |
| 2014 | -- | $40,910 +21.9% |
| 2013 | -- | $33,570 -4% |
| 2012 | -- | $34,980 -16.2% |
| 2011 | -- | $41,730 -9% |
| 2010 | -- | $45,880 -19.4% |
| 2009 | -- | $56,900 -15.1% |
| 2008 | -- | $67,000 +12.5% |
| 2007 | -- | $59,550 +65.9% |
| 2006 | -- | $35,900 |
| 2005 | -- | $35,900 +10.3% |
| 2004 | -- | $32,550 |
| 2003 | -- | $32,550 +18.1% |
| 2002 | -- | $27,550 |
Find assessor info on the county website
Monthly payment
Est. payment
Payment breakdown
Explore the cost of this home by adjusting the details. Changes won't be saved.Climate risks
Neighborhood: Grand Reserve
Nearby schools
Schools provided by the listing agent
- Elementary: Dr Howard K Conley Elementary School
- Middle: John M Andersen Elementary School
- High: Chandler High School
- District: Chandler Unified District #80
Source: ARMLS. This data may not be complete. We recommend contacting the local school district to confirm school assignments for this home.
- $1,036,3006 bd5 ba4.7k sqft2702 W Carla Vista Dr, Chandler, AZ 85224Off Market

- $965,7004 bd2 ba3.3k sqft2662 W Carla Vista Dr, Chandler, AZ 85224Off Market
- $1,045,500-- bd4 ba4.4k sqft2685 W Oakland St, Chandler, AZ 85224Off Market
- $1,011,3005 bd3 ba4.4k sqft2705 W Oakland St, Chandler, AZ 85224Off Market
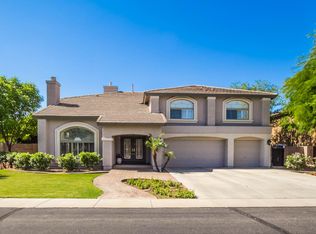
Similar homes
- $1,650,0004 bd4 ba4.4k sqft8634 S STANLEY Place, Tempe, AZ 85284For Sale
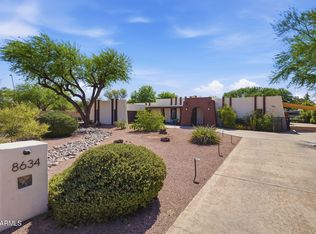 MLS ID #7070508, Nick Bastian, Realty Executives Arizona Territory. ARMLS
 - $1,450,0005 bd5 ba3.9k sqft3858 E FOUNTAIN Street, Mesa, AZ 85205For Sale
 MLS ID #7071743, Jeremy A Wilson, Russ Lyon Sotheby's International Realty. ARMLS
 - $1,800,0005 bd4 ba4k sqft445 E LYNX Way, Chandler, AZ 85249For Sale
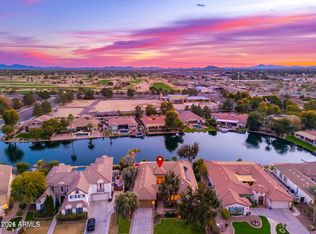 MLS ID #7069860, Elizabeth Rolfe, HomeSmart. ARMLS
 - $1,400,0004 bd4 ba4.3k sqft2935 S SANDSTONE Court, Gilbert, AZ 85295For Sale
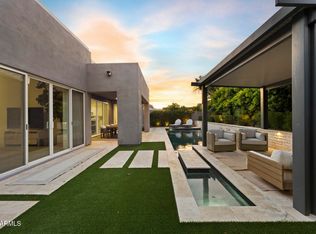 MLS ID #7031185, Sean Steimer, Apex Residential. ARMLS
