Rare estate quality home built by Arizona renowned builder WM Grace for his own family. Situated quietly in a cul-de-sac, high up the hill, & at the base of Phoenix's South Mountain City Park. Chef's kitchen w/ newer stainless steel appliances including double wall ovens, Sub-Zero refrig , gas range, large island, granite counter tops & big walk-in pantry. The Primary bedroom is on the 1ST floor with a large stunningly updated bath & generous walk-in closet. The entire house is flooded w/natural light, high ceilings, plantation shutters thru out & balcony views that wow! The lg lush, private bk yd features a dive pool, sep spa, built in gas barbecue, putting green,lg grass play area ,Imposing mountain views & a GORGEOUS GUEST HOUSE with kitchen, bedroom, full bath & stack washer & dryer
For sale
Price cut: $50.9K (5/14)
$1,599,000
11814 S TUZIGOOT Court, Phoenix, AZ 85044
4beds
4,993sqft
:
Get pre-qualified$9,142/mo
Single Family Residence
Built in 1996
0.46 Acres Lot
$-- Zestimate®
$320/sqft
$34/mo HOA
What's special
High ceilingsLarge stunningly updated bathDouble wall ovensImposing mountain viewsDive poolBalcony views that wowLarge island
- 107 days |
- 1,128 |
- 52 |
Zillow last checked:
Listing updated:
Listed by:
Pam Eagan 602-390-5740,
Realty Executives Arizona Territory
Source: ARMLS,MLS#: 7009945
Facts & features
Interior
Bedrooms & bathrooms
- Bedrooms: 4
- Bathrooms: 5
- Full bathrooms: 4
- 1/2 bathrooms: 1
Heating
- Electric
Cooling
- Heat Pump
Appliances
- Included: Refrigerator, Built-in Microwave, Dishwasher, Disposal, Electric Oven, Gas Cooktop, Built-In Electric Oven
- Laundry: Inside
Features
- Pantry, High Speed Internet, Granite Counters, Double Vanity, Master Downstairs, Central Vacuum, Vaulted Ceiling(s), Kitchen Island, Full Bth Master Bdrm, Separate Shwr & Tub
- Flooring: Carpet, Tile, Wood
- Windows: Double Pane Windows
- Has basement: No
- Number of fireplaces: 2
- Fireplace features: Fire Pit, Exterior Fireplace, Family Room, Gas
Interior area
- Total structure area: 4,993
- Total interior livable area: 4,993 sqft
Property
Parking
- Total spaces: 3
- Parking features: Attached, Garage Door Opener, Extended Length Garage
- Attached garage spaces: 3
Features
- Stories: 2
- Patio & porch: Covered, Patio
- Exterior features: Balcony, Built-in Barbecue
- Has private pool: Yes
- Pool features: Diving Pool, Fenced
- Has spa: Yes
- Spa features: Heated, Private
- Fencing: Block
- Has view: Yes
- View description: City, Mountain(s)
Lot
- Size: 0.46 Acres
- Features: Sprinklers In Rear, Sprinklers In Front, Cul-De-Sac, Grass Front, Grass Back, Auto Timer H2O Front, Auto Timer H2O Back
Details
- Additional structures: Guest House
- Parcel number: 30156654
Construction
Type & style
- Home type: SingleFamily
- Architectural style: Santa Barbara/Tuscan
- Property subtype: Single Family Residence
Materials
- Stucco, Wood Frame, Painted
- Roof: Tile,Concrete
Condition
- Year built: 1996
Details
- Builder name: WM Grace
Utilities & green energy
- Sewer: Public Sewer
- Water: City Water
- Utilities for property: Propane
Community & HOA
Community
- Features: Golf, Pickleball, Lake, Community Spa, Community Media Room, Tennis Court(s), Playground
- Security: Security System Owned
- Subdivision: AHWATUKEE CUSTOM ESTATES 4
HOA
- Has HOA: Yes
- Services included: Maintenance Grounds
- HOA fee: $274 annually
- HOA name: ABM HOA
- HOA phone: 480-893-3502
- Second HOA fee: $130 annually
- Second HOA name: ACE HOA
- Second HOA phone: 602-433-0331
Location
- Region: Phoenix
Financial & listing details
- Price per square foot: $320/sqft
- Tax assessed value: $1,225,600
- Annual tax amount: $6,896
- Date on market: 4/16/2026
- Cumulative days on market: 107 days
- Listing terms: Cash,Conventional,VA Loan
- Ownership: Fee Simple
- Road surface type: Paved
Estimated market value
Not available
Estimated sales range
Not available
Not available
Price history
| Date | Event | Price |
|---|---|---|
| 5/14/2026 | Price change | $1,599,000-3.1%$320/sqft |
Source:  ARMLS #7009945 Report a problem ARMLS #7009945 Report a problem | ||
| 4/16/2026 | Listed for sale | $1,649,900-1.5%$330/sqft |
Source: ARMLS #7009945 Report a problem | ||
| 9/25/2025 | Listing removed | $1,674,900$335/sqft |
Source: ARMLS #6884183 Report a problem | ||
| 8/25/2025 | Price change | $1,674,900-1.5%$335/sqft |
Source: ARMLS #6884183 Report a problem | ||
| 7/16/2025 | Price change | $1,699,900-2.9%$340/sqft |
Source: ARMLS #6884183 Report a problem | ||
| 7/11/2025 | Price change | $1,749,900-2.8%$350/sqft |
Source: ARMLS #6884183 Report a problem | ||
| 7/5/2025 | Listed for sale | $1,799,900+127.8%$360/sqft |
Source: ARMLS #6884183 Report a problem | ||
| 9/25/2024 | Listing removed | $2,300 |
Source: Zillow Rentals Report a problem | ||
| 7/1/2024 | Listed for rent | $2,300+21.1% |
Source: Zillow Rentals Report a problem | ||
| 9/2/2023 | Listing removed | -- |
Source: Zillow Rentals Report a problem | ||
| 8/20/2023 | Listed for rent | $1,900 |
Source: Zillow Rentals Report a problem | ||
| 1/28/2019 | Sold | $790,000-4.2%$158/sqft |
Source: ARMLS #5778285 Report a problem | ||
| 1/15/2019 | Pending sale | $824,900$165/sqft |
Source: Keller Williams Realty East Valley #5778285 Report a problem | ||
| 9/28/2018 | Price change | $824,900-2.9%$165/sqft |
Source: Keller Williams Realty East Valley #5778285 Report a problem | ||
| 6/10/2018 | Price change | $849,900-5.5%$170/sqft |
Source: Keller Williams Realty Biltmore Partners #5778285 Report a problem | ||
| 11/13/2017 | Listed for sale | $899,000$180/sqft |
Source: Revelation Real Estate #5543799 Report a problem | ||
| 8/28/2017 | Listing removed | $899,000$180/sqft |
Source: Revelation Real Estate #5543799 Report a problem | ||
| 2/15/2017 | Listed for sale | $899,000$180/sqft |
Source: Revelation Real Estate #5543799 Report a problem | ||
| 2/15/2017 | Pending sale | $899,000$180/sqft |
Source: Revelation Real Estate #5543799 Report a problem | ||
| 1/8/2017 | Listed for sale | $899,000+611%$180/sqft |
Source: Revelation Real Estate #5543799 Report a problem | ||
| 4/5/1994 | Sold | $126,437$25/sqft |
Source: Public Record Report a problem | ||
Public tax history
| Year | Property taxes | Tax assessment |
|---|---|---|
| 2025 | $6,860 +3.1% | $122,560 -6.3% |
| 2024 | $6,656 +2.2% | $130,870 +102.6% |
| 2023 | $6,514 +4.4% | $64,601 -30.1% |
| 2022 | $6,241 -25% | $92,420 +8.8% |
| 2021 | $8,319 +1% | $84,920 +16.9% |
| 2020 | $8,235 +1.3% | $72,630 +2.8% |
| 2019 | $8,128 | $70,620 +3% |
| 2018 | $8,128 -0.8% | $68,560 -2.9% |
| 2017 | $8,192 +11.3% | $70,580 +1.6% |
| 2016 | $7,357 +3.3% | $69,450 -0.3% |
| 2015 | $7,125 | $69,660 +12.1% |
| 2014 | -- | $62,160 +15.3% |
| 2013 | -- | $53,910 -2.4% |
| 2012 | -- | $55,250 -13.2% |
| 2011 | -- | $63,620 -15.1% |
| 2010 | -- | $74,960 -15.6% |
| 2009 | -- | $88,830 -9.8% |
| 2008 | -- | $98,500 +0.1% |
| 2007 | -- | $98,400 +63.5% |
| 2006 | -- | $60,200 |
| 2005 | -- | $60,200 +10.9% |
| 2004 | -- | $54,300 |
| 2003 | -- | $54,300 +22.4% |
| 2002 | -- | $44,350 |
Find assessor info on the county website
Monthly payment
Est. payment
Payment breakdown
Explore the cost of this home by adjusting the details. Changes won't be saved.Climate risks
Neighborhood: Ahwatukee Foothills
Nearby schools
GreatSchools rating
- 4/10Kyrene Centennial Middle SchoolGrades: 4-8Distance: 1.2 mi
- 5/10Mountain Pointe High SchoolGrades: 9-12Distance: 1.5 mi
Schools provided by the listing agent
- Elementary: Kyrene de las Lomas School
- Middle: Kyrene Centennial Middle School
- High: Mountain Pointe High School
- District: Kyrene Elementary District
Source: ARMLS. This data may not be complete. We recommend contacting the local school district to confirm school assignments for this home.
- $1,200,400-- bd4 ba3.4k sqft11820 S Tuzigoot Ct, Phoenix, AZ 85044Off Market
- $2,285,9006 bd5 ba8.3k sqft11808 S Tuzigoot Ct, Phoenix, AZ 85044Off Market

- $1,454,4004 bd5 ba4.3k sqft11827 S Equestrian Trl, Phoenix, AZ 85044Off Market

- $1,797,3005 bd6 ba6.3k sqft11821 S Equestrian Trl, Phoenix, AZ 85044Off Market

- $1,116,200-- bd3 ba3.2k sqft11826 S Tuzigoot Ct, Phoenix, AZ 85044Off Market
- $312,0000.474 Acres11833 S Equestrian Trl, Phoenix, AZ 85044Off Market
- $1,514,600-- bd3 ba3.8k sqft11809 S Tuzigoot Ct, Phoenix, AZ 85044Off Market
- $1,490,6005 bd5 ba4.4k sqft11815 S Tuzigoot Ct, Phoenix, AZ 85044Off Market
A local agent can set up tours, give advice and negotiate with sellers.
Similar homes
- $1,950,0006 bd4 ba5.8k sqft11621 S BLACKFOOT Drive, Phoenix, AZ 85044For Sale
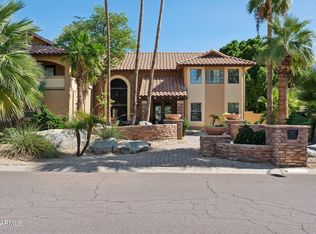 MLS ID #7008138, Elena Pritchette, Barrett Real Estate. ARMLS
 - $1,799,9005 bd4 ba5.1k sqft1744 E DESERT WILLOW Drive, Phoenix, AZ 85048For Sale
 MLS ID #7059329, Bonny L. Holland, Delex Realty. ARMLS
 - $1,500,0004 bd4 ba3.8k sqft9519 S 13TH Way, Phoenix, AZ 85042For Sale
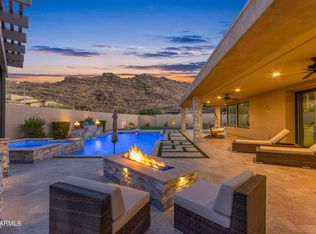 MLS ID #7035370, Katie Lambert, eXp Realty. ARMLS
 - $1,570,0005 bd4 ba3.3k sqft3034 E PORTOLA VALLEY Drive, Gilbert, AZ 85297For Sale
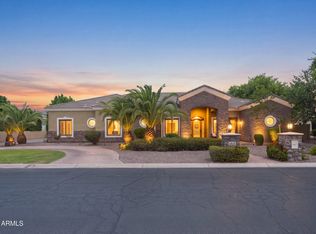 MLS ID #7058532, Merri Cox, HomeSmart. ARMLS
 - $1,600,0007 bd5 ba4k sqft3324 E OSBORN Road, Phoenix, AZ 85018For SaleMLS ID #7036365, Braden Cooley, The Brokery. ARMLS
- $1,150,0004 bd3 ba3.1k sqft549 E MOUNTAIN SAGE Drive, Phoenix, AZ 85048For SaleMLS ID #7011670, Stacy Lenz, HomeSmart. ARMLS
- $1,694,9935 bd6 ba5.5k sqft700 N DOBSON Road #33, Chandler, AZ 85224For SaleMLS ID #7037190, Bradley Stewart, eXp Realty. ARMLS
- $850,0005 bd3 ba3.4k sqft3326 E ROCKY SLOPE Drive, Phoenix, AZ 85044For SaleMLS ID #6992278, Colby Barnes, Citiea. ARMLS
- $1,499,9005 bd4 ba4.4k sqft241 S Equestrian Court, Gilbert, AZ 85296For SaleMLS ID #7057386, Molly M Gorman, Bentley & Company Real Estate. ARMLS
- $1,254,5005 bd4 ba3.8k sqft1736 E SILVERWOOD Drive, Phoenix, AZ 85048For SaleMLS ID #6993281, Gary A Van Kilsdonk, HomeSmart. ARMLS
- $1,600,0004 bd4 ba3.2k sqft3444 E CAMELBACK Road, Phoenix, AZ 85018For SaleMLS ID #6944552, Jaime Miranda, Keller Williams Realty Phoenix. ARMLS
- $1,645,0005 bd4 ba4.6k sqft3346 N 34TH Street, Phoenix, AZ 85018For SaleMLS ID #6987269, Theresa Krakauer, Russ Lyon Sotheby's International Realty. ARMLS
- $1,574,5004 bd3 ba2.8k sqft2945 N 47TH Place, Phoenix, AZ 85018For SaleMLS ID #7029497, Artie Baxter, Local Luxury Christie's International Real Estate. ARMLS
- $1,650,0004 bd4 ba4.6k sqft2251 N 32ND Street #3, Mesa, AZ 85213For SaleMLS ID #7037463, Shanna Day, Keller Williams Realty Phoenix. ARMLS
- $1,600,0006 bd4 ba5.8k sqft3520 E DOVER Street, Mesa, AZ 85213For SaleMLS ID #7044481, Shanna Day, Keller Williams Realty Phoenix. ARMLS
- $1,049,0003 bd3 ba2.9k sqft7823 S 28TH Way, Phoenix, AZ 85042For SaleMLS ID #7045198, Diane Perez, Prestige Realty. ARMLS
- $1,299,8005 bd4 ba3.8k sqft3662 W BARCELONA Drive, Chandler, AZ 85226For SaleMLS ID #7051911, Greg Askins, Realty Executives Arizona Territory. ARMLS
- $1,599,0004 bd4 ba2.9k sqft9737 E SAN SALVADOR Drive, Scottsdale, AZ 85258For SaleMLS ID #7048166, Jo Richmond, Compass. ARMLS
- $1,640,0005 bd4 ba3.7k sqft3829 E CRITTENDEN Lane, Phoenix, AZ 85018For SaleMLS ID #7042199, Shawn Keeler, Russ Lyon Sotheby's International Realty. ARMLS
- $815,0005 bd3 ba3k sqft2744 E BROOKWOOD Court, Phoenix, AZ 85048For SaleMLS ID #7049075, Tiana S Chen, Compass. ARMLS
