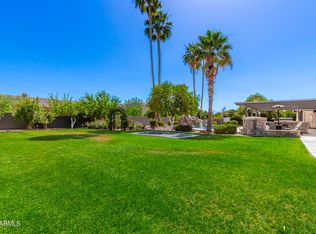
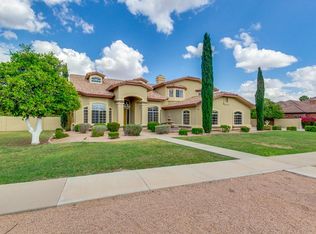
Welcome home! As you pull up, you're greeted by stunning curb appeal in this private gated neighborhood on nearly an acre of green grass with orange trees and flood irrigation. Step inside to freshly painted interiors, new hardwood floors, vaulted ceilings with exquisite trim and architectural detail.
Off from the entrance is the formal living room, large office with custom built-ins & fireplace and spacious family room. Continue to the heart of the home: the recently refreshed kitchen and flex room perfect for entertaining.
Down the hall awaits your primary suite on the main floor--complete with a spacious bath and walk-in closet. Upstairs you'll find three large bedrooms, one with a fantastic balcony.
Outside, enjoy the fenced pool and hot tub, oversized 3-car garage.
For sale
Price cut: $51K (8/2)
$1,599,000
2251 N 32ND Street #3, Mesa, AZ 85213
4beds
4,609sqft
:
Get pre-qualified$9,341/mo
Single Family Residence
Built in 1993
0.83 Acres Lot
$-- Zestimate®
$347/sqft
$233/mo HOA
What's special
Recently refreshed kitchenFantastic balconyFreshly painted interiorsOrange treesWalk-in closetFlood irrigationSpacious bath
- 44 days |
- 763 |
- 36 |
Zillow last checked:
Listing updated:
Listed by:
Shanna Day 480-415-7616,
Keller Williams Realty Phoenix,
Clarka Hill,
Keller Williams Realty Phoenix
Source: ARMLS,MLS#: 7037463
Facts & features
Interior
Bedrooms & bathrooms
- Bedrooms: 4
- Bathrooms: 4
- Full bathrooms: 3
- 1/2 bathrooms: 1
Heating
- Heat Pump, Electric, Natural Gas
Cooling
- Central Air, Ceiling Fan(s)
Appliances
- Included: Water Softener Owned, Reverse Osmosis, Refrigerator, Built-in Microwave, Dishwasher, Disposal, Electric Oven, Gas Cooktop, Built-In Electric Oven
- Laundry: Gas Dryer Hookup
Features
- Pantry, Quartz Countertops, High Speed Internet, Double Vanity, Master Downstairs, Breakfast Bar, 9+ Flat Ceilings, Central Vacuum, Vaulted Ceiling(s), Kitchen Island, Full Bth Master Bdrm, Separate Shwr & Tub
- Flooring: Carpet, Stone, Tile, Wood
- Windows: Screens, Double Pane Windows, Tinted Windows
- Has basement: No
- Number of fireplaces: 2
- Fireplace features: Living Room, Gas
Interior area
- Total structure area: 4,609
- Total interior livable area: 4,609 sqft
Video & virtual tour
Property
Parking
- Total spaces: 12
- Parking features: Attached, Detached Carport, RV Access/Parking, RV Gate, Garage Door Opener, Extended Length Garage, Over Height Garage, Storage, Side Vehicle Entry
- Attached garage spaces: 3
- Carport spaces: 6
- Covered spaces: 9
- Uncovered spaces: 3
Accessibility
- Accessibility features: Accessible Hallway(s)
Features
- Stories: 2
- Patio & porch: Covered Deck, Patio
- Exterior features: Rain Gutters, Playground, Balcony, Private Street(s), Private Yard, Storage, Built-in Barbecue
- Has private pool: Yes
- Pool features: Variable Speed Pump, Outdoor Pool, Fenced, Heated
- Has spa: Yes
- Spa features: Heated, Private, Bath
- Fencing: Back Yard,Block
Lot
- Size: 0.83 Acres
- Features: North/South Exposure, Grass Front, Grass Back, Auto Timer H2O Front, Auto Timer H2O Back, Irrigation Front, Irrigation Back
Details
- Additional structures: Shed(s)
- Parcel number: 14115897
Construction
Type & style
- Home type: SingleFamily
- Property subtype: Single Family Residence
Materials
- Stucco, Wood Frame, Painted, Stone
- Foundation: Slab, Raised
- Roof: Tile
Condition
- Year built: 1993
Utilities & green energy
- Sewer: Public Sewer
- Water: City Water
- Utilities for property: Natural Gas Available
Community & HOA
Community
- Features: Gated, Tennis Court(s), Playground
- Subdivision: TANNER GROVE ESTATES
HOA
- Has HOA: Yes
- Services included: Maintenance Grounds, Street Maint
- HOA fee: $700 quarterly
- HOA name: TANNER GROVE HOA
- HOA phone: 480-967-7182
Location
- Region: Mesa
Financial & listing details
- Price per square foot: $347/sqft
- Tax assessed value: $872,600
- Annual tax amount: $7,988
- Date on market: 6/18/2026
- Cumulative days on market: 45 days
- Listing terms: Cash,Conventional,VA Loan
- Ownership: Fee Simple
- Road surface type: Paved
Estimated market value
Not available
Estimated sales range
Not available
Not available
Price history
| Date | Event | Price |
|---|---|---|
| 8/2/2026 | Price change | $1,599,000-3.1%$347/sqft |
Source:  ARMLS #7037463 Report a problem ARMLS #7037463 Report a problem | ||
| 6/19/2026 | Listed for sale | $1,650,000+206.1%$358/sqft |
Source: ARMLS #7037463 Report a problem | ||
| 5/25/2010 | Sold | $539,000-6.1%$117/sqft |
Source: ARMLS #4305320 Report a problem | ||
| 8/25/2009 | Sold | $573,750-47.8%$124/sqft |
Source: Public Record Report a problem | ||
| 9/29/2006 | Sold | $1,100,000+81.8%$239/sqft |
Source: Public Record Report a problem | ||
| 4/27/2001 | Sold | $605,000+11%$131/sqft |
Source: ARMLS #1536804 Report a problem | ||
| 6/5/1998 | Sold | $545,000$118/sqft |
Source: Public Record Report a problem | ||
Public tax history
| Year | Property taxes | Tax assessment |
|---|---|---|
| 2025 | $6,325 +0.5% | $87,260 -13.8% |
| 2024 | $6,291 -0.9% | $101,210 +58.2% |
| 2023 | $6,349 -12.8% | $63,989 -11.3% |
| 2022 | $7,278 +2.2% | $72,180 +10.9% |
| 2021 | $7,125 +8.8% | $65,080 +1.2% |
| 2020 | $6,549 +4.3% | $64,310 +10.8% |
| 2019 | $6,280 | $58,030 +9.9% |
| 2018 | $6,280 +3% | $52,810 -11.2% |
| 2017 | $6,098 +8.6% | $59,450 +18.4% |
| 2016 | $5,617 -6.4% | $50,210 +15.9% |
| 2015 | $6,004 | $43,310 -12.2% |
| 2014 | -- | $49,300 +20.4% |
| 2013 | -- | $40,930 -3.1% |
| 2012 | -- | $42,250 -10.9% |
| 2011 | -- | $47,410 -18.6% |
| 2010 | -- | $58,220 -20.5% |
| 2009 | -- | $73,210 +4% |
| 2008 | -- | $70,400 +16.3% |
| 2007 | -- | $60,550 +30.4% |
| 2006 | -- | $46,450 |
| 2005 | -- | $46,450 +4.5% |
| 2004 | -- | $44,450 |
| 2003 | -- | $44,450 +14.9% |
| 2002 | -- | $38,700 |
Find assessor info on the county website
Monthly payment
Est. payment
Payment breakdown
Explore the cost of this home by adjusting the details. Changes won't be saved.Climate risks
Neighborhood: Citrus
Nearby schools
GreatSchools rating
- 10/10Ishikawa Elementary SchoolGrades: PK-6Distance: 0.5 mi
- 6/10Stapley Junior High SchoolGrades: 7-9Distance: 0.4 mi
- 6/10Mountain View High SchoolGrades: 9-12Distance: 1.3 mi
Schools provided by the listing agent
- Elementary: Ishikawa Elementary School
- Middle: Stapley Junior High School
- High: Mountain View High School
- District: Mesa Unified District
Source: ARMLS. This data may not be complete. We recommend contacting the local school district to confirm school assignments for this home.
- $1,395,0005 bd5 ba5.1k sqft2251 N 32nd St LOT 4, Mesa, AZ 85213Sold
- $1,126,8005 bd4 ba4k sqft2251 N 32nd St, Mesa, AZ 85213Off Market
- $1,153,500-- bd-- ba10 sqft2251 N 32nd St, Mesa, AZ 85213Off Market
- $2,072,200-- bd6 ba5.2k sqft3246 E Kael St, Mesa, AZ 85213Off Market
- $2,146,200-- bd6 ba5.2k sqft3262 E Kael St, Mesa, AZ 85213Off Market
- $2,225,0005 bd6 ba5.2k sqft3230 E Kael St, Mesa, AZ 85213Sold
- $1,600,0005 bd4 ba4.9k sqft2251 N 32nd St LOT 27, Mesa, AZ 85213Sold
- $1,084,800-- bd4 ba4.7k sqft2251 N 32nd St LOT 2, Mesa, AZ 85213Off Market
A local agent can set up tours, give advice and negotiate with sellers.
Similar homes
- $1,350,0005 bd3 ba4.2k sqft2251 N 32ND Street #7, Mesa, AZ 85213For Sale
 MLS ID #7036420, Diane H. Smith, Castle Rock Properties, Inc.. ARMLS
 - $1,600,0005 bd6 ba5.4k sqft2263 E RIVERDALE Street, Mesa, AZ 85213For Sale
 MLS ID #7023356, Nicholas Giles, Keller Williams Integrity First Realty. ARMLS
 - $1,600,0006 bd4 ba5.8k sqft3520 E DOVER Street, Mesa, AZ 85213For Sale
 MLS ID #7044481, Shanna Day, Keller Williams Realty Phoenix. ARMLS
 - $1,395,0006 bd5 ba4.8k sqft2158 E VIRGINIA Street, Mesa, AZ 85213For Sale
 MLS ID #7042638, Mike Foley, West USA Realty. ARMLS
 - $1,800,0004 bd5 ba4.6k sqft3751 E NANCE Circle, Mesa, AZ 85215For SaleMLS ID #7035620, Mark A Toon, My Home Group Real Estate. ARMLS
- $1,395,0005 bd4 ba4.6k sqft3428 E ENCANTO Street, Mesa, AZ 85213For SaleMLS ID #6994564, Thomas E. Rizen, RAN Realty & Property Management. ARMLS
- $1,950,0007 bd6 ba6k sqft3341 E JACARANDA Circle, Mesa, AZ 85213For SaleMLS ID #7047334, Shanna Day, Keller Williams Realty Phoenix. ARMLS
- $1,265,0005 bd4 ba3.5k sqft1511 N LOMA Vista, Mesa, AZ 85213For SaleMLS ID #7003452, Jason Arnett, Arnett Properties. ARMLS
- $1,200,0005 bd3 ba3.8k sqft3132 E FAIRFIELD Street, Mesa, AZ 85213For SaleMLS ID #7034853, Brooke A. Johnson, Better Choice Homes, LLC. ARMLS
- $1,400,0005 bd5 ba4.1k sqft4222 E Brown Road #19, Mesa, AZ 85205For SaleMLS ID #7048581, Rebecca M Rasmussen, 72SOLD. ARMLS
- $1,150,0005 bd4 ba4k sqft3453 E DECATUR Street, Mesa, AZ 85213For SaleMLS ID #7046191, Shanna Day, Keller Williams Realty Phoenix. ARMLS
- $1,499,9005 bd4 ba4.4k sqft241 S Equestrian Court, Gilbert, AZ 85296For SaleMLS ID #7057386, Molly M Gorman, Bentley & Company Real Estate. ARMLS
- $987,5004 bd4 ba3.4k sqft2625 N 24TH Street #37, Mesa, AZ 85213For SaleMLS ID #7020294, Beth Jo Zeitzer, R.O.I. Properties. ARMLS
- $855,0004 bd2 ba3.3k sqft2336 E INGLEWOOD Street, Mesa, AZ 85213For SaleMLS ID #7041641, Eric Douglas Fullam, My Home Group Real Estate. ARMLS
- $1,339,0006 bd4 ba3.3k sqft1806 S LOS ALAMOS --, Mesa, AZ 85204For SaleMLS ID #7054509, Kim Panozzo, HomeSmart. ARMLS
- $1,065,0005 bd5 ba4.4k sqft1102 N NASSAU --, Mesa, AZ 85205For SaleMLS ID #7022949, Gina McKinley, Realty ONE Group. ARMLS
- $871,0004 bd3 ba2.8k sqft4013 E ELMWOOD Street, Mesa, AZ 85205For SaleMLS ID #7051194, Jennifer Sloat, The Agency. ARMLS
- $1,499,9004 bd4 ba3.8k sqft12539 E SILVER SPUR Street, Scottsdale, AZ 85259For SaleMLS ID #7033901, Samantha R Malcolm, Keller Williams Arizona Realty. ARMLS
- $1,598,8803 bd3 ba3.8k sqft15615 E Telegraph Drive, Fountain Hills, AZ 85268For SaleMLS ID #6967919, Elizabeth Lau, DeLex Realty. ARMLS
- $1,050,0003 bd3 ba3.6k sqft5345 E MCLELLAN Road #35, Mesa, AZ 85205For SaleMLS ID #7048355, Stacy Mills, Nexthome Complete Realty. ARMLS
