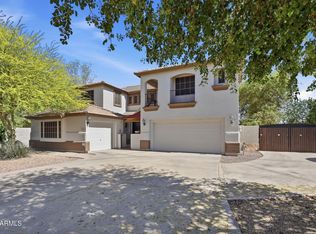
Set on nearly an acre in Mesa, this expansive property brings together the space of a large single-family residence, the flexibility of a private guest apartment, and the utility of a substantial RV garage/shop - all in one estate. The 4,667 sq. ft. main home offers 5 bedrooms, 3 full baths, and a half bath, with generous living areas, soaring ceilings, wood flooring, a curved staircase, and a bright, open kitchen designed for both daily living and entertaining.
The kitchen is appointed with premium Sub-Zero and Wolf appliances, including a 48'' Sub-Zero side-by-side refrigerator, Wolf wall oven, Wolf microwave, Wolf speed oven, and Bosch dishwasher. Updated lighting in the kitchen and basement, sun-blocking window screens on most windows, newer HVAC systems, water softener, two 50-gall water heaters and a 24-camera interior/exterior security system add comfort, efficiency, and peace of mind.
A separate 800 sq. ft. guest apartment expands the property's possibilities with 2 bedrooms, 1 full bathroom, a full kitchen, private laundry, and its own HVAC system - ideal for multigenerational living, extended guests, or a private work-from-home retreat.
Outside, the backyard is built for Arizona living. The resort-style pool area features expanded decking, a professional shade covering, poolside access gate, updated pumps, and a pergola area for BBQs and outdoor gatherings. An 8-person Jacuzzi spa, outdoor bathroom, refreshed landscaping, and updated fencing and gates make the yard equally suited for relaxing afternoons and lively evenings with friends.
For buyers who need serious workspace, storage, or vehicle capacity, the 2,100 sq. ft. RV garage/shop is a standout. It includes two 18' garage doors, a work room, office, and storage room, along with a dedicated RV parking pad offering 50-amp electric, water, sewer hookup, and a custom metal roof shade structure. A 220-volt EV charging outlet adds another layer of modern convenience.
With a spacious main home, separate apartment, resort-style outdoor amenities, security upgrades, RV infrastructure, and an oversized shop, this Mesa property offers a level of versatility that is difficult to replicate. Schedule your private showing and experience the full scope of what this property makes possible.
For sale
Price cut: $100K (7/8)
$1,600,000
2263 E RIVERDALE Street, Mesa, AZ 85213
5beds
5,467sqft
:
Get pre-qualified$9,114/mo
Single Family Residence
Built in 1995
0.76 Acres Lot
$-- Zestimate®
$293/sqft
$-- HOA
What's special
Professional shade coveringUpdated pumpsSoaring ceilingsWolf wall ovenWater softenerWolf speed ovenNewer hvac systems
- 59 days |
- 951 |
- 68 |
Zillow last checked:
Listing updated:
Listed by:
Nicholas Giles 602-785-8779,
Keller Williams Integrity First Realty,
David M Cline 480-241-7141,
Keller Williams Integrity First Realty
Source: ARMLS,MLS#: 7023356
Facts & features
Interior
Bedrooms & bathrooms
- Bedrooms: 5
- Bathrooms: 6
- Full bathrooms: 4
- 1/2 bathrooms: 2
Heating
- Forced Air
Cooling
- Central Air, Ceiling Fan(s)
Appliances
- Included: Dryer, Washer, Water Softener Owned, Refrigerator, Built-in Microwave, Dishwasher, Disposal, Electric Oven, Electric Cooktop
- Laundry: Inside
Features
- High Speed Internet, Granite Counters, Double Vanity, Upstairs, Breakfast Bar, Vaulted Ceiling(s), Wet Bar, Kitchen Island, Pantry, Full Bth Master Bdrm, Separate Shwr & Tub
- Flooring: Carpet, Vinyl, Tile, Wood
- Windows: Solar Screens, Double Pane Windows
- Basement: Finished
- Number of fireplaces: 2
- Fireplace features: Wood Burning, Family Room
Interior area
- Total structure area: 5,467
- Total interior livable area: 5,467 sqft
Property
Parking
- Total spaces: 21
- Parking features: Attached, Detached Garage, Detached Carport, RV Access/Parking, RV Gate, Garage Door Opener, Extended Length Garage, Direct Access, Attch'd Gar Cabinets, Over Height Garage, Side Vehicle Entry, RV Garage
- Attached garage spaces: 8
- Carport spaces: 2
- Covered spaces: 10
- Uncovered spaces: 11
Features
- Stories: 2
- Patio & porch: Covered
- Exterior features: Balcony, Storage, RV Hookup
- Has private pool: Yes
- Pool features: Diving Pool
- Has spa: Yes
- Spa features: Above Ground, Heated, Private
- Fencing: Block
Lot
- Size: 0.76 Acres
- Features: North/South Exposure, Sprinklers In Rear, Sprinklers In Front, Corner Lot, Grass Front, Grass Back, Auto Timer H2O Front, Auto Timer H2O Back, Irrigation Front, Irrigation Back
Details
- Additional structures: Workshop, Shed(s), Guest House
- Parcel number: 14102071
- Horses can be raised: Yes
Construction
Type & style
- Home type: SingleFamily
- Property subtype: Single Family Residence
Materials
- Stucco, Wood Frame, Painted
- Foundation: Slab
- Roof: Tile
Condition
- Year built: 1995
Utilities & green energy
- Sewer: Septic Tank
- Water: City Water
Community & HOA
Community
- Subdivision: CITRUS ACRES
HOA
- Has HOA: No
- Services included: No Fees
Location
- Region: Mesa
Financial & listing details
- Price per square foot: $293/sqft
- Tax assessed value: $986,300
- Annual tax amount: $5,937
- Date on market: 5/29/2026
- Cumulative days on market: 59 days
- Listing terms: Cash,Conventional,1031 Exchange,VA Loan
- Ownership: Fee Simple
- Road surface type: Asphalt
Estimated market value
Not available
Estimated sales range
Not available
Not available
Price history
| Date | Event | Price |
|---|---|---|
| 7/8/2026 | Price change | $1,600,000-5.9%$293/sqft |
Source:  ARMLS #7023356 Report a problem ARMLS #7023356 Report a problem | ||
| 5/29/2026 | Listed for sale | $1,700,000+226.9%$311/sqft |
Source: ARMLS #7023356 Report a problem | ||
| 9/27/2011 | Sold | $520,000-8.8%$95/sqft |
Source: ARMLS #4586610 Report a problem | ||
| 5/18/2011 | Listed for sale | $570,000-12.2%$104/sqft |
Source: Russ Lyon Sotheby's International Realty #4586610 Report a problem | ||
| 2/15/2005 | Sold | $649,000$119/sqft |
Source: Public Record Report a problem | ||
Public tax history
| Year | Property taxes | Tax assessment |
|---|---|---|
| 2025 | $5,904 +0.5% | $98,630 -8.4% |
| 2024 | $5,873 -0.9% | $107,700 +79.2% |
| 2023 | $5,927 +1.8% | $60,102 -13.9% |
| 2022 | $5,822 +0.1% | $69,830 +7.7% |
| 2021 | $5,815 +7.8% | $64,850 +4.1% |
| 2020 | $5,394 +4.7% | $62,310 +4.1% |
| 2019 | $5,153 | $59,860 +10.9% |
| 2018 | $5,153 +3.4% | $53,970 +6.1% |
| 2017 | $4,981 +9.5% | $50,860 -5.8% |
| 2016 | $4,548 +0.1% | $54,000 +2.8% |
| 2015 | $4,542 | $52,530 +18.5% |
| 2014 | -- | $44,330 +25.9% |
| 2013 | -- | $35,220 -7.1% |
| 2012 | -- | $37,910 -17.6% |
| 2011 | -- | $46,000 -12.4% |
| 2010 | -- | $52,500 -14.7% |
| 2009 | -- | $61,570 -16.6% |
| 2008 | -- | $73,800 +16.3% |
| 2007 | -- | $63,450 +54.8% |
| 2006 | -- | $41,000 |
| 2005 | -- | $41,000 +22.6% |
| 2004 | -- | $33,450 |
| 2003 | -- | $33,450 +11.1% |
| 2002 | -- | $30,100 |
Find assessor info on the county website
Monthly payment
Est. payment
Payment breakdown
Explore the cost of this home by adjusting the details. Changes won't be saved.Climate risks
Neighborhood: Lehi
Nearby schools
GreatSchools rating
- 9/10Hermosa Vista Elementary SchoolGrades: PK-6Distance: 1 mi
- 6/10Stapley Junior High SchoolGrades: 7-9Distance: 1.7 mi
- 6/10Mountain View High SchoolGrades: 9-12Distance: 2.7 mi
Schools provided by the listing agent
- Elementary: Hermosa Vista Elementary School
- Middle: Stapley Junior High School
- High: Mountain View High School
- District: Mesa Unified District
Source: ARMLS. This data may not be complete. We recommend contacting the local school district to confirm school assignments for this home.
- $1,132,4004 bd2 ba3.8k sqft2255 E Riverdale St, Mesa, AZ 85213Off Market
- $1,419,2006 bd5 ba4.7k sqft2311 E Riverdale Cir, Mesa, AZ 85213Off Market
- $871,6004 bd3 ba2.7k sqft2262 E Virginia St, Mesa, AZ 85213Off Market
- $1,109,900-- bd4 ba2.8k sqft2250 E Virginia St, Mesa, AZ 85213Off Market
- $1,004,900-- bd4 ba3.3k sqft2260 E Riverdale St, Mesa, AZ 85213Off Market
- $1,061,4004 bd3 ba2.6k sqft2237 E Riverdale St, Mesa, AZ 85213Off Market
- $910,0004 bd3 ba2.7k sqft2310 E Virginia St, Mesa, AZ 85213Sold
- $862,4003 bd3 ba2.5k sqft2306 E Riverdale Cir, Mesa, AZ 85213Off Market
A local agent can set up tours, give advice and negotiate with sellers.
Similar homes
- $1,650,0004 bd4 ba4.6k sqft2251 N 32ND Street #3, Mesa, AZ 85213For Sale
 MLS ID #7037463, Shanna Day, Keller Williams Realty Phoenix. ARMLS
 - $1,400,0005 bd3 ba4.2k sqft2251 N 32ND Street #7, Mesa, AZ 85213For Sale
 MLS ID #7036420, Diane H. Smith, Castle Rock Properties, Inc.. ARMLS
 - $1,950,0007 bd6 ba6k sqft3341 E JACARANDA Circle, Mesa, AZ 85213For Sale
 MLS ID #7047334, Shanna Day, Keller Williams Realty Phoenix. ARMLS
 - $1,265,0005 bd4 ba3.5k sqft1511 N LOMA Vista, Mesa, AZ 85213For Sale
 MLS ID #7003452, Jason Arnett, Arnett Properties. ARMLS
 - $1,400,0005 bd5 ba4.1k sqft4222 E Brown Road #19, Mesa, AZ 85205For SaleMLS ID #7048581, Rebecca M Rasmussen, 72SOLD. ARMLS
- $1,200,0005 bd3 ba3.8k sqft3132 E FAIRFIELD Street, Mesa, AZ 85213For SaleMLS ID #7034853, Brooke A. Johnson, Better Choice Homes, LLC. ARMLS
- $1,339,0006 bd4 ba3.3k sqft1806 S LOS ALAMOS --, Mesa, AZ 85204For SaleMLS ID #7054509, Kim Panozzo, HomeSmart. ARMLS
- $830,0005 bd3 ba3.9k sqft3133 N ALBA --, Mesa, AZ 85213For SaleMLS ID #7035559, Chris Carter-Kent, Compass. ARMLS
- $1,499,9004 bd4 ba3.8k sqft12539 E SILVER SPUR Street, Scottsdale, AZ 85259For SaleMLS ID #7033901, Samantha R Malcolm, Keller Williams Arizona Realty. ARMLS
- $1,065,0005 bd5 ba4.4k sqft1102 N NASSAU --, Mesa, AZ 85205For SaleMLS ID #7022949, Gina McKinley, Realty ONE Group. ARMLS
- $839,5005 bd4 ba3.9k sqft2830 E PEARL Street, Mesa, AZ 85213For SaleMLS ID #6977023, Julia Kinkead, HomeSmart. ARMLS
- $1,599,0004 bd5 ba4.9k sqft11814 S TUZIGOOT Court, Phoenix, AZ 85044For SaleMLS ID #7009945, Pam Eagan, Realty Executives Arizona Territory. ARMLS
- $1,039,9005 bd4 ba4.4k sqft4053 E FAIRBROOK Street, Mesa, AZ 85205For SaleMLS ID #7040538, Justin Cook, RE/MAX Fine Properties. ARMLS
- $1,395,0006 bd4 ba4.6k sqft1442 E CATAMARAN Drive, Gilbert, AZ 85234For SaleMLS ID #7021721, Luis Espinoza, Gile Commercial Real Estate. ARMLS
- $1,925,0006 bd6 ba6k sqft426 E HORSESHOE Avenue, Gilbert, AZ 85296For SaleMLS ID #7041680, Lisa Murphy, HomeSmart. ARMLS
- $1,845,0004 bd3 ba3.1k sqft2634 N 52ND Street, Phoenix, AZ 85008For SaleMLS ID #7055139, Nicholas Yale, Brokers Hub Realty, LLC. ARMLS
- $1,050,0004 bd4 ba3.9k sqft306 N FRASER Drive W, Mesa, AZ 85203For SaleMLS ID #7040692, Michael Miller, Dave Johnson Realty. ARMLS
- $1,598,8803 bd3 ba3.8k sqft15615 E Telegraph Drive, Fountain Hills, AZ 85268For SaleMLS ID #6967919, Elizabeth Lau, DeLex Realty. ARMLS
- $1,590,0004 bd3 ba3k sqft6326 E SANDRA Terrace, Scottsdale, AZ 85254For SaleMLS ID #7022028, Shannon Mullan, JK Realty. ARMLS
- $850,0005 bd4 ba3.7k sqft1126 N NASSAU Street, Mesa, AZ 85205For SaleMLS ID #6978638, Shanna Day, Keller Williams Realty Phoenix. ARMLS
