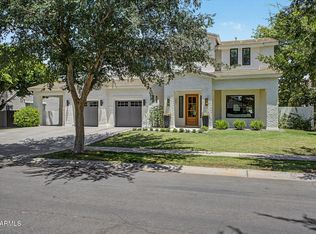
Welcome to an extraordinary luxury basement home in the prestigious Val Vista Lakes, where resort-style living, exceptional entertaining spaces, and thoughtful design come together beautifully. This stunning 6-bedroom, 3.5-bath residence makes an impression from the moment you step inside, featuring custom stone and wood flooring, plantation shutters, and elevated finishes throughout. At the heart of the home is a beautifully designed kitchen featuring shaker cabinetry, natural stone countertops, luxury stainless steel appliances, and a dramatic waterfall island that opens seamlessly to the great room--creating the perfect setting for entertaining family and friends. The expansive primary suite feels like a private retreat, complete with a gorgeous travertine stone bathroom, oversized walk shower, soaking tub, and a spacious walk-in closet. Three additional bedrooms and a versatile loft upstairs provide plenty of room for family, guests, a home office, or additional lounge space. Head downstairs and the home transforms into an entertainer's dream, with two additional bedrooms, a full wet bar with built-in beverage refrigerator, and an incredible private theater designed for the ultimate cinematic experience. A second washer and dryer hookup in the basement utility closet, soft water system, and central vacuum add another level of convenience to everyday living. Then step outside and experience a backyard that feels more like your own private Ritz-Carlton resort than a residence. The massive heated saltwater pool is the centerpiece, highlighted by a grand water feature and fountains that create an unforgettable backdrop, while your own private putting green, expansive entertaining areas, and low-maintenance synthetic grass make this backyard perfect for enjoying Arizona living year-round. And the lifestyle extends far beyond the property itself. Val Vista Lakes is known for its incredible resort-style amenities, including a clubhouse, sandy beach lagoon, multiple pools, tennis and pickleball courts, indoor racquetball, fitness facilities, and beautiful spaces for gatherings and events. With nearby parks, biking and walking paths, shopping, dining, and everyday conveniences just minutes away, this home offers the rare combination of luxury, space, entertainment, and lifestyle all in one exceptional property. Every detail has been thoughtfully designed to make coming home feel like arriving at your own private resort.
For sale
$1,350,000
1442 E CATAMARAN Drive, Gilbert, AZ 85234
6beds
4,670sqft
Single Family Residence
Built in 1997
0.29 Acres Lot
$-- Zestimate®
$289/sqft
$121/mo HOA
What's special
Beautifully designed kitchenSoft water systemLow-maintenance synthetic grassVersatile loft upstairsExpansive primary suiteOversized walk showerCentral vacuum
- 27 days
- 2,019
- 87
Likely to sell faster than
Zillow last checked:
Listing updated:
Listed by:
Adam Bailey 602-618-9675,
RETSY
Source: ARMLS,MLS#: 7065735
Facts & features
Interior
Bedrooms & bathrooms
- Bedrooms: 6
- Bathrooms: 4
- Full bathrooms: 3
- 1/2 bathrooms: 1
Heating
- Electric
Cooling
- Central Air
Appliances
- Included: Dryer, Washer, Reverse Osmosis, Refrigerator, Dishwasher, Disposal, Gas Range, Electric Oven
Features
- Quartz Countertops, High Speed Internet, Granite Counters, Double Vanity, Master Downstairs, 9+ Flat Ceilings, Central Vacuum, Vaulted Ceiling(s), Full Bth Master Bdrm, Separate Shwr & Tub
- Flooring: Stone, Tile, Wood
- Windows: Double Pane Windows
- Basement: Finished,Full
- Number of fireplaces: 1
- Fireplace features: Gas
Interior area
- Total structure area: 4,670
- Total interior livable area: 4,670 sqft
Property
Parking
- Total spaces: 6
- Parking features: Electric Vehicle Charging Station(s)
- Garage spaces: 3
- Uncovered spaces: 3
Features
- Stories: 2
- Patio & porch: Covered
- Exterior features: Balcony
- Has private pool: Yes
- Pool features: Play Pool, Heated, Lap
- Spa features: None
- Fencing: Block
Lot
- Size: 0.29 Acres
- Features: North/South Exposure, Desert Front, Synthetic Grass Frnt, Synthetic Grass Back
Details
- Parcel number: 30903026
Construction
Type & style
- Home type: SingleFamily
- Property subtype: Single Family Residence
Materials
- Stucco, Wood Frame, Painted
- Foundation: Block
- Roof: Tile
Condition
- Year built: 1997
Utilities & green energy
- Sewer: Public Sewer
- Water: City Water
Community & HOA
Community
- Features: Pool, Racquetball, Golf, Pickleball, Concierge, Tennis Court(s), Playground, Biking/Walking Path, Fitness Center
- Subdivision: MISSION BAY ESTS AT VAL VISTA LAKES AMD 1-73 A-D
HOA
- Has HOA: Yes
- Services included: Other (See Remarks)
- HOA fee: $121 monthly
- HOA name: 480-926-9694
- HOA phone: 480-926-9694
Location
- Region: Gilbert
Financial & listing details
- Price per square foot: $289/sqft
- Tax assessed value: $826,300
- Annual tax amount: $5,500
- Date on market: 8/12/2026
- Cumulative days on market: 125 days
- Listing terms: Cash,Conventional,1031 Exchange,FHA,VA Loan
- Ownership: Fee Simple
Estimated market value
Not available
Estimated sales range
Not available
Not available
Price history
| Date | Event | Price |
|---|---|---|
| 8/12/2026 | Listed for sale | $1,350,000-3.2%$289/sqft |
Source:  ARMLS #7065735 Report a problem ARMLS #7065735 Report a problem | ||
| 8/6/2026 | Listing removed | $1,395,000$299/sqft |
Source: ARMLS #7021721 Report a problem | ||
| 6/17/2026 | Price change | $1,395,000-2.1%$299/sqft |
Source: ARMLS #7021721 Report a problem | ||
| 6/4/2026 | Price change | $1,425,000-3.4%$305/sqft |
Source: ARMLS #7021721 Report a problem | ||
| 5/1/2026 | Listed for sale | $1,475,000+13.5%$316/sqft |
Source: ARMLS #7021721 Report a problem | ||
| 3/3/2025 | Sold | $1,300,000-3.7%$278/sqft |
Source: ARMLS #6796419 Report a problem | ||
| 1/15/2025 | Listed for sale | $1,350,000-5.3%$289/sqft |
Source: ARMLS #6796419 Report a problem | ||
| 6/4/2024 | Listing removed | -- |
Source:  Berkshire Hathaway HomeServices Arizona Properties Report a problem Berkshire Hathaway HomeServices Arizona Properties Report a problem | ||
| 10/20/2023 | Price change | $1,425,000-1.7%$305/sqft |
Source: ARMLS #6572145 Report a problem | ||
| 7/10/2023 | Listed for sale | $1,450,000+115.5%$310/sqft |
Source: ARMLS #6572145 Report a problem | ||
| 5/30/2013 | Sold | $673,000-1.7%$144/sqft |
Source: ARMLS #4921277 Report a problem | ||
| 4/17/2013 | Listed for sale | $684,900+5.4%$147/sqft |
Source: New Legacy LLC #4921277 Report a problem | ||
| 10/26/2011 | Listing removed | $649,999$139/sqft |
Source: iseemedia #4424914 Report a problem | ||
| 2/25/2011 | Listed for sale | $649,999+4%$139/sqft |
Source: iseemedia #4424914 Report a problem | ||
| 12/22/2010 | Sold | $625,000-3.8%$134/sqft |
Source: Public Record Report a problem | ||
| 10/29/2010 | Price change | $649,999-5.7%$139/sqft |
Source: CENTURY 21 Arizona Foothills #4424914 Report a problem | ||
| 10/8/2010 | Price change | $689,000-1.4%$148/sqft |
Source: CENTURY 21 Arizona Foothills #4424914 Report a problem | ||
| 8/6/2010 | Price change | $699,000-3.6%$150/sqft |
Source: CENTURY 21 Arizona Foothills #4424914 Report a problem | ||
| 7/26/2010 | Listed for sale | $724,900+36.8%$155/sqft |
Source: iseemedia #4424914 Report a problem | ||
| 9/10/2008 | Sold | $530,000+24.1%$113/sqft |
Source: Public Record Report a problem | ||
| 9/22/2000 | Sold | $427,000+637.5%$91/sqft |
Source: Public Record Report a problem | ||
| 2/2/1996 | Sold | $57,900+18.2%$12/sqft |
Source: Public Record Report a problem | ||
| 8/17/1995 | Sold | $49,000$10/sqft |
Source: Public Record Report a problem | ||
Public tax history
| Year | Property taxes | Tax assessment |
|---|---|---|
| 2025 | $5,441 +17.2% | $82,630 -9.8% |
| 2024 | $4,641 -0.6% | $91,570 +67.5% |
| 2023 | $4,669 +2.1% | $54,658 -4.9% |
| 2022 | $4,576 -2.1% | $57,470 +6.4% |
| 2021 | $4,672 +8.7% | $54,030 +2.4% |
| 2020 | $4,299 +3.2% | $52,760 +6.1% |
| 2019 | $4,166 | $49,730 -0.8% |
| 2018 | $4,166 +3.9% | $50,110 -2.3% |
| 2017 | $4,011 +8% | $51,310 +4% |
| 2016 | $3,712 -1.8% | $49,350 -1.7% |
| 2015 | $3,782 | $50,210 +37.3% |
| 2014 | -- | $36,560 +14.1% |
| 2013 | -- | $32,030 +4.9% |
| 2012 | -- | $30,520 -13.4% |
| 2011 | -- | $35,230 -26.1% |
| 2010 | -- | $47,700 -9.2% |
| 2009 | -- | $52,520 -0.5% |
| 2008 | -- | $52,800 +5.7% |
| 2007 | -- | $49,950 +26.3% |
| 2006 | -- | $39,550 |
| 2005 | -- | $39,550 +14.5% |
| 2004 | -- | $34,550 |
| 2003 | -- | $34,550 +15.4% |
| 2002 | -- | $29,950 |
Find assessor info on the county website
Monthly payment
Est. payment
Payment breakdown
Explore the cost of this home by adjusting the details. Changes won't be saved.Climate risks
Neighborhood: Val Vista Lakes
Nearby schools
Schools provided by the listing agent
- Elementary: Val Vista Lakes Elementary School
- Middle: Greenfield Junior High School
- High: Gilbert High School
- District: Gilbert Unified District
Source: ARMLS. This data may not be complete. We recommend contacting the local school district to confirm school assignments for this home.

Similar homes
- $1,225,0004 bd5 ba4.1k sqft1333 N CLIFFSIDE Drive, Gilbert, AZ 85234For Sale
 MLS ID #7011630, Mickey Galbraith, Real Broker. ARMLS
 - $1,499,9005 bd4 ba4.4k sqft241 S Equestrian Court, Gilbert, AZ 85296For Sale
 MLS ID #7057386, Molly M Gorman, Bentley & Company Real Estate. ARMLS
 - $1,300,0005 bd4 ba4.7k sqft2950 E COMSTOCK Drive, Gilbert, AZ 85296For Sale
 MLS ID #7043425, Aimee N. Lunt, RE/MAX Fine Properties. ARMLS
 - $898,8884 bd3 ba2.7k sqft1911 E CLIPPER Court, Gilbert, AZ 85234For Sale
 MLS ID #7043626, Gary Colin, Real Broker. ARMLS
