Tuscan-inspired architecture, soaring ceilings, & sun-filled spaces set the tone at 3034 E Portola Valley Drive. Designed for the way you live, the open-concept floor plan blends spacious living with a kitchen that naturally becomes the heart of every gathering, while a stunning two-sided fireplace adds warmth & character. Step outside to a covered patio overlooking a fenced sparkling pool & lush, park-like backyard--your private retreat for morning caffeine, weekend entertaining, & relaxing Arizona evenings. 23,400 sq-ft lot nestled in Gilbert's prestigious gated Whitewing community, with parks, top-rated schools, shopping, dining, & more just minutes away, this home doesn't just check the boxes--it raises the standard!
For sale
$1,570,000
3034 E PORTOLA VALLEY Drive, Gilbert, AZ 85297
5beds
3,371sqft
:
Get pre-qualified$9,192/mo
Single Family Residence
Built in 2005
0.54 Acres Lot
$-- Zestimate®
$466/sqft
$249/mo HOA
What's special
Fenced sparkling poolCovered patioStunning two-sided fireplaceOpen-concept floor planSoaring ceilingsSun-filled spacesSpacious living
- 3 days |
- 564 |
- 34 |
Likely to sell faster than
Zillow last checked:
Listing updated:
Listed by:
Merri Cox 480-577-0770,
HomeSmart
Source: ARMLS,MLS#: 7058532
Facts & features
Interior
Bedrooms & bathrooms
- Bedrooms: 5
- Bathrooms: 4
- Full bathrooms: 4
Heating
- Natural Gas
Cooling
- Central Air, Ceiling Fan(s)
Appliances
- Included: Refrigerator, Built-in Microwave, Dishwasher, Gas Oven, Gas Cooktop
Features
- Pantry, High Speed Internet, Granite Counters, Double Vanity, Breakfast Bar, 9+ Flat Ceilings, Central Vacuum, No Interior Steps, Kitchen Island, Full Bth Master Bdrm, Separate Shwr & Tub
- Flooring: Carpet, Stone
- Has basement: No
- Number of fireplaces: 1
- Fireplace features: Double Sided
Interior area
- Total structure area: 3,371
- Total interior livable area: 3,371 sqft
Property
Parking
- Total spaces: 6
- Parking features: Attached, RV Gate, Circular Driveway
- Attached garage spaces: 3
- Uncovered spaces: 3
Features
- Stories: 1
- Patio & porch: Covered
- Exterior features: Sport Court(s), Built-in Barbecue
- Has private pool: Yes
- Pool features: Fenced
- Spa features: None
- Fencing: Perimeter,Back Yard,See Remarks,Block
Lot
- Size: 0.54 Acres
- Features: Sprinklers In Rear, Sprinklers In Front, Gravel/Stone Front, Grass Back
Details
- Parcel number: 30452152
Construction
Type & style
- Home type: SingleFamily
- Architectural style: Ranch,Santa Barbara/Tuscan
- Property subtype: Single Family Residence
Materials
- Stucco, Wood Frame
- Roof: Tile
Condition
- Year built: 2005
Details
- Builder name: Rock Creek
Utilities & green energy
- Sewer: Public Sewer
- Water: City Water
Community & HOA
Community
- Features: Pickleball, Gated, Playground
- Subdivision: WHITEWING AT HIGLEY
HOA
- Has HOA: Yes
- Services included: Maintenance Grounds, Street Maint
- HOA fee: $249 monthly
- HOA name: Whitewing at Higley
- HOA phone: 602-437-4777
Location
- Region: Gilbert
Financial & listing details
- Price per square foot: $466/sqft
- Tax assessed value: $1,168,500
- Annual tax amount: $6,754
- Date on market: 7/29/2026
- Cumulative days on market: 3 days
- Listing terms: Cash,Conventional
- Ownership: Fee Simple
- Road surface type: Asphalt
Estimated market value
Not available
Estimated sales range
Not available
Not available
Price history
| Date | Event | Price |
|---|---|---|
| 7/29/2026 | Listed for sale | $1,570,000+16.3%$466/sqft |
Source:  ARMLS #7058532 Report a problem ARMLS #7058532 Report a problem | ||
| 9/29/2022 | Sold | $1,350,000-6.9%$400/sqft |
Source: ARMLS #6449638 Report a problem | ||
| 8/25/2022 | Pending sale | $1,450,000$430/sqft |
Source: ARMLS Broker 259 - My Home Group RE #6449638 Report a problem | ||
| 8/14/2022 | Listed for sale | $1,450,000+108.6%$430/sqft |
Source: ARMLS #6449638 Report a problem | ||
| 4/13/2016 | Sold | $695,000-3.3%$206/sqft |
Source: ARMLS #5391108 Report a problem | ||
| 3/2/2016 | Pending sale | $719,000$213/sqft |
Source: Realty Executives #5391108 Report a problem | ||
| 2/23/2016 | Price change | $719,000-1.4%$213/sqft |
Source: Realty Executives #5391108 Report a problem | ||
| 1/30/2016 | Listed for sale | $729,000+44.4%$216/sqft |
Source: Realty Executives #5391108 Report a problem | ||
| 7/15/2010 | Sold | $505,000-8.2%$150/sqft |
Source: Public Record Report a problem | ||
| 3/23/2010 | Price change | $550,000-8.3%$163/sqft |
Source: FOCUS POINT PROPERTIES LLC #4344748 Report a problem | ||
| 3/6/2010 | Price change | $599,900-4%$178/sqft |
Source: FOCUS POINT PROPERTIES LLC #4344748 Report a problem | ||
| 2/27/2010 | Listed for sale | $625,000+121.6%$185/sqft |
Source: FOCUS POINT PROPERTIES LLC #4344748 Report a problem | ||
| 11/10/2004 | Sold | $282,072+91.9%$84/sqft |
Source: Public Record Report a problem | ||
| 3/8/2004 | Sold | $146,990$44/sqft |
Source: Public Record Report a problem | ||
Public tax history
| Year | Property taxes | Tax assessment |
|---|---|---|
| 2025 | $6,605 -5.4% | $116,850 -5.7% |
| 2024 | $6,980 -0.3% | $123,910 +66.8% |
| 2023 | $7,003 +2.3% | $74,282 -3.3% |
| 2022 | $6,849 -2.7% | $76,780 +5.4% |
| 2021 | $7,039 +3.2% | $72,870 +4.8% |
| 2020 | $6,818 +3.8% | $69,520 +3.8% |
| 2019 | $6,567 | $66,960 +7.5% |
| 2018 | $6,567 +3.8% | $62,310 +2.7% |
| 2017 | $6,325 +14.1% | $60,650 +2.3% |
| 2016 | $5,543 +3.2% | $59,310 +3.3% |
| 2015 | $5,369 | $57,420 +17.7% |
| 2014 | -- | $48,770 +12% |
| 2013 | -- | $43,530 -5.4% |
| 2012 | -- | $46,010 -19.9% |
| 2011 | -- | $57,460 -5.8% |
| 2010 | -- | $61,030 -9.7% |
| 2009 | -- | $67,550 -1.3% |
| 2008 | -- | $68,431 +58.4% |
| 2007 | -- | $43,200 +98.5% |
| 2006 | -- | $21,760 +27.1% |
| 2005 | -- | $17,120 |
| 2004 | -- | $17,120 +125.3% |
| 2003 | -- | $7,600 |
| 2002 | -- | -- |
Find assessor info on the county website
Monthly payment
Est. payment
Payment breakdown
Explore the cost of this home by adjusting the details. Changes won't be saved.Climate risks
Neighborhood: Whitewing at Higley
Nearby schools
GreatSchools rating
- 9/10San Tan Elementary SchoolGrades: PK-6Distance: 0.5 mi
- 7/10Higley High SchoolGrades: 8-12Distance: 1.5 mi
- 8/10Sossaman Middle SchoolGrades: 7-8Distance: 3.1 mi
Schools provided by the listing agent
- Elementary: Higley Traditional Academy
- Middle: Higley High School
- High: Higley High School
- District: Higley Unified School District
Source: ARMLS. This data may not be complete. We recommend contacting the local school district to confirm school assignments for this home.
- $1,774,7005 bd5 ba4.4k sqft3014 E Portola Valley Dr, Gilbert, AZ 85297Off Market

- $2,126,9006 bd8 ba6.5k sqft3054 Portola, Gilbert, AZ 85297Off Market
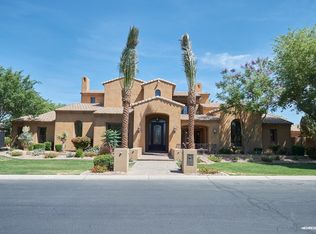
- $2,040,9006 bd7 ba6.4k sqft3054 E Portola Valley Dr, Gilbert, AZ 85297Off Market

- $1,850,0005 bd5 ba5k sqft3037 E Waterman Way, Gilbert, AZ 85297Sold

- $407,5000.53 Acres3019 E Waterman Way, Gilbert, AZ 85297Off Market
- $2,200,0005 bd6 ba5.2k sqft3055 E Waterman Way, Gilbert, AZ 85297For Sale
- $1,559,8004 bd4 ba3.5k sqft3031 E Portola Valley Dr, Gilbert, AZ 85297Off Market
- $1,981,0005 bd4 ba5.6k sqft3051 E Portola Valley Dr, Gilbert, AZ 85297Off Market
A local agent can set up tours, give advice and negotiate with sellers.
Similar homes
- $1,799,0005 bd4 ba4.3k sqft6561 S OAKWOOD Way, Gilbert, AZ 85298For Sale
 MLS ID #7059572, Cody Goodman, Gentry Real Estate. ARMLS
 - $825,0004 bd3 ba3.1k sqft4352 E SANTA FE Court, Gilbert, AZ 85297For Sale
 MLS ID #7059810, Stephanie Petka, Russ Lyon Sotheby's International Realty. ARMLS
 - $1,499,9005 bd4 ba4.4k sqft241 S Equestrian Court, Gilbert, AZ 85296For Sale
 MLS ID #7057386, Molly M Gorman, Bentley & Company Real Estate. ARMLS
 - $1,949,0006 bd7 ba4.7k sqft2914 E PORTOLA VALLEY Drive, Gilbert, AZ 85297For Sale
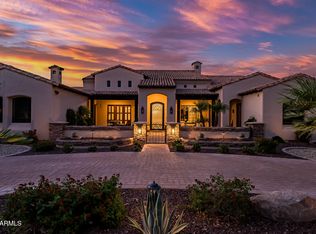 MLS ID #7029494, Michael Kent, RE/MAX Fine Properties. ARMLS
 - $1,195,0004 bd4 ba4.1k sqft2845 E RED OAK Street, Gilbert, AZ 85297For SaleMLS ID #7018679, Kimberly A Weber, Russ Lyon Sotheby's International Realty. ARMLS
- $1,395,0004 bd4 ba3.7k sqft4262 E MEADOWVIEW Drive, Gilbert, AZ 85298For SaleMLS ID #7033606, Kimberly A Weber, Russ Lyon Sotheby's International Realty. ARMLS
- $1,550,0004 bd4 ba4.3k sqft2744 E COUNTRY SHADOWS Court, Gilbert, AZ 85298For SaleMLS ID #7046071, Don T Mortensen, LRA Real Estate Group, LLC. ARMLS
- $874,0005 bd3 ba3.4k sqft4136 E WOODSIDE Way, Gilbert, AZ 85297For SaleMLS ID #7037935, Marcus E. Grondin, Done Deal. ARMLS
- $1,499,9994 bd4 ba3.1k sqft19460 E SONOQUI Boulevard, Queen Creek, AZ 85142For SaleMLS ID #7047651, Terra Alexis Phillips, HomeSmart Lifestyles. ARMLS
- $1,015,0006 bd5 ba4.2k sqft2601 S ROANOKE Street, Gilbert, AZ 85295For SaleMLS ID #7057105, Grace Schroeder, My Home Group Real Estate. ARMLS
- $1,424,8004 bd4 ba4.1k sqft17646 E Bronco Drive, Queen Creek, AZ 85142For SaleMLS ID #7051308, Sharon Coffini, Keller Williams Realty Sonoran Living. ARMLS
- $1,398,9994 bd4 ba3.4k sqft3976 E BELLERIVE Drive, Queen Creek, AZ 85142For SaleMLS ID #6993766, Kali Jensen, Fathom Realty Elite. ARMLS
- $1,158,0004 bd3 ba3.4k sqft3785 E STRAWBERRY Drive, Gilbert, AZ 85298For SaleMLS ID #6998647, Jason LaFlesch, Results Realty. ARMLS
- $1,499,9994 bd3 ba3.4k sqft23115 E ERIE Street, Mesa, AZ 85212For SaleMLS ID #7005733, Andrea Lupo, West USA Realty. ARMLS
- $1,475,0004 bd5 ba4.2k sqft24687 S 195TH Street, Queen Creek, AZ 85142For SaleMLS ID #6971244, Russell Mills, Close Pros Real Estate and Management. ARMLS
- $1,295,0004 bd3 ba3.2k sqft16729 E STACEY Road, Queen Creek, AZ 85142For SaleMLS ID #7000524, Carol A. Royse, Your Home Sold Guaranteed Realty. ARMLS
- $899,9005 bd3 ba3.3k sqft1961 S PHEASANT Drive, Gilbert, AZ 85295For SaleMLS ID #7036887, Teddy Shonka, HomeSmart. ARMLS
- $1,299,0004 bd5 ba4k sqft19277 E Walnut Road, Queen Creek, AZ 85142For SaleMLS ID #7049279, Rebecca Beck, West USA Realty. ARMLS
- $1,249,0006 bd5 ba4.5k sqft3314 E AZALEA Drive, Gilbert, AZ 85298For SaleMLS ID #6934361, Shannon Hatting, My Home Group Real Estate. ARMLS
- $1,185,0005 bd4 ba3.9k sqft496 N MONDEL Drive, Gilbert, AZ 85233For SaleMLS ID #7058428, Jennifer Gardiner, West USA Realty. ARMLS
