Stunning custom home in Whitewing at Higley, Gilbert's premier gated community! Meticulously maintained & loaded with upgrades. Chef's kitchen features Thermador appliances, oversized island, granite counters & custom cabinetry. Primary suite offers fireplace, dual walk-in closets & jetted soaking tub. 5 of 6 bedrooms have private full baths & walk-in closets. Attached casita with full bath and kitchenette. Resort backyard boasts pool with rock waterfalls, pergola, built-in BBQ, fireplace & custom Tour Play golf green. New low-maintenance landscaping front & back with irrigation. New patio & column lighting. Oversized 4-car AC garage. Cathedral & coffered ceilings, wood beams, epoxy floors & whole-home automation. Truly a gem!
For sale
Price cut: $26K (7/23)
$1,949,000
2914 E PORTOLA VALLEY Drive, Gilbert, AZ 85297
6beds
4,780sqft
:
Get pre-qualified$11,351/mo
Single Family Residence
Built in 2008
0.46 Acres Lot
$-- Zestimate®
$408/sqft
$249/mo HOA
What's special
Epoxy floorsWood beamsResort backyardPrimary suiteOversized islandColumn lightingWhole-home automation
- 79 days |
- 1,405 |
- 64 |
Likely to sell faster than
Zillow last checked:
Listing updated:
Listed by:
Michael Kent 480-459-7258,
RE/MAX Fine Properties
Source: ARMLS,MLS#: 7029494
Facts & features
Interior
Bedrooms & bathrooms
- Bedrooms: 6
- Bathrooms: 7
- Full bathrooms: 6
- 1/2 bathrooms: 1
Heating
- Electric
Cooling
- Central Air, Ceiling Fan(s), Programmable Thmstat
Appliances
- Included: Water Softener Owned, Reverse Osmosis, Refrigerator, Built-in Microwave, Dishwasher, Disposal, Gas Range, Water Purifier
- Laundry: Inside
Features
- High Speed Internet, Smart Home, Granite Counters, Double Vanity, Eat-in Kitchen, Breakfast Bar, 9+ Flat Ceilings, Central Vacuum, No Interior Steps, Kitchen Island, Pantry, Full Bth Master Bdrm, Separate Shwr & Tub
- Flooring: Carpet, Stone, Wood
- Windows: Double Pane Windows, Mechanical Sun Shds
- Has basement: No
- Number of fireplaces: 3
- Fireplace features: Exterior Fireplace, Family Room, Master Bedroom
Interior area
- Total structure area: 4,780
- Total interior livable area: 4,780 sqft
Property
Parking
- Total spaces: 8
- Parking features: RV Gate, Garage Door Opener, Extended Length Garage, Direct Access, Circular Driveway, Attch'd Gar Cabinets, Over Height Garage, Side Vehicle Entry, Temp Controlled
- Garage spaces: 4
- Uncovered spaces: 4
Features
- Stories: 1
- Patio & porch: Covered, Patio
- Exterior features: Private Street(s), Private Yard, Built-in Barbecue
- Has private pool: Yes
- Pool features: Variable Speed Pump, Diving Pool
- Spa features: None, Bath
- Fencing: Block
Lot
- Size: 0.46 Acres
- Features: Borders Common Area, North/South Exposure, Sprinklers In Rear, Sprinklers In Front, Corner Lot, Desert Back, Grass Front, Synthetic Grass Back, Auto Timer H2O Front, Auto Timer H2O Back
Details
- Additional structures: Gazebo
- Parcel number: 30452158
Construction
Type & style
- Home type: SingleFamily
- Property subtype: Single Family Residence
Materials
- Spray Foam Insulation, Stucco, Wood Frame, Painted
- Roof: Tile,Concrete
Condition
- Year built: 2008
Utilities & green energy
- Sewer: Public Sewer
- Water: City Water
Green energy
- Energy efficient items: Multi-Zones
Community & HOA
Community
- Features: Gated, Tennis Court(s), Playground, Biking/Walking Path
- Security: Security System Owned
- Subdivision: WHITEWING AT HIGLEY
HOA
- Has HOA: Yes
- Services included: Maintenance Grounds
- HOA fee: $249 monthly
- HOA name: Whitewing @ Higley
- HOA phone: 602-437-4777
Location
- Region: Gilbert
Financial & listing details
- Price per square foot: $408/sqft
- Tax assessed value: $1,444,800
- Annual tax amount: $9,044
- Date on market: 5/16/2026
- Cumulative days on market: 80 days
- Listing terms: Cash,Conventional,FHA,VA Loan
- Ownership: Fee Simple
Estimated market value
Not available
Estimated sales range
Not available
Not available
Price history
| Date | Event | Price |
|---|---|---|
| 7/23/2026 | Price change | $1,949,000-1.3%$408/sqft |
Source:  ARMLS #7029494 Report a problem ARMLS #7029494 Report a problem | ||
| 5/16/2026 | Listed for sale | $1,975,000+1.3%$413/sqft |
Source: ARMLS #7029494 Report a problem | ||
| 1/23/2024 | Listing removed | $1,949,995+13%$408/sqft |
Source: ARMLS #6441413 Report a problem | ||
| 4/5/2023 | Sold | $1,725,000-4.1%$361/sqft |
Source: ARMLS #6528392 Report a problem | ||
| 3/9/2023 | Listed for sale | $1,799,000-7.7%$376/sqft |
Source: ARMLS #6528392 Report a problem | ||
| 11/24/2022 | Listing removed | $1,949,995$408/sqft |
Source: ARMLS #6441413 Report a problem | ||
| 10/8/2022 | Price change | $1,949,995-2.5%$408/sqft |
Source: ARMLS #6441413 Report a problem | ||
| 8/18/2022 | Price change | $1,999,995-4.8%$418/sqft |
Source: ARMLS #6441413 Report a problem | ||
| 7/28/2022 | Listed for sale | $2,099,995+107.5%$439/sqft |
Source: ARMLS #6441413 Report a problem | ||
| 6/15/2016 | Sold | $1,012,000-1.5%$212/sqft |
Source: Public Record Report a problem | ||
| 5/12/2016 | Listed for sale | $1,027,000+19.4%$215/sqft |
Source: West USA Realty Report a problem | ||
| 5/29/2009 | Sold | $860,000+112.9%$180/sqft |
Source: ARMLS #4150716 Report a problem | ||
| 6/27/2007 | Sold | $404,000+199.3%$85/sqft |
Source: Public Record Report a problem | ||
| 11/4/2003 | Sold | $134,990$28/sqft |
Source: Public Record Report a problem | ||
Public tax history
| Year | Property taxes | Tax assessment |
|---|---|---|
| 2025 | $8,898 -5.3% | $144,480 -4.8% |
| 2024 | $9,392 -6.3% | $151,760 +55% |
| 2023 | $10,022 +9.3% | $97,913 +4.7% |
| 2022 | $9,168 -3.7% | $93,520 +5.3% |
| 2021 | $9,521 +3.2% | $88,810 +2% |
| 2020 | $9,227 +3.7% | $87,110 +2.6% |
| 2019 | $8,897 | $84,910 +8.4% |
| 2018 | $8,897 +3.8% | $78,360 -0.1% |
| 2017 | $8,575 +13.7% | $78,420 +0.9% |
| 2016 | $7,541 +2.9% | $77,720 +3.4% |
| 2015 | $7,326 | $75,170 +15.2% |
| 2014 | -- | $65,230 +12.6% |
| 2013 | -- | $57,910 -3.1% |
| 2012 | -- | $59,760 -19.5% |
| 2011 | -- | $74,210 -0.2% |
| 2010 | -- | $74,360 +44.8% |
| 2009 | -- | $51,360 +17.6% |
| 2008 | -- | $43,680 +15.2% |
| 2007 | -- | $37,920 +98.3% |
| 2006 | -- | $19,120 +27.1% |
| 2005 | -- | $15,040 |
| 2004 | -- | $15,040 +116.1% |
| 2003 | -- | $6,960 |
| 2002 | -- | -- |
Find assessor info on the county website
Monthly payment
Est. payment
Payment breakdown
Explore the cost of this home by adjusting the details. Changes won't be saved.Climate risks
Neighborhood: Whitewing at Higley
Nearby schools
GreatSchools rating
- 9/10San Tan Elementary SchoolGrades: PK-6Distance: 0.7 mi
- 7/10Higley High SchoolGrades: 8-12Distance: 1.6 mi
- 8/10Sossaman Middle SchoolGrades: 7-8Distance: 3.2 mi
Schools provided by the listing agent
- Elementary: Higley Traditional Academy
- Middle: Cooley Middle School
- High: Higley High School
- District: Higley Unified School District
Source: ARMLS. This data may not be complete. We recommend contacting the local school district to confirm school assignments for this home.
- $1,594,1004 bd3 ba4.1k sqft2934 E Portola Valley Dr, Gilbert, AZ 85297Off Market
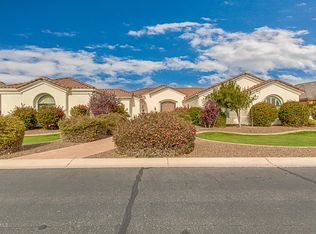
- $1,839,6006 bd4 ba4.2k sqft2896 E Portola Valley Ct, Gilbert, AZ 85297Off Market

- $1,843,0005 bd4 ba5.4k sqft2921 E Waterman Way, Gilbert, AZ 85297Off Market
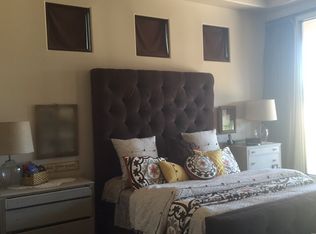
- $1,266,4004 bd2 ba3k sqft2913 E Portola Valley Dr, Gilbert, AZ 85297Off Market
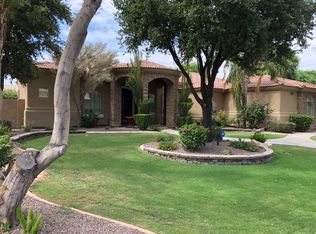
- $1,505,4004 bd4 ba4.4k sqft2895 E Waterman Ct, Gilbert, AZ 85297Off Market
- $2,519,700-- bd7 ba6.4k sqft2931 E Portola Valley Dr, Gilbert, AZ 85297Off Market
- $1,324,0004 bd3 ba3k sqft2897 E Portola Valley Ct, Gilbert, AZ 85297Off Market
- $1,603,2004 bd4 ba4.1k sqft2941 E Waterman Way, Gilbert, AZ 85297Off Market
A local agent can set up tours, give advice and negotiate with sellers.
Similar homes
- $1,570,0005 bd4 ba3.3k sqft3034 E PORTOLA VALLEY Drive, Gilbert, AZ 85297For Sale
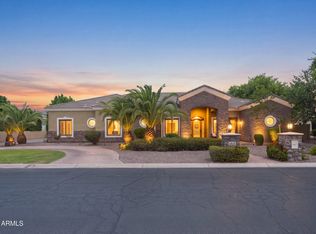 MLS ID #7058532, Merri Cox, HomeSmart. ARMLS
 - $1,799,0005 bd4 ba4.3k sqft6561 S OAKWOOD Way, Gilbert, AZ 85298For Sale
 MLS ID #7059572, Cody Goodman, Gentry Real Estate. ARMLS
 - $1,195,0004 bd4 ba4.1k sqft2845 E RED OAK Street, Gilbert, AZ 85297For Sale
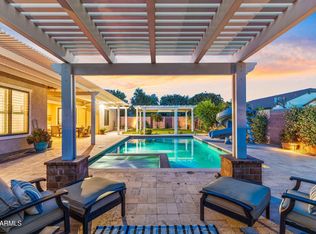 MLS ID #7018679, Kimberly A Weber, Russ Lyon Sotheby's International Realty. ARMLS
 - $2,275,0004 bd4 ba3.9k sqft2816 E CLARK Drive, Gilbert, AZ 85297For Sale
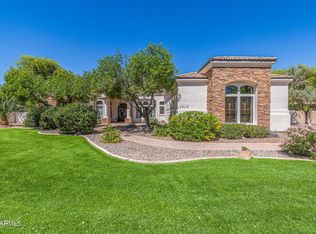 MLS ID #7011790, Teresa M Porpiglia, My Home Group Real Estate. ARMLS
 - $2,595,0005 bd5 ba4.8k sqft2653 E ORIOLE Drive, Gilbert, AZ 85297For SaleMLS ID #7051753, Patrick F Schmitz, Realty ONE Group. ARMLS
- $1,499,9005 bd4 ba4.4k sqft241 S Equestrian Court, Gilbert, AZ 85296For SaleMLS ID #7057386, Molly M Gorman, Bentley & Company Real Estate. ARMLS
- $1,950,0005 bd5 ba4.1k sqft24724 S 213TH Place, Queen Creek, AZ 85142For SaleMLS ID #7046898, David L. Ryan, West USA Realty. ARMLS
- $1,749,0005 bd6 ba5.3k sqft3119 E BELLFLOWER Drive, Gilbert, AZ 85298For SaleMLS ID #6878707, Amber Kundrat, My Home Group Real Estate. ARMLS
- $1,850,0006 bd5 ba5.7k sqft1318 E TREASURE COVE Drive, Gilbert, AZ 85234For SaleMLS ID #7010987, Paige N Hargis, Limitless Real Estate. ARMLS
- $1,550,0004 bd4 ba4.3k sqft2744 E COUNTRY SHADOWS Court, Gilbert, AZ 85298For SaleMLS ID #7046071, Don T Mortensen, LRA Real Estate Group, LLC. ARMLS
- $1,995,0005 bd6 ba5.3k sqft24400 S 202ND Court, Queen Creek, AZ 85142For SaleMLS ID #6991443, Melanie S Sanders, eXp Realty. ARMLS
- $1,300,0004 bd4 ba3.5k sqft7446 S TUCANA Lane, Gilbert, AZ 85298For SaleMLS ID #7059285, Katrina L McCarthy, Citiea. ARMLS
- $1,940,0004 bd5 ba4.7k sqft34157 N MIRAGE Court, San Tan Valley, AZ 85144For SaleMLS ID #7053270, Brendon B Adcox, Gentry Real Estate. ARMLS
- $1,250,0005 bd5 ba6.2k sqft4543 S ROY ROGERS Way, Gilbert, AZ 85297For SaleMLS ID #7008814, Harold Winey, Keller Williams, Professional Partners. ARMLS
- $1,700,0006 bd5 ba4.7k sqft24027 S 121ST Place, Chandler, AZ 85249For SaleMLS ID #6984547, Kirstyn Prater, Compass. ARMLS
- $1,895,0004 bd5 ba5.3k sqft20320 E SUNSET Court, Queen Creek, AZ 85142For SaleMLS ID #6985566, Jennifer Schumacher, Russ Lyon Sotheby's International Realty. ARMLS
- $985,0004 bd4 ba3.1k sqft3746 E AZALEA Drive, Gilbert, AZ 85298For SaleMLS ID #7061386, Michael Kent, RE/MAX Fine Properties. ARMLS
- $1,599,9994 bd4 ba3.6k sqft2460 E VAUGHN Avenue, Gilbert, AZ 85234For SaleMLS ID #7047798, Shelly M Warren, My Home Group Real Estate. ARMLS
- $2,300,0003 bd4 ba4.5k sqft383 W RED FERN Road, San Tan Valley, AZ 85140For SaleMLS ID #7060527, Amanda Pinkerton, HomeSmart Lifestyles. ARMLS
- $1,400,0006 bd5 ba5.1k sqft4222 E MCLELLAN Circle #12, Mesa, AZ 85205For SaleMLS ID #7057107, Colby Barnes, Citiea. ARMLS
