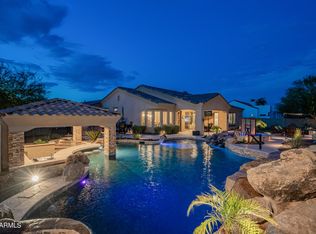
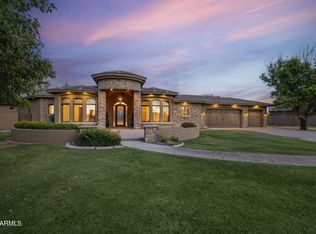
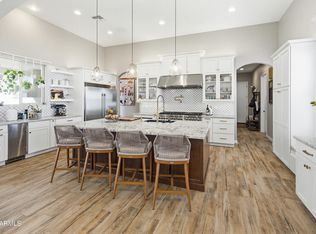
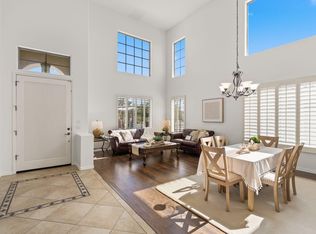
This stunning 5,359 sf 5 bed/5.5 bath luxurious home is highly upgraded and extremely energy efficient with new 28 SEER HVAC system installed in 2025! Sitting on a ½ acre premium mountain view lot and no neighbors behind, you'll enjoy all this previous model home has to offer! Enter through the welcoming private paver courtyard to the home of your dreams. The open floor plan flows as you're greeted by the office on the left & the dining area on your right. Ahead lies the well-appointed great room and gourmet kitchen. The gourmet kitchen features high-end extended cabinetry, gas cooktop, built-in ovens, breakfast bar, eat-in kitchen, R/O & built-in stainless fridge. The spacious finished basement provides... additional sleeping and entertainment space with a family/game room, kitchenette, surround sound and 2 beds/2 baths. The backyard oasis is waiting for you to relax or entertain! 8' PebbleTec pool features integrated seating and table, newer VSP, heat pump, water feature and programmable LED lighting. The high-end outdoor kitchen features a built-in grill, sink, fridge, commercial misters and heaters and stone fireplace.
For sale
Price cut: $51K (7/21)
$1,749,000
3119 E BELLFLOWER Drive, Gilbert, AZ 85298
5beds
5,359sqft
:
Get pre-qualified$10,252/mo
Single Family Residence
Built in 2013
0.48 Acres Lot
$-- Zestimate®
$326/sqft
$290/mo HOA
What's special
- 418 days |
- 1,064 |
- 46 |
Zillow last checked:
Listing updated:
Listed by:
Amber Kundrat 480-258-0958,
My Home Group Real Estate,
Michael Kundrat 480-229-4640,
My Home Group Real Estate
Source: ARMLS,MLS#: 6878707
Facts & features
Interior
Bedrooms & bathrooms
- Bedrooms: 5
- Bathrooms: 6
- Full bathrooms: 5
- 1/2 bathrooms: 1
Heating
- ENERGY STAR Qualified Equipment, Natural Gas
Cooling
- HVAC SEER Rating, Central Air, Ceiling Fan(s), ENERGY STAR Qualified Equipment, Programmable Thmstat
Appliances
- Included: Dryer, Washer, Water Softener Owned, Reverse Osmosis, Refrigerator, Built-in Microwave, Dishwasher, Disposal, Gas Cooktop, Built-In Electric Oven
- Laundry: Inside
Features
- Pantry, Non-laminate Counter, High Speed Internet, Smart Home, Granite Counters, Double Vanity, Eat-in Kitchen, Breakfast Bar, 9+ Flat Ceilings, Wet Bar, Kitchen Island, Full Bth Master Bdrm, Separate Shwr & Tub
- Flooring: Carpet, Stone, Tile, Wood
- Windows: Low Emissivity Windows, Double Pane Windows, ENERGY STAR Qualified Windows, Vinyl Frame
- Basement: Finished,Partial
- Number of fireplaces: 2
- Fireplace features: Exterior Fireplace, Living Room, Gas
Interior area
- Total structure area: 5,359
- Total interior livable area: 5,359 sqft
Property
Parking
- Total spaces: 12
- Parking features: Garage Door Opener, Extended Length Garage, Direct Access, Attch'd Gar Cabinets, Side Vehicle Entry
- Garage spaces: 4
- Uncovered spaces: 8
Accessibility
- Accessibility features: Accessible Hallway(s)
Features
- Stories: 1
- Patio & porch: Covered, Patio
- Exterior features: Misting System, Private Yard, Built-in Barbecue
- Has private pool: Yes
- Pool features: Diving Pool, Heated
- Spa features: None
- Fencing: Block
- Has view: Yes
- View description: Mountain(s)
Lot
- Size: 0.48 Acres
- Features: North/South Exposure, Sprinklers In Rear, Sprinklers In Front, Synthetic Grass Frnt, Synthetic Grass Back, Auto Timer H2O Front, Auto Timer H2O Back
Details
- Additional structures: Gazebo
- Parcel number: 30486107
Construction
Type & style
- Home type: SingleFamily
- Architectural style: Ranch
- Property subtype: Single Family Residence
Materials
- Stucco, Wood Frame, Painted, Stone
- Roof: Tile
Condition
- Year built: 2013
Details
- Builder name: TW Lewis by David Weekly
Utilities & green energy
- Sewer: Public Sewer
- Water: City Water
Green energy
- Energy efficient items: Fresh Air Mechanical, Multi-Zones
- Water conservation: Recirculation Pump
Community & HOA
Community
- Features: Gated, Playground, Biking/Walking Path
- Security: Security System Owned
- Subdivision: ACACIA REPLAT
HOA
- Has HOA: Yes
- Services included: Maintenance Grounds
- HOA fee: $290 monthly
- HOA name: Vision Community Mgm
- HOA phone: 480-759-4945
Location
- Region: Gilbert
Financial & listing details
- Price per square foot: $326/sqft
- Tax assessed value: $1,454,600
- Annual tax amount: $5,912
- Date on market: 6/3/2025
- Cumulative days on market: 410 days
- Listing terms: Owner May Carry,Cash,Conventional,FHA,VA Loan
- Ownership: Fee Simple
Estimated market value
Not available
Estimated sales range
Not available
Not available
Price history
| Date | Event | Price |
|---|---|---|
| 7/21/2026 | Price change | $1,749,000-2.8%$326/sqft |
Source:  ARMLS #6878707 Report a problem ARMLS #6878707 Report a problem | ||
| 6/16/2026 | Price change | $1,800,000-1.1%$336/sqft |
Source: ARMLS #6878707 Report a problem | ||
| 4/6/2026 | Price change | $1,820,000-6.2%$340/sqft |
Source: ARMLS #6878707 Report a problem | ||
| 1/22/2026 | Price change | $1,940,000-7.6%$362/sqft |
Source: ARMLS #6878707 Report a problem | ||
| 10/7/2025 | Price change | $2,100,000-4.5%$392/sqft |
Source: ARMLS #6878707 Report a problem | ||
| 6/11/2025 | Listed for sale | $2,200,000+91.3%$411/sqft |
Source: ARMLS #6878707 Report a problem | ||
| 4/27/2017 | Sold | $1,150,000-2.1%$215/sqft |
Source: ARMLS #5449479 Report a problem | ||
| 2/3/2017 | Price change | $1,175,000-2.1%$219/sqft |
Source: DPR Realty LLC #5449479 Report a problem | ||
| 6/20/2016 | Price change | $1,199,900-4%$224/sqft |
Source: DPR Realty LLC #5449479 Report a problem | ||
| 5/28/2016 | Listed for sale | $1,250,000+13.6%$233/sqft |
Source: DPR Realty LLC #5449479 Report a problem | ||
| 3/31/2016 | Sold | $1,100,000$205/sqft |
Source: ARMLS #5320194 Report a problem | ||
Public tax history
| Year | Property taxes | Tax assessment |
|---|---|---|
| 2025 | $5,980 +1.7% | $145,460 +0% |
| 2024 | $5,878 +2.2% | $145,430 +124.1% |
| 2023 | $5,750 +3% | $64,882 -33.2% |
| 2022 | $5,582 -2.4% | $97,120 +1.1% |
| 2021 | $5,717 +4.1% | $96,070 +7.9% |
| 2020 | $5,492 +3.3% | $89,070 +0.9% |
| 2019 | $5,314 | $88,270 +10.5% |
| 2018 | $5,314 +6.8% | $79,860 +2.6% |
| 2017 | $4,974 -3.6% | $77,800 +1.8% |
| 2016 | $5,159 -2.5% | $76,450 +27.4% |
| 2015 | $5,292 | $60,020 +32% |
| 2014 | -- | $45,460 +337.1% |
| 2013 | -- | $10,400 -80.5% |
| 2009 | -- | $53,200 |
Find assessor info on the county website
Monthly payment
Est. payment
Payment breakdown
Explore the cost of this home by adjusting the details. Changes won't be saved.Climate risks
Neighborhood: 85298
Nearby schools
GreatSchools rating
- 10/10Charlotte Patterson Elementary SchoolGrades: PK-6Distance: 1.1 mi
- 8/10Willie & Coy Payne Jr. High SchoolGrades: 7-8Distance: 0.2 mi
- 9/10Basha High SchoolGrades: PK,6-12Distance: 2.3 mi
Schools provided by the listing agent
- Elementary: Charlotte Patterson Elementary
- Middle: Willie & Coy Payne Jr. High
- High: Basha High School
- District: Chandler Unified District #80
Source: ARMLS. This data may not be complete. We recommend contacting the local school district to confirm school assignments for this home.
- $1,461,300-- bd4 ba3.5k sqft3099 E Bellflower Dr, Gilbert, AZ 85298Off Market
- $1,640,2005 bd4 ba5k sqft3139 E Bellflower Ct, Gilbert, AZ 85298Off Market
- $1,510,0006 bd7 ba4.6k sqft3118 E Bellflower Dr, Gilbert, AZ 85298Off Market
- $1,426,9004 bd4 ba3.9k sqft3079 E Bellflower Dr, Gilbert, AZ 85298Off Market

- $1,451,1005 bd5 ba4.3k sqft3149 E Bellflower Ct, Gilbert, AZ 85298Off Market
- $1,755,1005 bd4 ba5.3k sqft3138 E Bellflower Ct, Gilbert, AZ 85298Off Market
- $1,733,8005 bd5 ba5.3k sqft3098 E Bellflower Dr, Gilbert, AZ 85298Off Market
- $1,036,0005 bd3 ba3.9k sqft7615 S 166th Way, Queen Creek, AZ 85142Off Market
A local agent can set up tours, give advice and negotiate with sellers.
Similar homes
- $1,550,0004 bd4 ba4.3k sqft2744 E COUNTRY SHADOWS Court, Gilbert, AZ 85298For Sale
 MLS ID #7046071, Don T Mortensen, LRA Real Estate Group, LLC. ARMLS
 - $1,750,0006 bd5 ba4.7k sqft24027 S 121ST Place, Chandler, AZ 85249For Sale
 MLS ID #6984547, Kirstyn Prater, Compass. ARMLS
 - $1,750,0004 bd4 ba3.6k sqft17811 E Augusta Avenue, Queen Creek, AZ 85142For Sale
 MLS ID #6990151, Kathleen C Kallner, SERHANT.. ARMLS
 - $945,0006 bd5 ba4.8k sqft3854 E RAVENSWOOD Drive, Gilbert, AZ 85298For Sale
 MLS ID #7041661, Jody Poling, AZ Seville Realty, LLC. ARMLS
 - $1,949,0006 bd7 ba4.7k sqft2914 E PORTOLA VALLEY Drive, Gilbert, AZ 85297For SaleMLS ID #7029494, Michael Kent, RE/MAX Fine Properties. ARMLS
- $1,249,0006 bd5 ba4.5k sqft3314 E AZALEA Drive, Gilbert, AZ 85298For SaleMLS ID #6934361, Shannon Hatting, My Home Group Real Estate. ARMLS
- $1,200,0004 bd5 ba3.9k sqft1823 E WATFORD Court, Gilbert, AZ 85298For SaleMLS ID #7036482, Jennifer Schumacher, Russ Lyon Sotheby's International Realty. ARMLS
- $979,0004 bd4 ba4.8k sqft2207 E LINDRICK Drive, Gilbert, AZ 85298For SaleMLS ID #7031937, Danica Scipione, Good Oak Real Estate. ARMLS
- $1,950,0005 bd5 ba4.1k sqft24724 S 213TH Place, Queen Creek, AZ 85142For SaleMLS ID #7046898, David L. Ryan, West USA Realty. ARMLS
- $1,395,0004 bd4 ba3.7k sqft4262 E MEADOWVIEW Drive, Gilbert, AZ 85298For SaleMLS ID #7033606, Kimberly A Weber, Russ Lyon Sotheby's International Realty. ARMLS
- $1,649,9004 bd4 ba3.7k sqft25624 S 185TH Place, Queen Creek, AZ 85142For SaleMLS ID #6981236, Jennifer Felker, Compass. ARMLS
- $1,215,0004 bd4 ba2.8k sqft3882 E ANDALUSIA Avenue, Gilbert, AZ 85298For SaleMLS ID #7032573, Trisha Euper, HomeSmart. ARMLS
- $1,995,0005 bd6 ba5.3k sqft24400 S 202ND Court, Queen Creek, AZ 85142For SaleMLS ID #6991443, Melanie S Sanders, eXp Realty. ARMLS
- $1,895,0004 bd5 ba5.3k sqft20320 E SUNSET Court, Queen Creek, AZ 85142For SaleMLS ID #6985566, Jennifer Schumacher, Russ Lyon Sotheby's International Realty. ARMLS
- $1,500,0005 bd3 ba3.1k sqft25612 S 185TH Place, Queen Creek, AZ 85142For SaleMLS ID #6981344, Jennifer Felker, Compass. ARMLS
- $2,080,0004 bd5 ba4.7k sqft34157 N MIRAGE Court, San Tan Valley, AZ 85144For SaleMLS ID #7053270, Brendon B Adcox, Gentry Real Estate. ARMLS
- $1,100,0004 bd3 ba3.2k sqft3738 E RIOPELLE Avenue, Gilbert, AZ 85298For SaleMLS ID #6972191, Brandon J. Switzer, eXp Realty. ARMLS
- $1,424,8004 bd4 ba4.1k sqft17646 E Bronco Drive, Queen Creek, AZ 85142For SaleMLS ID #7051308, Sharon Coffini, Keller Williams Realty Sonoran Living. ARMLS
- $939,9004 bd3 ba2.7k sqft6781 S RACHAEL Way, Gilbert, AZ 85298For SaleMLS ID #7030965, Sergio Santizo, eXp Realty. ARMLS
- $1,015,0006 bd5 ba4.2k sqft2601 S ROANOKE Street, Gilbert, AZ 85295For SaleMLS ID #7057105, Grace Schroeder, My Home Group Real Estate. ARMLS
