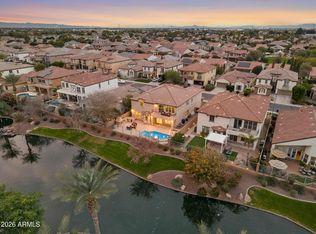
Situated at the end of a private cul-de-sac on over an acre, this custom estate zoned for horses offers six bedrooms, 4 full and 2 half baths, a finished basement, and a resort-style backyard. The 1,685-square-foot detached RV garage/workshop offers impressive ceiling height, dual roll-up doors, and a plumbed bathroom.
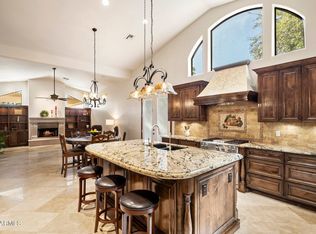
The chef's kitchen features granite countertops, premium appliances, a generous pantry, and extensive cabinetry. The kitchen flows into the breakfast nook and living room anchored by a striking stone fireplace.
The primary suite features dual vanities, a jetted soaking tub and a spacious walk-in closet. 3 additional bedrooms and 2.5 baths complete the main level. The finished basement expands your living options, with a family room, wet bar, 2 bedrooms, and a full bath.
For sale
Price cut: $50K (7/12)
$1,750,000
24027 S 121ST Place, Chandler, AZ 85249
6beds
4,725sqft
:
Get pre-qualified$10,077/mo
Single Family Residence
Built in 2007
1.09 Acres Lot
$-- Zestimate®
$370/sqft
$-- HOA
What's special
Finished basementPrimary suiteOver an acreImpressive ceiling heightBreakfast nookGenerous pantryPrivate cul-de-sac
- 148 days |
- 1,683 |
- 112 |
Zillow last checked:
Listing updated:
Listed by:
Kirstyn Prater 602-620-2058,
Compass,
Billie Fratt 602-799-5663,
Compass
Source: ARMLS,MLS#: 6984547
Facts & features
Interior
Bedrooms & bathrooms
- Bedrooms: 6
- Bathrooms: 5
- Full bathrooms: 4
- 1/2 bathrooms: 1
Primary bedroom
- Level: First
Heating
- Electric
Cooling
- Central Air, Ceiling Fan(s)
Appliances
- Included: Water Softener Owned, Reverse Osmosis, Refrigerator, Built-in Microwave, Dishwasher, Disposal, Induction Cooktop, Built-In Electric Oven, Water Purifier
Features
- High Speed Internet, Granite Counters, Double Vanity, Eat-in Kitchen, Breakfast Bar, 9+ Flat Ceilings, Wet Bar, Kitchen Island, Full Bth Master Bdrm, Separate Shwr & Tub
- Flooring: Carpet, Tile, Wood
- Basement: Interior Entry,Finished,Full
- Number of fireplaces: 1
- Fireplace features: Fire Pit, Family Room, Gas
Interior area
- Total structure area: 4,725
- Total interior livable area: 4,725 sqft
Property
Parking
- Total spaces: 3
- Parking features: Attached, RV Access/Parking, RV Gate, Garage Door Opener, Extended Length Garage, Direct Access, Electric Vehicle Charging Station(s)
- Attached garage spaces: 3
Features
- Stories: 1
- Patio & porch: Covered, Patio
- Exterior features: Misting System, Private Street(s), Private Yard, Built-in Barbecue
- Has private pool: Yes
- Pool features: Outdoor Pool, Heated
- Has spa: Yes
- Spa features: Heated, Private, Bath
- Fencing: Block
Lot
- Size: 1.09 Acres
- Features: Sprinklers In Rear, Sprinklers In Front, Cul-De-Sac, Grass Front, Grass Back, Auto Timer H2O Front, Auto Timer H2O Back
Details
- Additional structures: Workshop
- Parcel number: 30354005Z
- Horses can be raised: Yes
Construction
Type & style
- Home type: SingleFamily
- Architectural style: Santa Barbara/Tuscan
- Property subtype: Single Family Residence
Materials
- Stucco, Wood Frame, Painted, Stone
- Roof: Tile,Concrete
Condition
- Year built: 2007
Details
- Builder name: Tight Construction
Utilities & green energy
- Water: City Water
- Utilities for property: Propane
Green energy
- Energy efficient items: Multi-Zones
Community & HOA
HOA
- Has HOA: No
- Services included: No Fees
Location
- Region: Chandler
Financial & listing details
- Price per square foot: $370/sqft
- Tax assessed value: $1,338,200
- Annual tax amount: $7,907
- Date on market: 2/26/2026
- Cumulative days on market: 147 days
- Listing terms: Cash,FannieMae (HomePath),Conventional,VA Loan
- Ownership: Fee Simple
Estimated market value
Not available
Estimated sales range
Not available
Not available
Price history
| Date | Event | Price |
|---|---|---|
| 7/12/2026 | Price change | $1,750,000-2.8%$370/sqft |
Source:  ARMLS #6984547 Report a problem ARMLS #6984547 Report a problem | ||
| 6/19/2026 | Price change | $1,800,000-2.7%$381/sqft |
Source: ARMLS #6984547 Report a problem | ||
| 3/19/2026 | Price change | $1,850,000-7.3%$392/sqft |
Source: ARMLS #6984547 Report a problem | ||
| 3/7/2026 | Price change | $1,995,000-5%$422/sqft |
Source: ARMLS #6984547 Report a problem | ||
| 2/27/2026 | Listed for sale | $2,100,000+281.8%$444/sqft |
Source: ARMLS #6984547 Report a problem | ||
| 5/23/2025 | Listing removed | $6,950$1/sqft |
Source: Zillow Rentals Report a problem | ||
| 3/22/2025 | Listed for rent | $6,950$1/sqft |
Source:  HomeSmart Report a problem HomeSmart Report a problem | ||
| 7/16/2024 | Listing removed | -- |
Source: HomeSmart Report a problem | ||
| 6/3/2024 | Listed for rent | $6,950$1/sqft |
Source: HomeSmart Report a problem | ||
| 5/25/2024 | Listing removed | -- |
Source: HomeSmart Report a problem | ||
| 5/22/2024 | Listed for rent | $6,950$1/sqft |
Source: HomeSmart Report a problem | ||
| 9/30/2009 | Sold | $550,000-55.6%$116/sqft |
Source: ARMLS #4249209 Report a problem | ||
| 6/26/2009 | Listing removed | $1,240,000$262/sqft |
Source: G& M Real Estate, LLC. #2951547 Report a problem | ||
| 12/24/2008 | Price change | $1,240,000-11.1%$262/sqft |
Source: G& M Real Estate, LLC. #2951547 Report a problem | ||
| 3/26/2008 | Listed for sale | $1,395,000$295/sqft |
Source: Homes & Land #2951547 Report a problem | ||
Public tax history
| Year | Property taxes | Tax assessment |
|---|---|---|
| 2025 | $6,257 +1.3% | $133,820 -7.8% |
| 2024 | $6,177 +1.8% | $145,110 +91.7% |
| 2023 | $6,065 -15.1% | $75,682 -16.8% |
| 2022 | $7,143 -2.9% | $90,950 +6.4% |
| 2021 | $7,353 +4.2% | $85,460 +3.1% |
| 2020 | $7,058 +3.2% | $82,900 +7.6% |
| 2019 | $6,840 | $77,070 +15.9% |
| 2018 | $6,840 +6.5% | $66,520 +3.1% |
| 2017 | $6,423 +9.9% | $64,520 -3.5% |
| 2016 | $5,845 -1.6% | $66,830 +3.2% |
| 2015 | $5,938 | $64,750 +25.4% |
| 2014 | -- | $51,630 +16.4% |
| 2013 | -- | $44,350 -7.5% |
| 2012 | -- | $47,970 -10% |
| 2011 | -- | $53,310 -15.8% |
| 2010 | -- | $63,320 -39.7% |
| 2009 | -- | $105,010 +32.7% |
| 2008 | -- | $79,150 |
Find assessor info on the county website
Monthly payment
Est. payment
Payment breakdown
Explore the cost of this home by adjusting the details. Changes won't be saved.Climate risks
Neighborhood: 85249
Nearby schools
GreatSchools rating
- 7/10Jane D. Hull Elementary SchoolGrades: PK-6Distance: 1.7 mi
- 8/10Santan Junior High SchoolGrades: 7-8Distance: 0.6 mi
- 9/10Basha High SchoolGrades: PK,6-12Distance: 3.5 mi
Schools provided by the listing agent
- Elementary: Jane D. Hull Elementary
- Middle: Santan Elementary
- High: Basha High School
- District: Chandler Unified District #80
Source: ARMLS. This data may not be complete. We recommend contacting the local school district to confirm school assignments for this home.
- $1,653,8005 bd4 ba5.6k sqft24015 S 121st Pl, Chandler, AZ 85249Off Market

- $1,324,2005 bd4 ba3.6k sqft1240 E Cedar Dr, Chandler, AZ 85249Off Market

- $1,391,400-- bd4 ba3.5k sqft1240 E Cedar Pl, Chandler, AZ 85249Off Market
- $1,951,400-- bd-- ba3.6k sqft5321 S Crosscreek Dr, Chandler, AZ 85249Off Market
- $1,436,5006 bd4 ba4.3k sqft1200 E Cedar Pl, Chandler, AZ 85249Off Market
- $1,580,6005 bd4 ba4.3k sqft1200 E Cedar Dr, Chandler, AZ 85249Off Market
- $1,626,4004 bd3 ba5k sqft24026 S 121st Pl, Chandler, AZ 85249Off Market
- $1,115,1003 bd2 ba3.1k sqft12215 E Teakwood Dr, Chandler, AZ 85249Off Market
A local agent can set up tours, give advice and negotiate with sellers.
Similar homes
- $1,735,0004 bd5 ba4.7k sqft4326 E CAPRICORN Place, Chandler, AZ 85249For Sale
 MLS ID #6979275, Geoffrey Adams, Realty ONE Group. ARMLS
 - $1,430,0005 bd4 ba4.6k sqft11627 E REGAL Court, Chandler, AZ 85249For Sale
 MLS ID #7002587, Victoria L Lopez, HomeSmart. ARMLS
 - $1,250,0006 bd4 ba4.6k sqft921 E CANYON Way, Chandler, AZ 85249For Sale
 MLS ID #6973795, George Laughton, EveryPlace. ARMLS
 - $1,525,0004 bd3 ba3.4k sqft2733 E SCORPIO Place, Chandler, AZ 85249For Sale
 MLS ID #6935970, Christine Cox, HomeSmart. ARMLS
 - $1,899,9005 bd4 ba4k sqft2699 E JADE Place, Chandler, AZ 85286For SaleMLS ID #7000236, Brian Kulpaca, ProSmart Realty. ARMLS
- $2,350,0005 bd6 ba5k sqft5751 S WILSON Drive, Chandler, AZ 85249For SaleMLS ID #7042979, Justin Hastings, AZ Marketplace Realty. ARMLS
- $1,950,0005 bd4 ba5k sqft1670 W GRAND CANYON Drive, Chandler, AZ 85248For SaleMLS ID #7038034, Lisa B Sroufe, TomKat Real Estate. ARMLS
- $1,795,0004 bd5 ba5.3k sqft17315 E STARFLOWER Court, Queen Creek, AZ 85142For SaleMLS ID #7007196, Benjamin Shortt, Real Broker. ARMLS
- $1,239,9995 bd4 ba4.9k sqft5025 S MINGUS Place, Chandler, AZ 85249For SaleMLS ID #6990710, Amir Deyhimi, West USA Realty. ARMLS
- $1,749,0005 bd6 ba5.3k sqft3119 E BELLFLOWER Drive, Gilbert, AZ 85298For SaleMLS ID #6878707, Amber Kundrat, My Home Group Real Estate. ARMLS
- $1,899,9006 bd4 ba4k sqft2082 E SANOQUE Boulevard, Gilbert, AZ 85298For SaleMLS ID #7015880, Stacia Ehlen, RE/MAX Signature. ARMLS
- $1,497,0005 bd3 ba3.8k sqft210 W NEW DAWN Drive, Chandler, AZ 85248For SaleMLS ID #7037707, Cynthia A Claflin-Debrocke, RAN Realty & Property Management. ARMLS
- $1,694,9945 bd6 ba5.5k sqft700 N DOBSON Road #33, Chandler, AZ 85224For SaleMLS ID #7037190, Bradley Stewart, eXp Realty. ARMLS
- $1,150,0004 bd2 ba2.4k sqft24716 S 140th Street, Chandler, AZ 85249For SaleMLS ID #6968051, Jason Dawson, ProSmart Realty. ARMLS
- $1,525,0005 bd4 ba4.7k sqft2051 E ARIS Drive, Gilbert, AZ 85298For SaleMLS ID #7010594, Cristen Corupe, Keller Williams Arizona Realty. ARMLS
- $1,550,0004 bd4 ba4.3k sqft2744 E COUNTRY SHADOWS Court, Gilbert, AZ 85298For SaleMLS ID #7046071, Don T Mortensen, LRA Real Estate Group, LLC. ARMLS
- $1,750,0004 bd4 ba3.6k sqft17811 E Augusta Avenue, Queen Creek, AZ 85142For SaleMLS ID #6990151, Kathleen C Kallner, SERHANT.. ARMLS
- $1,240,0005 bd4 ba3.5k sqft4215 E PRESCOTT Place, Chandler, AZ 85249For SaleMLS ID #7034518, David Higginbotham, HomeSmart. ARMLS
- $1,949,0006 bd7 ba4.7k sqft2914 E PORTOLA VALLEY Drive, Gilbert, AZ 85297For SaleMLS ID #7029494, Michael Kent, RE/MAX Fine Properties. ARMLS
- $1,950,0005 bd5 ba4.1k sqft24724 S 213TH Place, Queen Creek, AZ 85142For SaleMLS ID #7046898, David L. Ryan, West USA Realty. ARMLS
