Welcome to your exceptional and stunning new home! Home has been painted in main living spaces, media room, 1/2 bath, hallways and Primary Suite a soft white that transforms the space and lets the natural light flood in. Over $100k of improvements have been made- including 3 HVAC units and Pool Equipment! Details listed in docs tab. This thoughtfully designed home can bring a cozy, ease of living or can be an entertainer's dream if you choose. Top-of-the-line Wolf and Sub-Zero appliances in the eat in kitchen with a fully equipped wet bar that keeps gatherings flowing without interrupting the kitchen's performance. A media room built for comfort, a private office, and a split floor plan for added privacy for guests. Ambience fills the resort style yard, designed in mind to relax.
For sale
Price cut: $15K (7/29)
$1,720,000
4326 E CAPRICORN Place, Chandler, AZ 85249
4beds
4,755sqft
:
Get pre-qualified$9,959/mo
Single Family Residence
Built in 2007
0.43 Acres Lot
$-- Zestimate®
$362/sqft
$277/mo HOA
What's special
Private officeFully equipped wet bar
- 185 days |
- 933 |
- 32 |
Zillow last checked:
Listing updated:
Listed by:
Geoffrey Adams 602-740-8428,
Realty ONE Group,
Jennifer Leigh Morales 480-404-4750,
Realty ONE Group
Source: ARMLS,MLS#: 6979275
Facts & features
Interior
Bedrooms & bathrooms
- Bedrooms: 4
- Bathrooms: 5
- Full bathrooms: 4
- 1/2 bathrooms: 1
Heating
- Natural Gas
Cooling
- Central Air, Ceiling Fan(s), Programmable Thmstat
Appliances
- Included: Water Softener Owned, Built In Recycling, Reverse Osmosis, Refrigerator, Built-in Microwave, Dishwasher, Disposal, Gas Range, Gas Oven, Gas Cooktop
- Laundry: Inside, Other, See Remarks
Features
- Pantry, Non-laminate Counter, High Speed Internet, Granite Counters, Double Vanity, See Remarks, Eat-in Kitchen, Breakfast Bar, 9+ Flat Ceilings, Central Vacuum, No Interior Steps, Wet Bar, Kitchen Island, Full Bth Master Bdrm, Separate Shwr & Tub
- Flooring: Carpet, Stone, Tile
- Windows: Solar Screens, Double Pane Windows, Tinted Windows
- Has basement: No
- Number of fireplaces: 2
- Fireplace features: Fire Pit, Double Sided, Exterior Fireplace, Family Room, Gas
Interior area
- Total structure area: 4,755
- Total interior livable area: 4,755 sqft
Video & virtual tour
Property
Parking
- Total spaces: 8
- Parking features: Attached, RV Access/Parking, RV Gate, Garage Door Opener, Direct Access, Side Vehicle Entry
- Attached garage spaces: 3
- Uncovered spaces: 5
Features
- Stories: 1
- Patio & porch: Covered, Patio
- Exterior features: Misting System, Private Yard, Built-in Barbecue
- Has private pool: Yes
- Pool features: Variable Speed Pump, Outdoor Pool
- Has spa: Yes
- Spa features: Heated, Private, Bath
- Fencing: Block
Lot
- Size: 0.43 Acres
- Features: Borders Common Area, North/South Exposure, Sprinklers In Rear, Sprinklers In Front, Gravel/Stone Front, Gravel/Stone Back, Synthetic Grass Frnt, Synthetic Grass Back, Auto Timer H2O Front, Auto Timer H2O Back
Details
- Parcel number: 30481106
Construction
Type & style
- Home type: SingleFamily
- Architectural style: Ranch
- Property subtype: Single Family Residence
Materials
- Stucco, Wood Frame, Painted, Stone
- Roof: Tile
Condition
- Year built: 2007
Utilities & green energy
- Sewer: Public Sewer
- Water: City Water
Green energy
- Energy efficient items: Multi-Zones
- Water conservation: Tankless Ht Wtr Heat
Community & HOA
Community
- Features: Gated, Playground, Biking/Walking Path
- Subdivision: Vasaro CITRUS PRESERVE
HOA
- Has HOA: Yes
- Services included: Maintenance Grounds, Other (See Remarks), Street Maint
- HOA fee: $832 quarterly
- HOA name: Vasaro
- HOA phone: 480-539-1396
Location
- Region: Chandler
Financial & listing details
- Price per square foot: $362/sqft
- Tax assessed value: $1,242,100
- Annual tax amount: $9,251
- Date on market: 2/4/2026
- Cumulative days on market: 185 days
- Listing terms: Cash,Conventional,VA Loan
- Ownership: Fee Simple
- Road surface type: Asphalt
Estimated market value
Not available
Estimated sales range
Not available
Not available
Price history
| Date | Event | Price |
|---|---|---|
| 7/29/2026 | Price change | $1,720,000-0.9%$362/sqft |
Source:  ARMLS #6979275 Report a problem ARMLS #6979275 Report a problem | ||
| 7/15/2026 | Price change | $1,735,000-0.9%$365/sqft |
Source: ARMLS #6979275 Report a problem | ||
| 6/19/2026 | Price change | $1,750,000-4.1%$368/sqft |
Source: ARMLS #6979275 Report a problem | ||
| 2/23/2026 | Price change | $1,825,000-3.9%$384/sqft |
Source: ARMLS #6979275 Report a problem | ||
| 2/4/2026 | Listed for sale | $1,900,000+23%$400/sqft |
Source: ARMLS #6979275 Report a problem | ||
| 5/18/2023 | Sold | $1,544,500-0.4%$325/sqft |
Source: ARMLS #6526773 Report a problem | ||
| 4/27/2023 | Pending sale | $1,550,000$326/sqft |
Source: ARMLS #6526773 Report a problem | ||
| 3/2/2023 | Listed for sale | $1,550,000+132.2%$326/sqft |
Source: ARMLS #6526773 Report a problem | ||
| 9/30/2009 | Sold | $667,500+75.7%$140/sqft |
Source: ARMLS #4252880 Report a problem | ||
| 7/21/2006 | Sold | $380,000+81%$80/sqft |
Source: Public Record Report a problem | ||
| 9/3/2004 | Sold | $210,000$44/sqft |
Source: Public Record Report a problem | ||
Public tax history
| Year | Property taxes | Tax assessment |
|---|---|---|
| 2025 | $9,116 +1.6% | $124,210 -12.7% |
| 2024 | $8,972 +9.4% | $142,200 +59.9% |
| 2023 | $8,202 +1.9% | $88,907 -8.7% |
| 2022 | $8,053 -2.1% | $97,430 +6.1% |
| 2021 | $8,225 +3.9% | $91,810 +6.8% |
| 2020 | $7,918 +3.2% | $85,950 +9.7% |
| 2019 | $7,671 | $78,320 +2.8% |
| 2018 | $7,671 +6.9% | $76,210 +5.2% |
| 2017 | $7,175 +8.8% | $72,430 -0.5% |
| 2016 | $6,595 +0.2% | $72,810 +3.5% |
| 2015 | $6,580 | $70,320 +21.3% |
| 2014 | -- | $57,970 +11.3% |
| 2013 | -- | $52,100 -1.8% |
| 2012 | -- | $53,050 -12.2% |
| 2011 | -- | $60,430 -22% |
| 2010 | -- | $77,510 -14.2% |
| 2009 | -- | $90,360 +76.8% |
| 2008 | -- | $51,120 +15.3% |
| 2007 | -- | $44,320 +104.4% |
| 2006 | -- | $21,680 +27.8% |
| 2005 | -- | $16,960 |
Find assessor info on the county website
Monthly payment
Est. payment
Payment breakdown
Explore the cost of this home by adjusting the details. Changes won't be saved.Climate risks
Neighborhood: Vasaro
Nearby schools
GreatSchools rating
- 8/10John & Carol Carlson Elementary SchoolGrades: PK-6Distance: 0.7 mi
- 9/10Basha High SchoolGrades: PK,6-12Distance: 0.4 mi
- 8/10Willie & Coy Payne Jr. High SchoolGrades: 7-8Distance: 2.9 mi
Schools provided by the listing agent
- Elementary: John & Carol Carlson Elementary
- Middle: Willie & Coy Payne Jr. High
- High: Basha High School
- District: Chandler Unified District #80
Source: ARMLS. This data may not be complete. We recommend contacting the local school district to confirm school assignments for this home.
- $1,606,9005 bd4 ba4.4k sqft4306 E Capricorn Pl, Chandler, AZ 85249Off Market
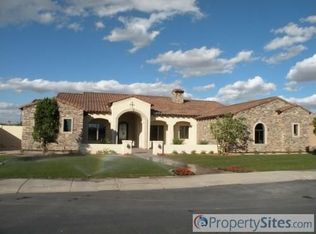
- $1,538,7004 bd3 ba4.4k sqft4325 E Virgo Pl, Chandler, AZ 85249Off Market

- $2,580,0005 bd5 ba5.7k sqft4305 E Virgo Pl, Chandler, AZ 85249Sold

- $1,460,1005 bd4 ba4k sqft4347 E Capricorn Pl, Chandler, AZ 85249Off Market

- $1,366,6005 bd3 ba5.6k sqft4327 E Capricorn Pl, Chandler, AZ 85249Off Market
- $3,630,4000.65 acres4307 E Capricorn Pl, Chandler, AZ 85249Off Market
- $1,625,1005 bd3 ba4.9k sqft4367 E Capricorn Pl, Chandler, AZ 85249Off Market
- $1,795,0004 bd4 ba4.1k sqft5740 S Gemstone Dr, Chandler, AZ 85249Sold
A local agent can set up tours, give advice and negotiate with sellers.
Similar homes
- $1,700,0006 bd5 ba4.7k sqft24027 S 121ST Place, Chandler, AZ 85249For Sale
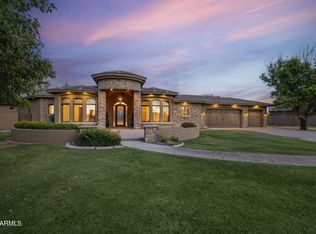 MLS ID #6984547, Kirstyn Prater, Compass. ARMLS
 - $1,450,0005 bd5 ba4.2k sqft3334 E BIRCHWOOD Place, Chandler, AZ 85249For Sale
 MLS ID #7058446, Ben Swanson, Keller Williams Integrity First Realty. ARMLS
 - $1,430,0005 bd4 ba4.6k sqft11627 E REGAL Court, Chandler, AZ 85249For Sale
 MLS ID #7002587, Victoria L Lopez, HomeSmart. ARMLS
 - $1,229,9995 bd4 ba4.9k sqft5025 S MINGUS Place, Chandler, AZ 85249For Sale
 MLS ID #6990710, Amir Deyhimi, West USA Realty. ARMLS
 - $1,150,0004 bd2 ba2.4k sqft24716 S 140th Street, Chandler, AZ 85249For SaleMLS ID #6968051, Jason Dawson, ProSmart Realty. ARMLS
- $2,250,0005 bd6 ba5k sqft5751 S WILSON Drive, Chandler, AZ 85249For SaleMLS ID #7042979, Justin Hastings, AZ Marketplace Realty. ARMLS
- $1,799,0005 bd4 ba4.3k sqft6561 S OAKWOOD Way, Gilbert, AZ 85298For SaleMLS ID #7059572, Cody Goodman, Gentry Real Estate. ARMLS
- $1,550,0004 bd4 ba4.3k sqft2744 E COUNTRY SHADOWS Court, Gilbert, AZ 85298For SaleMLS ID #7046071, Don T Mortensen, LRA Real Estate Group, LLC. ARMLS
- $1,595,0006 bd5 ba5.6k sqft20184 E STONECREST Drive, Queen Creek, AZ 85142For SaleMLS ID #7062619, Julie Morris, HomeSmart. ARMLS
- $1,675,0006 bd7 ba6.2k sqft294 W GRAND CANYON Drive, Chandler, AZ 85248For SaleMLS ID #7057638, Connor Cochran, Good Oak Real Estate. ARMLS
- $1,749,0005 bd6 ba5.3k sqft3119 E BELLFLOWER Drive, Gilbert, AZ 85298For SaleMLS ID #6878707, Amber Kundrat, My Home Group Real Estate. ARMLS
- $1,169,9904 bd4 ba3.1k sqft4467 E TONTO Place, Chandler, AZ 85249For SaleMLS ID #6983478, Scott R Laging, West USA Realty. ARMLS
- $989,0004 bd3 ba3k sqft3534 E TONTO Place, Chandler, AZ 85249For SaleMLS ID #7047163, Blake Clark, Limitless Real Estate. ARMLS
- $1,300,0004 bd4 ba3.5k sqft7446 S TUCANA Lane, Gilbert, AZ 85298For SaleMLS ID #7059285, Katrina L McCarthy, Citiea. ARMLS
- $1,950,0005 bd4 ba5k sqft1670 W GRAND CANYON Drive, Chandler, AZ 85248For SaleMLS ID #7038034, Lisa B Sroufe, TomKat Real Estate. ARMLS
- $1,895,0004 bd5 ba5.3k sqft20320 E SUNSET Court, Queen Creek, AZ 85142For SaleMLS ID #6985566, Jennifer Schumacher, Russ Lyon Sotheby's International Realty. ARMLS
- $1,570,0005 bd4 ba3.3k sqft3034 E PORTOLA VALLEY Drive, Gilbert, AZ 85297For SaleMLS ID #7058532, Merri Cox, HomeSmart. ARMLS
- $1,424,8004 bd4 ba4.1k sqft17646 E Bronco Drive, Queen Creek, AZ 85142For SaleMLS ID #7051308, Sharon Coffini, Keller Williams Realty Sonoran Living. ARMLS
- $1,250,0006 bd4 ba4.6k sqft921 E CANYON Way, Chandler, AZ 85249For SaleMLS ID #6973795, George Laughton, EveryPlace. ARMLS
- $1,740,0005 bd5 ba4.4k sqft2780 W LAREDO Place, Chandler, AZ 85224For SaleMLS ID #7029055, Brandie Michelle Freese, AZ Marketplace Realty. ARMLS
