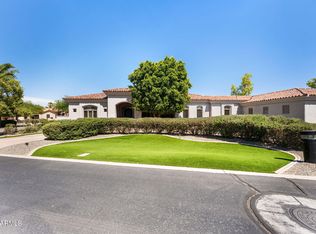
Stunning custom home tucked away in a desirable Chandler cul-de-sac offering 4,451 sq ft of spacious living! This 5-bedroom, 4.5-bath home features a thoughtfully designed floor plan with a finished basement perfect for entertaining, a game room, home theater, or multi-generational living. Of the 5 bedrooms, basement has 2 bedrooms and a full bathroom. Step outside to your private backyard retreat complete with a sparkling pool and dedicated golf area. Spacious living areas, generous bedrooms, and elegant finishes throughout create the perfect blend of comfort and functionality. Conveniently located near shopping, dining, schools, and freeway access. A rare Chandler gem you do not want to miss!
For sale
Price cut: $10K (7/24)
$1,740,000
2780 W LAREDO Place, Chandler, AZ 85224
5beds
4,451sqft
Single Family Residence
Built in 2001
0.46 Acres Lot
$-- Zestimate®
$391/sqft
$235/mo HOA
What's special
- 108 days
- 980
- 35
Zillow last checked:
Listing updated:
Listed by:
Brandie Michelle Freese 602-616-9881,
AZ Marketplace Realty
Source: ARMLS,MLS#: 7029055
Facts & features
Interior
Bedrooms & bathrooms
- Bedrooms: 5
- Bathrooms: 5
- Full bathrooms: 4
- 1/2 bathrooms: 1
Heating
- Electric
Cooling
- Central Air, Ceiling Fan(s)
Appliances
- Included: Refrigerator, Built-in Microwave, Dishwasher, Disposal, Gas Range, Built-In Electric Oven
- Laundry: Inside, Gas Dryer Hookup
Features
- High Speed Internet, Granite Counters, Double Vanity, 9+ Flat Ceilings, Kitchen Island, Pantry, Full Bth Master Bdrm, Separate Shwr & Tub
- Flooring: Stone, Tile, Wood
- Has basement: Yes
- Number of fireplaces: 1
- Fireplace features: Living Room, Gas
Interior area
- Total structure area: 4,451
- Total interior livable area: 4,451 sqft
Property
Parking
- Total spaces: 3
- Parking features: Garage Door Opener, Attch'd Gar Cabinets, Storage
- Garage spaces: 3
Features
- Stories: 1
- Patio & porch: Covered
- Exterior features: Playground, Other, Private Street(s), Built-in Barbecue
- Has private pool: Yes
- Pool features: Outdoor Pool, Play Pool
- Spa features: None, Bath
- Fencing: Block
Lot
- Size: 0.46 Acres
- Features: Sprinklers In Rear, Sprinklers In Front, Desert Back, Desert Front, Cul-De-Sac, Grass Front, Grass Back
Details
- Parcel number: 30245283
- Other equipment: Intercom
Construction
Type & style
- Home type: SingleFamily
- Architectural style: Santa Barbara/Tuscan
- Property subtype: Single Family Residence
Materials
- Stucco, Wood Frame, Painted, Stone
- Roof: Tile
Condition
- Year built: 2001
Utilities & green energy
- Sewer: Public Sewer
- Water: City Water
Green energy
- Energy efficient items: Multi-Zones
Community & HOA
Community
- Features: Gated
- Security: Security System Owned
- Subdivision: CAYLEY MANOR
HOA
- Has HOA: Yes
- Services included: Maintenance Grounds
- HOA fee: $704 quarterly
- HOA name: Cayley Manor HOA
- HOA phone: 480-829-7400
Location
- Region: Chandler
Financial & listing details
- Price per square foot: $391/sqft
- Tax assessed value: $1,410,100
- Annual tax amount: $8,286
- Date on market: 5/17/2026
- Cumulative days on market: 108 days
- Listing terms: Cash,Conventional,FHA,VA Loan
- Ownership: Fee Simple
Estimated market value
Not available
Estimated sales range
Not available
Not available
Price history
| Date | Event | Price |
|---|---|---|
| 7/24/2026 | Price change | $1,740,000-0.6%$391/sqft |
Source:  ARMLS #7029055 Report a problem ARMLS #7029055 Report a problem | ||
| 6/26/2026 | Listed for sale | $1,750,000$393/sqft |
Source: ARMLS #7029055 Report a problem | ||
| 6/23/2026 | Pending sale | $1,750,000$393/sqft |
Source: ARMLS #7029055 Report a problem | ||
| 5/15/2026 | Listed for sale | $1,750,000+177.3%$393/sqft |
Source: ARMLS #7029055 Report a problem | ||
| 1/30/2010 | Sold | $631,000-21%$142/sqft |
Source: ARMLS #4190677 Report a problem | ||
| 9/30/2003 | Sold | $799,000+626.4%$180/sqft |
Source: Public Record Report a problem | ||
| 9/23/1999 | Sold | $110,000$25/sqft |
Source: Public Record Report a problem | ||
Public tax history
| Year | Property taxes | Tax assessment |
|---|---|---|
| 2025 | $8,238 +1.7% | $141,010 -8.2% |
| 2024 | $8,099 +2.1% | $153,530 +78.1% |
| 2023 | $7,933 +3% | $86,194 -15.8% |
| 2022 | $7,705 -2.3% | $102,320 +2.6% |
| 2021 | $7,889 +3.9% | $99,770 +1.7% |
| 2020 | $7,591 +3.2% | $98,120 +3.4% |
| 2019 | $7,358 | $94,900 +22% |
| 2018 | $7,358 +7% | $77,810 +4.7% |
| 2017 | $6,876 +8.7% | $74,350 -3.9% |
| 2016 | $6,324 -1.2% | $77,330 +15.3% |
| 2015 | $6,400 | $67,060 +15% |
| 2014 | -- | $58,320 +15.5% |
| 2013 | -- | $50,510 -10.9% |
| 2012 | -- | $56,660 -23.5% |
| 2011 | -- | $74,030 +2.7% |
| 2010 | -- | $72,100 -23.8% |
| 2009 | -- | $94,650 -11.3% |
| 2008 | -- | $106,700 +12.6% |
| 2007 | -- | $94,800 +111.4% |
| 2006 | -- | $44,850 |
| 2005 | -- | $44,850 -0.3% |
| 2004 | -- | $45,000 |
| 2003 | -- | $45,000 +11.2% |
| 2002 | -- | $40,450 |
Find assessor info on the county website
Monthly payment
Est. payment
Payment breakdown
Explore the cost of this home by adjusting the details. Changes won't be saved.Climate risks
Neighborhood: 85224
Nearby schools
Schools provided by the listing agent
- Elementary: Dr Howard K Conley Elementary School
- Middle: John M Andersen Jr High School
- High: Chandler High School
- District: Chandler Unified District #80
Source: ARMLS. This data may not be complete. We recommend contacting the local school district to confirm school assignments for this home.

Similar homes
- $1,838,8885 bd6 ba5.2k sqft700 N DOBSON Road #36, Chandler, AZ 85224For Sale
 MLS ID #7044535, Jarrod Smith, Plush Arizona Living. ARMLS
 - $1,750,0004 bd6 ba4.8k sqft1455 E COLT Road, Tempe, AZ 85284For Sale
 MLS ID #7048862, Randy Courtney, Weichert, Realtors - Courtney Valleywide. ARMLS
 - $1,845,0005 bd4 ba4.5k sqft4380 E TAURUS Place, Chandler, AZ 85249For Sale
 MLS ID #7071815, Grant D Bomsta, Keller Williams Integrity First Realty. ARMLS
 - $1,750,0004 bd4 ba3.8k sqft3420 E LYNX Place, Chandler, AZ 85249For Sale
 MLS ID #7048529, Ben Koerner, Fathom Realty Elite. ARMLS
