Rare 6 bedroom 7 bathroom estate in Chandler's coveted Ocotillo/Fulton Ranch, 6,218 sqft on a private 0.32-acre lot. Original owners since 2007 -- true pride of ownership throughout. Resort-style backyard with pool, spa & built-in BBQ. Expansive floor plan includes a private movie theater. Zoned to top-rated Ira A. Fulton Elementary; minutes to premier shopping, dining, golf & lakes. ~$100K in premium entertainment/smart home tech included: Control4 system, dedicated media room w/ projector & built-in speakers, plus enterprise-grade networking w/ wireless access points for seamless Wi-Fi indoors & out. Firewall, server, network switches & all TVs convey. Homes like this rarely come available!
For sale
Price cut: $1K (8/20)
$1,674,000
294 W GRAND CANYON Drive, Chandler, AZ 85248
6beds
6,218sqft
Single Family Residence
Built in 2007
0.32 Acres Lot
$-- Zestimate®
$269/sqft
$224/mo HOA
What's special
Expansive floor planPrivate movie theater
- 32 days
- 1,037
- 53
Zillow last checked:
Listing updated:
Listed by:
Connor Cochran 480-688-3200,
Good Oak Real Estate
Source: ARMLS,MLS#: 7057638
Facts & features
Interior
Bedrooms & bathrooms
- Bedrooms: 6
- Bathrooms: 7
- Full bathrooms: 6
- 1/2 bathrooms: 1
Heating
- Natural Gas
Cooling
- Central Air, Ceiling Fan(s)
Appliances
- Included: Dryer, Washer, Water Softener Owned, Reverse Osmosis, Refrigerator, Built-in Microwave, Dishwasher, Disposal, Gas Cooktop
- Laundry: Upper Level, Gas Dryer Hookup
Features
- Pantry, High Speed Internet, Granite Counters, Double Vanity, Upstairs, Eat-in Kitchen, Breakfast Bar, Vaulted Ceiling(s), Kitchen Island, Full Bth Master Bdrm, Separate Shwr & Tub
- Flooring: Tile
- Windows: Double Pane Windows
- Has basement: No
- Has fireplace: No
Interior area
- Total structure area: 6,218
- Total interior livable area: 6,218 sqft
Property
Parking
- Total spaces: 6
- Parking features: Attached, RV Gate, Garage Door Opener, Direct Access
- Attached garage spaces: 3
- Uncovered spaces: 3
Features
- Stories: 2
- Patio & porch: Covered Deck, Patio
- Exterior features: Misting System, Built-in Barbecue
- Has private pool: Yes
- Pool features: Outdoor Pool
- Has spa: Yes
- Spa features: Heated, Private
- Fencing: Back Yard
Lot
- Size: 0.32 Acres
- Features: Gravel/Stone Front, Gravel/Stone Back, Synthetic Grass Back
Details
- Additional structures: Gazebo
- Parcel number: 30347826
Construction
Type & style
- Home type: SingleFamily
- Architectural style: Santa Barbara/Tuscan
- Property subtype: Single Family Residence
Materials
- Stucco, Wood Frame, Painted
- Roof: Tile
Condition
- Year built: 2007
Details
- Builder name: Fulton
Utilities & green energy
- Sewer: Public Sewer
- Water: City Water
Community & HOA
Community
- Features: Lake, Playground, Biking/Walking Path
- Security: Security System Owned
- Subdivision: FULTON RANCH PARCEL 3
HOA
- Has HOA: Yes
- Services included: Street Maint
- HOA fee: $672 quarterly
- HOA name: Fulton Ranch HOA
- HOA phone: 480-624-7046
Location
- Region: Chandler
Financial & listing details
- Price per square foot: $269/sqft
- Tax assessed value: $1,229,200
- Annual tax amount: $8,391
- Date on market: 7/27/2026
- Cumulative days on market: 217 days
- Listing terms: Cash,Conventional,FHA,VA Loan
- Ownership: Fee Simple
- Road surface type: Asphalt
Estimated market value
Not available
Estimated sales range
Not available
Not available
Price history
| Date | Event | Price |
|---|---|---|
| 8/20/2026 | Price change | $1,674,000-0.1%$269/sqft |
Source:  ARMLS #7057638 Report a problem ARMLS #7057638 Report a problem | ||
| 7/27/2026 | Listed for sale | $1,675,000-1.5%$269/sqft |
Source: ARMLS #7057638 Report a problem | ||
| 7/21/2026 | Listing removed | $1,700,000$273/sqft |
Source: ARMLS #6967016 Report a problem | ||
| 3/24/2026 | Price change | $1,700,000-5%$273/sqft |
Source: ARMLS #6967016 Report a problem | ||
| 2/22/2026 | Price change | $1,790,000-1.9%$288/sqft |
Source: ARMLS #6967016 Report a problem | ||
| 1/18/2026 | Listed for sale | $1,825,000+85.3%$294/sqft |
Source: ARMLS #6967016 Report a problem | ||
| 1/25/2008 | Sold | $984,976$158/sqft |
Source: Public Record Report a problem | ||
Public tax history
| Year | Property taxes | Tax assessment |
|---|---|---|
| 2025 | $8,343 +1.7% | $122,920 -6.9% |
| 2024 | $8,201 +2.1% | $132,070 +51.4% |
| 2023 | $8,034 +3% | $87,213 +5% |
| 2022 | $7,803 -2.6% | $83,060 +4.1% |
| 2021 | $8,013 +3.9% | $79,780 +3.2% |
| 2020 | $7,711 +0.7% | $77,280 +7.4% |
| 2019 | $7,661 | $71,950 +0.6% |
| 2018 | $7,661 +7% | $71,510 +5.1% |
| 2017 | $7,162 +8.7% | $68,070 -10.3% |
| 2016 | $6,589 +0.6% | $75,910 +7.6% |
| 2015 | $6,550 | $70,530 +22.3% |
| 2014 | -- | $57,680 +0.4% |
| 2013 | -- | $57,470 -6.9% |
| 2012 | -- | $61,760 +5.7% |
| 2011 | -- | $58,410 -16.3% |
| 2010 | -- | $69,760 -18.1% |
| 2009 | -- | $85,220 +296% |
| 2008 | -- | $21,520 |
Find assessor info on the county website
Monthly payment
Est. payment
Payment breakdown
Explore the cost of this home by adjusting the details. Changes won't be saved.Climate risks
Neighborhood: Fulton Ranch
Nearby schools
Schools provided by the listing agent
- Elementary: Ira A. Fulton Elementary
- Middle: Bogle Junior High School
- High: Hamilton High School
- District: Chandler Unified District #80
Source: ARMLS. This data may not be complete. We recommend contacting the local school district to confirm school assignments for this home.
- $1,245,000-- bd5 ba4.1k sqft314 W Grand Canyon Dr, Chandler, AZ 85248Off Market
- $1,404,000-- bd4 ba4.1k sqft284 W Grand Canyon Dr, Chandler, AZ 85248Off Market
- $1,651,3006 bd6 ba6.1k sqft293 W Malibu Dr, Chandler, AZ 85248Off Market
- $1,760,0005 bd5 ba5k sqft283 W Malibu Dr, Chandler, AZ 85248Off Market
Similar homes
- $1,825,0006 bd6 ba6.1k sqft313 W MALIBU Drive, Chandler, AZ 85248For Sale
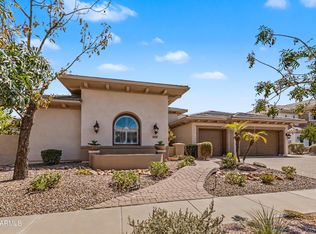 MLS ID #7066723, Yalin Chen Dorman, West USA Realty. ARMLS
 - $1,199,0004 bd3 ba3.6k sqft4523 S GOLD Court, Chandler, AZ 85248For Sale
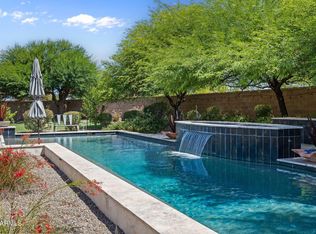 MLS ID #7039086, Susan Lewis, Russ Lyon Sotheby's International Realty. ARMLS
 - $975,0006 bd4 ba3.8k sqft700 W POWELL Way, Chandler, AZ 85248For Sale
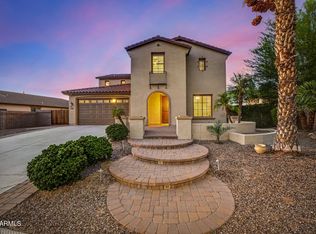 MLS ID #7052235, Kiran Vedantam, Kosh Realty. ARMLS
 - $1,850,0004 bd4 ba3.8k sqft3420 E LYNX Place, Chandler, AZ 85249For Sale
 MLS ID #7048529, Ben Koerner, Fathom Realty Elite. ARMLS
