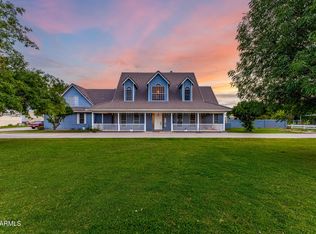
Rare opportunity to own a finished basement home on a ½-acre cul-de-sac lot in the highly desirable Hamilton High School District. Offering nearly 4,700 sq ft of thoughtfully designed living space, this exceptional home features 4 bedrooms, 3.5 baths, a custom office, and a versatile flex room that can easily serve as a fifth bedroom, all designed for comfortable everyday living and effortless entertaining.
The finished basement provides incredible flexibility, making it the perfect media room, game room, fitness area, playroom, or additional living space. At the front of the home, a private guest suite features a bedroom, full bath, and adjoining flex room, creating an ideal setup for multigenerational living.
Thoughtful upgrades throughout include custom Classy Closets in every bedroom A professionally designed Stone Creek office, a striking Porter Barn feature wall leading to the basement, a 3-panel sliding glass door, epoxy garage flooring, and an RV gate for added convenience.
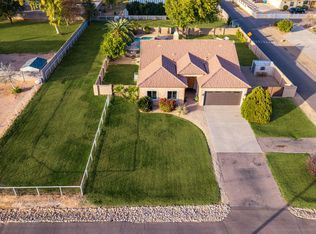
The backyard is truly the showpiece of this home. Designed for year-round Arizona living and entertaining, it features a heated pool and spa, swim-up bar, sunken ramada with a built-in gas grill and dual mounted TVs, putting green, basketball court, misting system, gas fireplace, and a motorized louvered patio, creating the ultimate indoor-outdoor living experience.
Please see the Documents tab for a complete list of upgrades and features.
For sale
Price cut: $35K (7/7)
$1,430,000
11627 E REGAL Court, Chandler, AZ 85249
5beds
4,685sqft
:
Get pre-qualified$8,472/mo
Single Family Residence
Built in 2006
0.47 Acres Lot
$-- Zestimate®
$305/sqft
$140/mo HOA
What's special
Heated pool and spaMotorized louvered patioBasketball courtEpoxy garage flooringCustom officeRv gateFinished basement home
- 132 days |
- 856 |
- 43 |
Zillow last checked:
Listing updated:
Listed by:
Victoria L Lopez 602-206-6068,
HomeSmart
Source: ARMLS,MLS#: 7002587
Facts & features
Interior
Bedrooms & bathrooms
- Bedrooms: 5
- Bathrooms: 4
- Full bathrooms: 3
- 1/2 bathrooms: 1
Heating
- Natural Gas
Cooling
- Central Air, Ceiling Fan(s)
Appliances
- Included: Water Softener Owned, Refrigerator, Built-in Microwave, Dishwasher, Disposal, Electric Oven
- Laundry: Inside
Features
- Pantry, High Speed Internet, Granite Counters, Double Vanity, Other, Eat-in Kitchen, Breakfast Bar, 9+ Flat Ceilings, Central Vacuum, Kitchen Island, Full Bth Master Bdrm, Separate Shwr & Tub
- Flooring: Stone, Tile, Wood
- Windows: Solar Screens, Double Pane Windows
- Basement: Finished,Full
- Number of fireplaces: 2
- Fireplace features: Exterior Fireplace, Family Room, Gas
Interior area
- Total structure area: 4,685
- Total interior livable area: 4,685 sqft
Property
Parking
- Total spaces: 3
- Parking features: Attached, RV Gate, Garage Door Opener
- Attached garage spaces: 3
Features
- Stories: 1
- Patio & porch: Covered, Patio
- Exterior features: Rain Gutters, Misting System, Private Yard, Sport Court(s), Built-in Barbecue
- Has private pool: Yes
- Pool features: Outdoor Pool, Heated
- Has spa: Yes
- Spa features: Heated, Private
- Fencing: Back Yard
Lot
- Size: 0.47 Acres
- Features: North/South Exposure, Cul-De-Sac, Gravel/Stone Front, Gravel/Stone Back, Grass Back, Synthetic Grass Back
Details
- Additional structures: Gazebo
- Parcel number: 30358866
Construction
Type & style
- Home type: SingleFamily
- Architectural style: Ranch
- Property subtype: Single Family Residence
Materials
- Stucco, Wood Frame, Painted, Stone
- Roof: Tile
Condition
- Year built: 2006
Details
- Builder name: Meritage Homes
Utilities & green energy
- Sewer: Public Sewer
- Water: City Water
Community & HOA
Community
- Features: Biking/Walking Path
- Subdivision: SANTAN VISTA UNIT 3 PHASE 4 AND 5
HOA
- Has HOA: Yes
- Services included: Maintenance Grounds
- HOA fee: $420 quarterly
- HOA name: Santan Vista
- HOA phone: 602-437-4777
Location
- Region: Chandler
Financial & listing details
- Price per square foot: $305/sqft
- Tax assessed value: $927,800
- Annual tax amount: $7,244
- Date on market: 3/27/2026
- Cumulative days on market: 119 days
- Listing terms: Cash,Conventional,VA Loan
- Ownership: Fee Simple
Estimated market value
Not available
Estimated sales range
Not available
Not available
Price history
| Date | Event | Price |
|---|---|---|
| 7/7/2026 | Price change | $1,430,000-2.4%$305/sqft |
Source:  ARMLS #7002587 Report a problem ARMLS #7002587 Report a problem | ||
| 6/5/2026 | Price change | $1,465,000-1.3%$313/sqft |
Source: ARMLS #7002587 Report a problem | ||
| 4/24/2026 | Price change | $1,485,000-1%$317/sqft |
Source: ARMLS #7002587 Report a problem | ||
| 4/10/2026 | Price change | $1,500,000-1.6%$320/sqft |
Source: ARMLS #7002587 Report a problem | ||
| 3/27/2026 | Listed for sale | $1,525,000+137.5%$326/sqft |
Source: ARMLS #7002587 Report a problem | ||
| 6/6/2014 | Sold | $642,000-6.8%$137/sqft |
Source: ARMLS #5080431 Report a problem | ||
| 4/27/2014 | Price change | $689,000-0.1%$147/sqft |
Source: West USA Realty Revelation #5080431 Report a problem | ||
| 4/22/2014 | Price change | $689,7770%$147/sqft |
Source: West USA Realty Revelation #5080431 Report a problem | ||
| 4/18/2014 | Price change | $689,900-1.3%$147/sqft |
Source: West USA Realty Revelation #5080431 Report a problem | ||
| 3/7/2014 | Listed for sale | $699,000+57.1%$149/sqft |
Source: West USA Realty Revelation #5080431 Report a problem | ||
| 3/23/2013 | Listing removed | $3,250$1/sqft |
Source: West USA Realty Revelation #4889478 Report a problem | ||
| 3/1/2013 | Price change | $3,250-13.3%$1/sqft |
Source: West USA Realty Revelation #4889478 Report a problem | ||
| 2/15/2013 | Price change | $3,750-21.1%$1/sqft |
Source: West USA Realty Revelation #4889478 Report a problem | ||
| 2/13/2013 | Listed for rent | $4,750$1/sqft |
Source: West USA Realty Revelation #4889478 Report a problem | ||
| 10/29/2010 | Sold | $445,000-1.1%$95/sqft |
Source: ARMLS #4418637 Report a problem | ||
| 9/12/2010 | Listed for sale | $450,000+17.6%$96/sqft |
Source: Arizona Realty One Group #4418637 Report a problem | ||
| 7/9/2010 | Sold | $382,501-19.5%$82/sqft |
Source: Public Record Report a problem | ||
| 7/6/2010 | Price change | $475,000+3.3%$101/sqft |
Source: Arizona Realty One Group #4418637 Report a problem | ||
| 6/1/2009 | Listed for sale | $460,000-43.2%$98/sqft |
Source: CENTURY 21 Arizona Foothills #4150167 Report a problem | ||
| 3/29/2007 | Sold | $810,374$173/sqft |
Source: Public Record Report a problem | ||
Public tax history
| Year | Property taxes | Tax assessment |
|---|---|---|
| 2025 | $4,498 +1.3% | $92,780 -7.6% |
| 2024 | $4,439 +1.9% | $100,380 +78.4% |
| 2023 | $4,356 -33.1% | $56,267 -7.4% |
| 2022 | $6,507 +1% | $60,760 +4.9% |
| 2021 | $6,443 +10.1% | $57,900 +0.6% |
| 2020 | $5,851 -1.9% | $57,580 +6.4% |
| 2019 | $5,967 | $54,130 +1.6% |
| 2018 | $5,967 +7.1% | $53,300 +6.3% |
| 2017 | $5,573 +6.9% | $50,160 -5.7% |
| 2016 | $5,212 | $53,200 +20.8% |
| 2015 | $5,212 | $44,050 +21.5% |
| 2014 | -- | $36,270 -16.5% |
| 2013 | -- | $43,450 +6.2% |
| 2012 | -- | $40,910 -1.7% |
| 2011 | -- | $41,600 -8.5% |
| 2010 | -- | $45,480 -14.5% |
| 2009 | -- | $53,180 -15.9% |
| 2008 | -- | $63,250 +266% |
| 2007 | -- | $17,280 +62.4% |
| 2006 | -- | $10,640 +2.3% |
| 2005 | -- | $10,400 |
Find assessor info on the county website
Monthly payment
Est. payment
Payment breakdown
Explore the cost of this home by adjusting the details. Changes won't be saved.Climate risks
Neighborhood: 85249
Nearby schools
GreatSchools rating
- 8/10Ira A. Fulton Elementary SchoolGrades: PK-6Distance: 1.8 mi
- 8/10Santan Junior High SchoolGrades: 7-8Distance: 2 mi
- 9/10Hamilton High SchoolGrades: 8-12Distance: 2.9 mi
Schools provided by the listing agent
- Elementary: Santan Elementary
- Middle: Santan Junior High School
- High: Hamilton High School
- District: Chandler Unified District #80
Source: ARMLS. This data may not be complete. We recommend contacting the local school district to confirm school assignments for this home.
- $1,360,1004 bd3 ba4.5k sqft11615 E Regal Ct, Chandler, AZ 85249Off Market
- $1,113,8005 bd3 ba3.6k sqft11639 E Regal Ct, Chandler, AZ 85249Off Market
- $1,173,7005 bd4 ba5.1k sqft11630 E San Tan Ct, Chandler, AZ 85249Off Market
- $1,202,9004 bd4 ba4.6k sqft11618 E San Tan Ct, Chandler, AZ 85249Off Market

- $1,317,700-- bd4 ba4.6k sqft11642 E San Tan Ct, Chandler, AZ 85249Off Market
- $1,100,0005 bd4 ba5.1k sqft11630 E Regal Ct, Chandler, AZ 85249Sold
- $1,081,4005 bd3 ba3.6k sqft11603 E Regal Ct, Chandler, AZ 85249Off Market
- $1,220,4006 bd4 ba5.4k sqft11642 E Regal Ct, Chandler, AZ 85249Off Market
A local agent can set up tours, give advice and negotiate with sellers.
Similar homes
- $1,365,0004 bd5 ba3.8k sqft24024 S 148th Street, Chandler, AZ 85249For Sale
 MLS ID #6970635, Londyn Thompson, Engel & Volkers Gilbert. ARMLS
 - $929,9004 bd3 ba3.2k sqft837 E Torrey Pines Place, Chandler, AZ 85249For Sale
 MLS ID #7028010, Donna Hunter, Coldwell Banker Realty. ARMLS
 - $1,240,0005 bd4 ba3.5k sqft4215 E PRESCOTT Place, Chandler, AZ 85249For Sale
 MLS ID #7034518, David Higginbotham, HomeSmart. ARMLS
 - $1,150,0004 bd2 ba2.4k sqft24716 S 140th Street, Chandler, AZ 85249For Sale
 MLS ID #6968051, Jason Dawson, ProSmart Realty. ARMLS
 - $1,295,0003 bd3 ba3.3k sqft3655 E GEMINI Place, Chandler, AZ 85249For SaleMLS ID #7031825, Brian J Cunningham, eXp Realty. ARMLS
- $735,0003 bd2 ba2.4k sqft2801 E LINDRICK Drive, Chandler, AZ 85249For SaleMLS ID #7057024, Emily Hill, Jason Mitchell Real Estate. ARMLS
- $1,290,0004 bd4 ba3.5k sqft750 W ZION Lane, San Tan Valley, AZ 85143For SaleMLS ID #7058077, Nikki G Miller, HomeSmart. ARMLS
- $1,099,9004 bd5 ba3.7k sqft3530 E AQUARIUS Place, Chandler, AZ 85249For SaleMLS ID #7018261, Teri Hunter, LPT Realty, LLC. ARMLS
- $1,398,9994 bd4 ba3.4k sqft3976 E BELLERIVE Drive, Queen Creek, AZ 85142For SaleMLS ID #6993766, Kali Jensen, Fathom Realty Elite. ARMLS
- $1,275,0005 bd6 ba4.4k sqft2152 E KESLER Lane, Chandler, AZ 85225For SaleMLS ID #7052101, Peggy Young, RE/MAX Fine Properties. ARMLS
- $899,9994 bd3 ba2.5k sqft904 E MEAD Drive, Chandler, AZ 85249For SaleMLS ID #7050528, Tim J Menghini, The Brokery. ARMLS
- $748,9006 bd4 ba3.3k sqft2355 E LA COSTA Place, Chandler, AZ 85249For SaleMLS ID #7044167, Kenny Klaus, Real Broker. ARMLS
- $1,525,0005 bd4 ba4.7k sqft2051 E ARIS Drive, Gilbert, AZ 85298For SaleMLS ID #7010594, Cristen Corupe, Keller Williams Arizona Realty. ARMLS
- $1,249,0005 bd5 ba3k sqft1581 S KAREN Drive, Chandler, AZ 85286For SaleMLS ID #6997499, Geno Ross, West USA Realty. ARMLS
- $1,550,0005 bd3 ba4.2k sqft2141 E Melrose Street, Gilbert, AZ 85297For SaleMLS ID #7035667, Hani Aldulaimi, Keller Williams Realty Phoenix. ARMLS
- $950,0004 bd3 ba3.2k sqft2052 E SCORPIO Place, Chandler, AZ 85249For SaleMLS ID #7039708, Julio C Felix, A.Z. & Associates. ARMLS
- $995,0004 bd4 ba2.9k sqft3839 E WOOD Drive, Chandler, AZ 85249For SaleMLS ID #6991674, Sharon D Steele, Russ Lyon Sotheby's International Realty. ARMLS
- $1,299,8005 bd4 ba3.8k sqft3662 W BARCELONA Drive, Chandler, AZ 85226For SaleMLS ID #7051911, Greg Askins, Realty Executives Arizona Territory. ARMLS
- $1,189,9904 bd4 ba3.1k sqft4467 E TONTO Place, Chandler, AZ 85249For SaleMLS ID #6983478, Scott R Laging, West USA Realty. ARMLS
- $1,050,0005 bd4 ba3.5k sqft6745 S RACHAEL Way, Gilbert, AZ 85298For SaleMLS ID #7056953, David Barney, Fathom Realty. ARMLS
