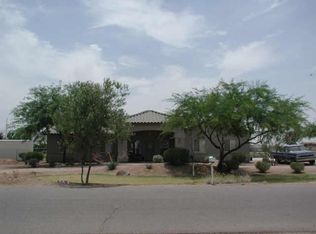
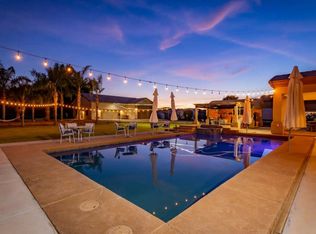
Rare 1-acre irrigated property with separate casita located on a private street, ideally situated near the LDS Temple, shopping, schools, and freeway access. The main home features an open family room and kitchen, formal dining area, 5 bedrooms, 3 bathrooms, laundry room, large pantry, and spacious primary suite with generous closet and bathroom. Recent updates include new interior and exterior paint, new carpet, shutters in the family room, dining room, front bedroom, and garage, along with new blinds in additional bedrooms. Kitchen improvements include newer appliances, microwave, and garbage disposal. Major system upgrades include all new Anderson windows, a new hybrid water heater, H2O Concepts water filtration system (serving house and apartment), and new roof and air conditioning systems for the home, apartment, and garage. Outdoor living is highlighted by a large covered patio (35' x 22'), automatic sprinkler system, and 16-foot RV gate providing access to the spacious backyard. The oversized garage (29' x 25') offers 725 sq ft with 10 ft ceilings, epoxy flooring, insulated walls/ceiling/door, windows with shutters, and dedicated heating and cooling. Multiple access points provide convenient entry to both the home and kitchen. The detached apartment (30' x 30') offers approximately 900 sq ft with 2 bedrooms, large living room, kitchen with updated appliances, laundry room, walk-in shower bath, and insulated attic storage. Covered patio and parking complete the space. Total structure includes approximately 2,639 sq ft main home, 725 sq ft garage, and 900 sq ft apartment (approx. 4,264 sq ft combined improvements).
For sale
Price cut: $100K (8/18)
$1,450,000
2141 E Melrose Street, Gilbert, AZ 85297
5beds
4,264sqft
Single Family Residence
Built in 2000
1.08 Acres Lot
$-- Zestimate®
$340/sqft
$-- HOA
What's special
Separate casitaAutomatic sprinkler systemLarge pantryNew carpetAll new anderson windowsPrivate streetFormal dining area
- 140 days
- 1,000
- 41
Zillow last checked:
Listing updated:
Listed by:
Hani Aldulaimi 480-900-8484,
Keller Williams Realty Phoenix
Source: ARMLS,MLS#: 7035667
Facts & features
Interior
Bedrooms & bathrooms
- Bedrooms: 5
- Bathrooms: 3
- Full bathrooms: 3
Heating
- See Remarks
Cooling
- Central Air
Appliances
- Included: Refrigerator, Built-in Microwave, Disposal
- Laundry: See Remarks
Features
- See Remarks
- Flooring: Other
- Windows: Double Pane Windows
- Has basement: No
- Has fireplace: No
Interior area
- Total structure area: 4,264
- Total interior livable area: 4,264 sqft
Property
Parking
- Total spaces: 5
- Parking features: RV Access/Parking
- Garage spaces: 5
Features
- Stories: 1
- Exterior features: Other, RV Hookup
- Spa features: None
- Fencing: See Remarks
Lot
- Size: 1.08 Acres
- Features: Grass Front, Grass Back, Irrigation Front, Irrigation Back
Details
- Parcel number: 30453175
- Horses can be raised: Yes
- Horse amenities: See Remarks
Construction
Type & style
- Home type: SingleFamily
- Architectural style: See Remarks
- Property subtype: Single Family Residence
Materials
- Wood Frame
- Roof: Concrete
Condition
- Year built: 2000
Utilities & green energy
- Sewer: Septic Tank
Community & HOA
Community
- Subdivision: UNAVAILABLE
HOA
- Has HOA: No
- Services included: No Fees
Location
- Region: Gilbert
Financial & listing details
- Price per square foot: $340/sqft
- Tax assessed value: $817,800
- Annual tax amount: $3,798
- Date on market: 6/1/2026
- Cumulative days on market: 141 days
- Listing terms: VA Loan,Cash,Conventional,FHA
- Ownership: Fee Simple
Estimated market value
Not available
Estimated sales range
Not available
Not available
Price history
| Date | Event | Price |
|---|---|---|
| 8/18/2026 | Price change | $1,450,000-6.5%$340/sqft |
Source:  ARMLS #7035667 Report a problem ARMLS #7035667 Report a problem | ||
| 6/1/2026 | Listed for sale | $1,550,000+2284.6%$364/sqft |
Source: ARMLS #7035667 Report a problem | ||
| 11/3/1999 | Sold | $65,000$15/sqft |
Source: Public Record Report a problem | ||
Public tax history
| Year | Property taxes | Tax assessment |
|---|---|---|
| 2025 | $3,559 +4.5% | $81,780 -6.5% |
| 2024 | $3,405 -0.6% | $87,470 +109.4% |
| 2023 | $3,427 -3.5% | $41,774 -26.6% |
| 2022 | $3,553 -0.9% | $56,900 +13.3% |
| 2021 | $3,585 +8.6% | $50,210 +3.2% |
| 2020 | $3,300 -24.6% | $48,670 +16.8% |
| 2019 | $4,377 +37.6% | $41,680 +5.3% |
| 2018 | $3,182 +3.7% | $39,580 +6.8% |
| 2017 | $3,068 +6.7% | $37,050 +1.4% |
| 2016 | $2,876 -2% | $36,550 +8.8% |
| 2015 | $2,935 | $33,600 +23% |
| 2014 | -- | $27,320 +11.6% |
| 2013 | -- | $24,480 -7.9% |
| 2012 | -- | $26,580 -12.3% |
| 2011 | -- | $30,310 -21.9% |
| 2010 | -- | $38,800 -17.6% |
| 2009 | -- | $47,060 +2.1% |
| 2008 | -- | $46,100 +14% |
| 2007 | -- | $40,450 +70% |
| 2006 | -- | $23,800 |
| 2005 | -- | $23,800 +10.2% |
| 2004 | -- | $21,600 |
| 2003 | -- | $21,600 +15.8% |
| 2002 | -- | $18,650 |
Find assessor info on the county website
Monthly payment
Est. payment
Payment breakdown
Explore the cost of this home by adjusting the details. Changes won't be saved.Climate risks
Neighborhood: 85297
Nearby schools
Schools provided by the listing agent
- Elementary: Quartz Hill Elementary
- Middle: South Valley Jr. High
- High: Campo Verde High School
- District: Gilbert Unified District
Source: ARMLS. This data may not be complete. We recommend contacting the local school district to confirm school assignments for this home.

Similar homes
- $1,499,9005 bd4 ba4.4k sqft241 S Equestrian Court, Gilbert, AZ 85296For Sale
 MLS ID #7057386, Molly M Gorman, Bentley & Company Real Estate. ARMLS
 - $1,050,0004 bd4 ba3.9k sqft3066 E Kingbird Drive, Gilbert, AZ 85297For Sale
 MLS ID #7071369, Mary Jo Santistevan, SERHANT.. ARMLS
 - $870,0004 bd4 ba4k sqft3135 E ATHENA Court, Gilbert, AZ 85297For Sale
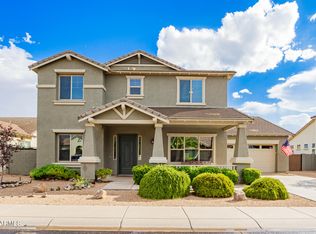 MLS ID #7061369, Terra Alexis Phillips, HomeSmart Lifestyles. ARMLS
 - $2,095,0005 bd6 ba4.1k sqft16325 E MAGNOLIA Drive, Gilbert, AZ 85298For Sale
 MLS ID #7089121, Lisa Wunder, eXp Realty. ARMLS
