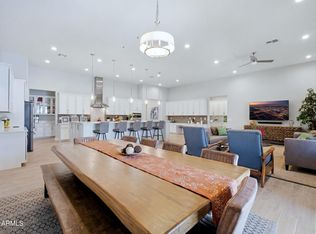
Need space for your toys, your people... and a little distance from the neighbors? This one checks every box and MORE. Sitting on 1.25 acres in San Tan Valley, just south of the new AZ 24, this fully updated property features a 2,450 SF main home with 5 bedrooms, 3 bathrooms, and an open-concept layout built for entertaining inside and out.
Out back, a huge covered patio, mature shade trees, lush grass, over 30 fruit trees, raised garden beds, a diving pool with custom steel fencing and room for your mini farm! The detached garage will blow your mind, it has a 3,680SF footprint, two 16 foot RV garage doors with a full pass-through, two 10 foot glass garage door, a half bathroom and access to an 1800SF guest house.... The guest house with a full kitchen with a walk in pantry, private primary suite downstairs, and a massive flex space with another full bathroom upstairs. You won't find another home like this, so come make it yours.
For sale
Price cut: $75K (7/9)
$1,450,000
1251 E LOVELAND Lane, San Tan Valley, AZ 85140
6beds
4,250sqft
Single Family Residence
Built in 2006
1.24 Acres Lot
$-- Zestimate®
$341/sqft
$-- HOA
What's special
Huge covered patioRaised garden bedsPrivate primary suite downstairsFully updated propertyMature shade treesLush grassWalk in pantry
- 101 days |
- 1,185 |
- 93 |
Zillow last checked:
Listing updated:
Listed by:
Max Dewitt 602-725-0604,
Realty ONE Group,
Elle Dewitt 602-618-9854,
Realty ONE Group
Source: ARMLS,MLS#: 7025252
Facts & features
Interior
Bedrooms & bathrooms
- Bedrooms: 6
- Bathrooms: 6
- Full bathrooms: 5
- 1/2 bathrooms: 1
Heating
- Heat Pump, Forced Air, Electric, Propane
Cooling
- Heat Pump, Central Air
Appliances
- Included: Dryer, Washer, Water Softener Owned, Reverse Osmosis, Refrigerator, Built-in Microwave, Dishwasher, Electric Range, Built-In Electric Oven
- Laundry: Inside
Features
- Pantry, High Speed Internet, Granite Counters, Double Vanity, Eat-in Kitchen, 9+ Flat Ceilings, Kitchen Island, Full Bth Master Bdrm, Separate Shwr & Tub
- Flooring: Tile
- Windows: Double Pane Windows, Vinyl Frame
- Has basement: No
- Has fireplace: No
Interior area
- Total structure area: 4,250
- Total interior livable area: 4,250 sqft
Property
Parking
- Total spaces: 23
- Parking features: Detached Garage, RV Access/Parking, RV Gate, Garage Door Opener, RV Garage
- Garage spaces: 13
- Uncovered spaces: 10
Features
- Stories: 1
- Patio & porch: Covered
- Exterior features: Playground, Storage, Built-in Barbecue
- Has private pool: Yes
- Pool features: Variable Speed Pump, Outdoor Pool, Diving Pool, Fenced, Heated
- Spa features: None
- Fencing: Perimeter,Back Yard,Block
- Has view: Yes
- View description: Mountain(s)
Lot
- Size: 1.24 Acres
- Features: Rural, Sprinklers In Rear, Sprinklers In Front, Grass Front, Grass Back, Auto Timer H2O Front, Auto Timer H2O Back
Details
- Additional structures: Workshop, Guest House
- Parcel number: 10423102F
- Horses can be raised: Yes
- Horse amenities: Corral(s), Stall
Construction
Type & style
- Home type: SingleFamily
- Architectural style: Ranch
- Property subtype: Single Family Residence
Materials
- Stucco, Wood Frame, Painted, Block
- Foundation: Slab
- Roof: Tile,Metal
Condition
- Year built: 2006
Utilities & green energy
- Sewer: Septic Tank
- Water: City Water
- Utilities for property: Propane, See Remarks
Community & HOA
Community
- Subdivision: S8 T2S R8E
HOA
- Has HOA: No
- Services included: No Fees
Location
- Region: San Tan Valley
Financial & listing details
- Price per square foot: $341/sqft
- Tax assessed value: $732,811
- Annual tax amount: $3,917
- Date on market: 5/7/2026
- Cumulative days on market: 102 days
- Listing terms: Cash,Conventional,FHA,VA Loan
- Ownership: Fee Simple
- Road surface type: Paved, Asphalt
Estimated market value
Not available
Estimated sales range
Not available
Not available
Price history
| Date | Event | Price |
|---|---|---|
| 7/9/2026 | Price change | $1,450,000-4.9%$341/sqft |
Source:  ARMLS #7025252 Report a problem ARMLS #7025252 Report a problem | ||
| 6/4/2026 | Price change | $1,525,000-4.6%$359/sqft |
Source: ARMLS #7025252 Report a problem | ||
| 5/8/2026 | Listed for sale | $1,599,000+476.3%$376/sqft |
Source: ARMLS #7025252 Report a problem | ||
| 7/31/2006 | Sold | $277,463$65/sqft |
Source: Agent Provided Report a problem | ||
Public tax history
| Year | Property taxes | Tax assessment |
|---|---|---|
| 2026 | $3,917 +2.8% | $73,280 -0.8% |
| 2025 | $3,810 -0.2% | $73,846 -2.7% |
| 2024 | $3,818 +0.5% | $75,877 +8.4% |
| 2023 | $3,799 -1.8% | $70,001 -13.1% |
| 2022 | $3,870 +40.2% | $80,537 +6.7% |
| 2021 | $2,759 +2.5% | $75,492 +63.2% |
| 2020 | $2,692 +4.4% | $46,244 +62.1% |
| 2019 | $2,580 +2.5% | $28,525 +11.9% |
| 2018 | $2,516 +8.1% | $25,496 +33.3% |
| 2017 | $2,327 +0.5% | $19,132 |
| 2016 | $2,315 +9.2% | -- |
| 2014 | $2,119 | $18,409 |
| 2013 | -- | -- |
| 2012 | -- | -- |
| 2011 | -- | $16,808 -23.3% |
| 2010 | -- | $21,919 |
| 2009 | -- | -- |
| 2008 | -- | -- |
Find assessor info on the county website
Monthly payment
Est. payment
Payment breakdown
Explore the cost of this home by adjusting the details. Changes won't be saved.Climate risks
Neighborhood: 85140
Nearby schools
GreatSchools rating
- 7/10Ranch Elementary SchoolGrades: PK-6Distance: 0.4 mi
- 7/10Combs High SchoolGrades: 8-12Distance: 0.7 mi
- 3/10J. O. Combs Middle SchoolGrades: K-8Distance: 3.7 mi
Schools provided by the listing agent
- Elementary: Ranch Elementary School
- Middle: J. O. Combs Middle School
- High: Combs High School
- District: J O Combs Unified School District
Source: ARMLS. This data may not be complete. We recommend contacting the local school district to confirm school assignments for this home.
- $818,800-- bd-- ba1.9k sqft1299 E Loveland Ln, San Tan Valley, AZ 85140Off Market
- $1,049,8004 bd2 ba2.9k sqft1153 E Loveland Ln, San Tan Valley, AZ 85140Off Market
- $499,9003 bd2 ba1.6k sqft43510 N Shane Ave, San Tan Valley, AZ 85140Off Market
- $--5 acres0 N Dustin Ave #TAN, San Tan Valley, AZ 85140Off Market

- $977,0004 bd2 ba3.1k sqft1359 E Loveland Ln, San Tan Valley, AZ 85140Off Market
- $831,5004 bd3 ba2.5k sqft1250 E Loveland Ln, San Tan Valley, AZ 85140Off Market
- $699,5825 bd3 ba2.6k sqft1129 E Loveland Ln, San Tan Valley, AZ 85140Off Market
- $1,072,200-- bd-- ba3.1k sqft1302 E Loveland Ln, San Tan Valley, AZ 85140Off Market
A local agent can set up tours, give advice and negotiate with sellers.
Similar homes
- $1,399,9005 bd4 ba3.9k sqft20168 E CHERRYWOOD Court, Queen Creek, AZ 85142For Sale
 MLS ID #7066367, Chris Benson, NextHome Alliance. ARMLS
 - $1,449,0005 bd5 ba4k sqft19880 E CATTLE Drive, Queen Creek, AZ 85142For Sale
 MLS ID #7032822, Johannes Rath, Coldwell Banker Realty. ARMLS
 - $1,399,9006 bd5 ba3.7k sqft5643 W ROCK Court, San Tan Valley, AZ 85144For Sale
 MLS ID #6982166, Mary Lokka, Century 21 Arizona Foothills. ARMLS
 - $1,230,0004 bd4 ba3.4k sqft22820 E CAMACHO Road, Queen Creek, AZ 85142For Sale
 MLS ID #7049297, Kimberly Craig, HomeSmart. ARMLS
 - $1,245,0004 bd3 ba3.7k sqft20117 E CALLE DE FLORES --, Queen Creek, AZ 85142For SaleMLS ID #7034018, Jason Crittenden, Realty ONE Group. ARMLS
- $1,149,0005 bd5 ba3.6k sqft2672 W Moon Dust Trail, Queen Creek, AZ 85144For SaleMLS ID #7059719, Monica Miller, HomeSmart. ARMLS
- $1,585,0005 bd4 ba3.9k sqft20717 E PUMMELOS Road, Queen Creek, AZ 85142SoldMLS ID #6998090, Amy Pender, Real Broker. ARMLS
- $1,650,0005 bd4 ba3.7k sqft4339 E ESTRELLA Court, Gilbert, AZ 85296For SaleMLS ID #7047331, Amy Pender, Real Broker. ARMLS
- $1,250,0004 bd3 ba3.8k sqft12816 E VIA DE PALMAS --, Chandler, AZ 85249For SaleMLS ID #7053119, Dena Greenawalt, RE/MAX Fine Properties. ARMLS
- $1,925,0005 bd6 ba4.4k sqft21022 E AQUARIUS Way, Queen Creek, AZ 85142For SaleMLS ID #7037858, Kimberly A Weber, Russ Lyon Sotheby's International Realty. ARMLS
- $1,940,0004 bd5 ba4.7k sqft34157 N MIRAGE Court, San Tan Valley, AZ 85144For SaleMLS ID #7053270, Brendon B Adcox, Gentry Real Estate. ARMLS
- $1,250,0004 bd3 ba3.5k sqft5107 E 14TH Avenue, Apache Junction, AZ 85119For SaleMLS ID #6989841, Cinthia A Quijas, Copper Summit Real Estate LLC. ARMLS
- $1,975,0006 bd5 ba4.1k sqft10150 E LAZY K Road, Gold Canyon, AZ 85118For SaleMLS ID #7062540, Amber R Amaro, HomeSmart. ARMLS
- $800,0004 bd4 ba3.4k sqft23036 E VIA LAS BRISAS --, Queen Creek, AZ 85142For SaleMLS ID #7019219, Heather Openshaw, Keller Williams Integrity First Realty. ARMLS
- $1,050,0005 bd5 ba4k sqft10611 E TUMBLEWEED Avenue, Mesa, AZ 85212For SaleMLS ID #7011943, Michelle Rae O'Connell, eXp Realty. ARMLS
- $1,845,0005 bd5 ba4.5k sqft17735 E MEWS Road, Queen Creek, AZ 85142For SaleMLS ID #6996952, Aram Perron, HomeSmart. ARMLS
- $999,0006 bd4 ba4k sqft4551 S ADOBE Drive, Chandler, AZ 85249For SaleMLS ID #7063585, Ryan Evans, Pacific Premier Real Estate LLC. ARMLS
- $785,0005 bd5 ba3.8k sqft20339 E VIA DE COLINA --, Queen Creek, AZ 85142For SaleMLS ID #7062032, Sinan Zakaria, LISTED SIMPLY. ARMLS
- $899,9904 bd3 ba2.4k sqft498 W CHASE Street, San Tan Valley, AZ 85143For SaleMLS ID #7052361, Michael H Kitlas, My Home Group Real Estate. ARMLS
- $829,0005 bd4 ba3.8k sqft19775 S 189TH Drive, Queen Creek, AZ 85142For SaleMLS ID #7050514, Blake Clark, Limitless Real Estate. ARMLS
