Experience elevated desert living in this exceptional custom hillside estate offering breathtaking mountain and city light views. The main residence features 4,114 sq ft with 6 bedrooms, 5 bathrooms, expansive living spaces, and a chef-inspired kitchen with quartz countertops, stainless steel appliances, double ovens, floor-to-ceiling cabinetry, and a walk-in cooler. The private walk-out basement adds 1,032 sq ft with its own entrance, full kitchen, living area, laundry, bedroom, bath, and covered patio--ideal for multigenerational living or guests. Situated on 1.25 acres with multiple view decks, a 4-car garage, and a private trail. Recorded easement; see documents. This exceptional property offers luxury, privacy, and incredible views. Set against the dramatic backdrop of the Superstition Mountains, this custom hillside estate offers a rare combination of privacy, expansive living, unforgettable views and the relaxed luxury of the Gold Canyon lifestyle. Situated on 1.25 acres, the property captures sweeping mountain vistas and sparkling city lights from multiple view decks--an exceptional setting for quiet desert mornings, spectacular sunsets and evenings spent entertaining beneath Arizona skies.
The 4,114-square-foot main residence is thoughtfully designed with six bedrooms, five bathrooms and generous living spaces that balance everyday comfort with the scale expected of a custom estate. At the heart of the home, the chef-inspired kitchen features quartz countertops, stainless steel appliances, double ovens, floor-to-ceiling cabinetry and an impressive walk-in cooler--an uncommon amenity particularly well suited for entertaining and extended stays.
One of the home's most distinctive features is the additional 1,032-square-foot private walk-out level. With its own entrance, full kitchen, living area, laundry, bedroom, bathroom and covered patio, this flexible space creates exceptional possibilities for multigenerational living, extended-stay guests or private living quarters while maintaining separation from the main residence.
Outdoor living is woven throughout the property. Multiple decks take advantage of the elevated hillside setting and expansive desert and city-light views, while 1.25 acres provide a sense of openness and privacy that is increasingly difficult to find. A private trail further connects the property to its extraordinary Sonoran Desert surroundings. The four-car garage provides generous room for vehicles, recreational equipment and storage.
Beyond the estate, Gold Canyon delivers an exceptional Arizona lifestyle surrounded by some of the state's most recognizable desert scenery. Championship golf is close at hand at Gold Canyon Golf Resort, home to the acclaimed Dinosaur Mountain and Sidewinder courses, along with resort dining and spa amenities. Nearby Superstition Mountain Golf & Country Club offers another renowned golf experience with two Jack Nicklaus-designed courses and private-club amenities. Outdoor enthusiasts are surrounded by the Superstition Mountains and access to celebrated hiking and recreation, including the Peralta and Hieroglyphic trail areas.
The location also provides convenient access to Phoenix-Mesa Gateway Airport and the greater East Valley, allowing residents to enjoy the tranquility and privacy of Gold Canyon while remaining connected to dining, shopping, entertainment and air travel throughout the Phoenix metropolitan area.
For the buyer seeking something beyond a traditional luxury residence, this estate offers an uncommon combination of acreage, flexible living space, dramatic scenery, privacy and access to an extraordinary desert lifestyle.
Recorded easement; see documents.
For sale
$1,975,000
10150 E LAZY K Road, Gold Canyon, AZ 85118
6beds
4,115sqft
Single Family Residence
Built in 2018
1.25 Acres Lot
$-- Zestimate®
$480/sqft
$-- HOA
What's special
Double ovensPrivate trailWalk-in coolerMultiple view decksExpansive living spacesQuartz countertopsChef-inspired kitchen
- 55 days
- 207
- 7
Zillow last checked:
Listing updated:
Listed by:
Amber R Amaro 602-388-9921,
HomeSmart
Source: ARMLS,MLS#: 7062540
Facts & features
Interior
Bedrooms & bathrooms
- Bedrooms: 6
- Bathrooms: 5
- Full bathrooms: 5
Heating
- Electric
Cooling
- Central Air, Ceiling Fan(s), Programmable Thmstat
Appliances
- Included: Dryer, Washer, Water Softener Owned, Refrigerator, Built-in Microwave, Dishwasher, Disposal, Electric Cooktop, Built-In Electric Oven
- Laundry: Upper Level, Inside
Features
- Pantry, Quartz Countertops, High Speed Internet, Double Vanity, Upstairs, Eat-in Kitchen, Breakfast Bar, Kitchen Island, Full Bth Master Bdrm
- Flooring: Carpet, Tile, Wood
- Windows: Skylight(s), Low Emissivity Windows, Double Pane Windows, ENERGY STAR Qualified Windows
- Basement: Walk-Out Access,Finished,Full
- Number of fireplaces: 1
- Fireplace features: Family Room
Interior area
- Total structure area: 4,115
- Total interior livable area: 4,115 sqft
Property
Parking
- Total spaces: 6
- Parking features: Attached, Garage Door Opener
- Attached garage spaces: 4
- Uncovered spaces: 2
Accessibility
- Accessibility features: Accessible Approach with Ramp
Features
- Stories: 2
- Patio & porch: Covered Deck
- Exterior features: Rain Gutters, Balcony, Misting System, Private Street(s)
- Spa features: None
- Fencing: None
Lot
- Size: 1.25 Acres
- Features: Hillside Lot, Corner Lot, Desert Back, Desert Front
Details
- Parcel number: 10404021
- Horses can be raised: Yes
Construction
Type & style
- Home type: SingleFamily
- Architectural style: Other
- Property subtype: Single Family Residence
Materials
- Stucco, Wood Frame, Painted
- Roof: Tile
Condition
- Year built: 2018
Utilities & green energy
- Electric: 220 Volts in Kitchen
- Sewer: Septic Tank
- Water: Private Well
Community & HOA
Community
- Subdivision: S33 T1N R9E
HOA
- Has HOA: No
- Services included: No Fees
Location
- Region: Gold Canyon
Financial & listing details
- Price per square foot: $480/sqft
- Tax assessed value: $1,276,681
- Annual tax amount: $7,615
- Date on market: 8/6/2026
- Cumulative days on market: 55 days
- Listing terms: Cash,Conventional,VA Loan
- Ownership: Fee Simple
- Electric utility on property: Yes
- Road surface type: Paved, Asphalt
Estimated market value
Not available
Estimated sales range
Not available
Not available
Price history
| Date | Event | Price |
|---|---|---|
| 8/6/2026 | Listed for sale | $1,975,000+90.8%$480/sqft |
Source:  ARMLS #7062540 Report a problem ARMLS #7062540 Report a problem | ||
| 1/4/2024 | Sold | $1,035,000-7.9%$252/sqft |
Source: ARMLS #6581808 Report a problem | ||
| 11/3/2023 | Price change | $1,124,000-2.2%$273/sqft |
Source: ARMLS #6581808 Report a problem | ||
| 10/5/2023 | Price change | $1,149,000-2.1%$279/sqft |
Source: ARMLS #6581808 Report a problem | ||
| 9/15/2023 | Price change | $1,174,000-2.1%$285/sqft |
Source: ARMLS #6581808 Report a problem | ||
| 8/16/2023 | Price change | $1,199,000-2.1%$291/sqft |
Source: ARMLS #6581808 Report a problem | ||
| 7/18/2023 | Listed for sale | $1,225,000-0.3%$298/sqft |
Source: ARMLS #6581808 Report a problem | ||
| 6/14/2022 | Sold | $1,229,000-1.6%$299/sqft |
Source: ARMLS #6376605 Report a problem | ||
| 6/10/2022 | Pending sale | $1,249,000$304/sqft |
Source: ARMLS #6376605 Report a problem | ||
| 5/4/2022 | Price change | $1,249,000-3.9%$304/sqft |
Source: ARMLS #6376605 Report a problem | ||
| 4/8/2022 | Price change | $1,299,999-10.3%$316/sqft |
Source: ARMLS #6376605 Report a problem | ||
| 4/7/2022 | Listed for sale | $1,449,000+44.8%$352/sqft |
Source: ARMLS #6376605 Report a problem | ||
| 9/27/2021 | Sold | $1,000,500+9.3%$243/sqft |
Source: Public Record Report a problem | ||
| 5/29/2020 | Sold | $915,000+2950%$222/sqft |
Source: Public Record Report a problem | ||
| 6/30/2016 | Sold | $30,000$7/sqft |
Source: Public Record Report a problem | ||
Public tax history
| Year | Property taxes | Tax assessment |
|---|---|---|
| 2026 | $7,615 +2.6% | $127,667 -0.5% |
| 2025 | $7,424 -6% | $128,344 +0.6% |
| 2024 | $7,899 +13.3% | $127,594 +23.2% |
| 2023 | $6,973 -2% | $103,529 -2.6% |
| 2022 | $7,114 +1574.5% | $106,299 +13.3% |
| 2021 | $425 +4.2% | $93,855 +537% |
| 2020 | $408 +2.1% | $14,734 +3.3% |
| 2019 | $399 +2.7% | $14,267 +25.5% |
| 2018 | $389 | $11,369 -12.4% |
| 2017 | -- | $12,975 |
| 2016 | -- | -- |
| 2014 | -- | $2,240 |
Find assessor info on the county website
Monthly payment
Est. payment
Payment breakdown
Explore the cost of this home by adjusting the details. Changes won't be saved.Climate risks
Neighborhood: 85118
Nearby schools
Schools provided by the listing agent
- Elementary: Peralta Trail Elementary School
- Middle: Cactus Canyon Junior High
- High: Apache Junction High School
- District: Apache Junction Unified District
Source: ARMLS. This data may not be complete. We recommend contacting the local school district to confirm school assignments for this home.
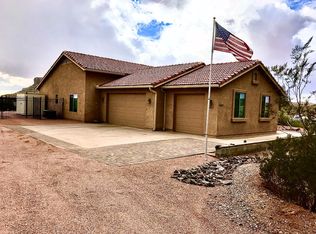
Similar homes
- $2,095,0005 bd6 ba5k sqft2560 S Geronimo Head Trail, Gold Canyon, AZ 85118For Sale
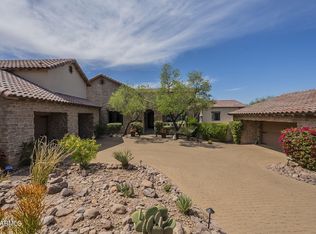 MLS ID #7075065, Dawn Carroll, Lori Blank & Associates, LLC. ARMLS
 - $1,899,0004 bd5 ba5.2k sqft9765 E DEAD SURE Place, Gold Canyon, AZ 85118For Sale
 MLS ID #7035607, Kathaleen Hansen, Superlative Realty. ARMLS
 - $1,439,0003 bd4 ba3.8k sqft3205 S Ponderosa Drive, Gold Canyon, AZ 85118For Sale
 MLS ID #7085073, Dawn Carroll, Lori Blank & Associates, LLC. ARMLS
 - $1,150,0003 bd3 ba2.9k sqft4144 S WILLOW SPRINGS Trail, Gold Canyon, AZ 85118For Sale
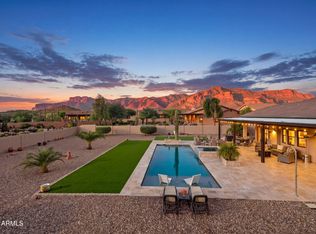 MLS ID #7082785, Robin R. Rotella, Real Broker. ARMLS
