Perched High on Dinosaur Mountain with Unrivaled Superstition Mountain & Golf Course Views all 3 parcels total 1.5 acres.
Experience elevated desert living in this exceptional custom home, perfectly positioned on prestigious Dinosaur Mountain. Showcasing breathtaking panoramic views of the iconic Superstition Mountains & the lush fairways below, this residence offers a rare blend of luxury, privacy, & timeless Arizona beauty.
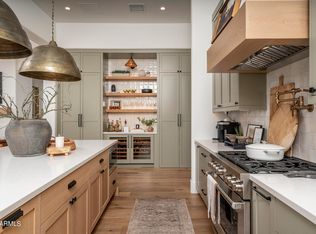
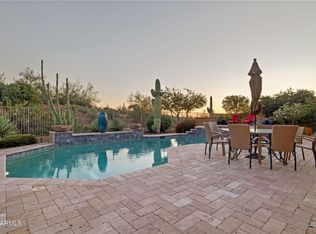
Designed to embrace both grand entertaining & everyday comfort, the home features 4 spacious bedrooms, 4.5 beautifully updated bathrooms, soaring ceilings, & expansive living spaces filled with natural light. The gourmet chef's kitchen is a true centerpiece, appointed with stunning quartzite countertops, custom cabinetry, premium finishes. Fully furnished. Step outside and discover multiple outdoor living areas designed to capture the surrounding scenery. Four private balconies provide unique vantage points, while the expansive patio invites seamless indoor-outdoor living. The resort-style backyard has been thoughtfully updated with a sparkling pool, water feature, relaxing spa, and Pentair automated system. Automatic roll-down shades, a charming gazebo, and generous entertaining spaces create the perfect setting for enjoying Arizona's spectacular sunsets.
The luxurious bathrooms have been tastefully renovated with leather granite countertops, custom tiled showers, and upscale finishes throughout. Travertine flooring enhances the home's elegant appeal, while numerous recent upgrades provide peace of mind, including:
Paid solar system for energy efficiency
Roof completely replaced in 2023 (tile and felt)
Three HVAC systems, all less than 6 years old
Water heaters replaced within the last 5 years
Updated pool and spa equipment with automation
Combining remarkable craftsmanship, extensive updates, and one of the area's most sought-after view locations, this extraordinary home offers a lifestyle that is truly second to none.
Wake up to the Superstitions, unwind above the golf course, and experience luxury living at its finest on Dinosaur Mountain.
For sale
$1,899,000
9765 E DEAD SURE Place, Gold Canyon, AZ 85118
4beds
5,289sqft
:
Get pre-qualified$11,254/mo
Single Family Residence
Built in 1999
0.67 Acres Lot
$-- Zestimate®
$359/sqft
$22/mo HOA
What's special
- 58 days |
- 727 |
- 41 |
Zillow last checked:
Listing updated:
Listed by:
Kathaleen Hansen 480-625-1025,
Superlative Realty
Source: ARMLS,MLS#: 7035607
Facts & features
Interior
Bedrooms & bathrooms
- Bedrooms: 4
- Bathrooms: 5
- Full bathrooms: 4
- 1/2 bathrooms: 1
Heating
- Electric
Cooling
- Central Air
Appliances
- Included: Dryer, Washer, Water Softener Owned, Refrigerator, Built-in Microwave, Dishwasher, Disposal, Electric Cooktop, Built-In Electric Oven
- Laundry: Inside
Features
- Pantry, Quartz Countertops, High Speed Internet, Double Vanity, Master Downstairs, Upstairs, Eat-in Kitchen, Breakfast Bar, 9+ Flat Ceilings, Central Vacuum, Vaulted Ceiling(s), Kitchen Island, 2 Master Baths, Bidet, Full Bth Master Bdrm, Separate Shwr & Tub
- Flooring: Carpet, Vinyl, Tile, Wood
- Windows: Skylight(s)
- Basement: Concrete,Walk-Up Access,Interior Entry,Walk-Out Access,Finished,Partial
- Number of fireplaces: 3
- Fireplace features: Fire Pit, Family Room, Master Bedroom, Gas
- Furnished: Yes
Interior area
- Total structure area: 5,289
- Total interior livable area: 5,289 sqft
Video & virtual tour
Property
Parking
- Total spaces: 9
- Parking features: Garage Door Opener, Extended Length Garage, Side Vehicle Entry
- Garage spaces: 3
- Uncovered spaces: 6
Features
- Stories: 1
- Patio & porch: Covered, Patio
- Exterior features: Balcony, Misting System, Built-in Barbecue
- Has private pool: Yes
- Pool features: Outdoor Pool, Heated
- Has spa: Yes
- Spa features: Heated, Private, Bath
- Fencing: Front Yard,Back Yard,Other,Block,Partial,Wrought Iron
- Has view: Yes
- View description: City, Desert, Golf Course, Mountain(s)
Lot
- Size: 0.67 Acres
- Features: Hillside Lot, Desert Back, Desert Front, Cul-De-Sac, Synthetic Grass Back, Auto Timer H2O Front, Auto Timer H2O Back
Details
- Additional structures: Gazebo
- Parcel number: 10474008
Construction
Type & style
- Home type: SingleFamily
- Architectural style: Territorial/Santa Fe
- Property subtype: Single Family Residence
Materials
- Stucco, Wood Frame, Painted, Block
- Foundation: Slab
- Roof: Tile
Condition
- Year built: 1999
Details
- Warranty included: Yes
Utilities & green energy
- Sewer: Private Sewer
- Water: Pvt Water Company
Green energy
- Energy efficient items: Solar Panels, Load Controller
- Water conservation: Recirculation Pump
Community & HOA
Community
- Subdivision: GOLD CANYON EAST
HOA
- Has HOA: Yes
- Services included: Maintenance Grounds
- HOA fee: $270 annually
- HOA name: ROSSMAR GRAHAM
- HOA phone: 480-551-4300
Location
- Region: Gold Canyon
Financial & listing details
- Price per square foot: $359/sqft
- Tax assessed value: $1,123,887
- Annual tax amount: $9,148
- Date on market: 6/3/2026
- Cumulative days on market: 58 days
- Listing terms: Cash,Conventional
- Ownership: Fee Simple
- Road surface type: Asphalt
Estimated market value
Not available
Estimated sales range
Not available
Not available
Price history
| Date | Event | Price |
|---|---|---|
| 6/3/2026 | Listed for sale | $1,899,000+148.2%$359/sqft |
Source:  ARMLS #7035607 Report a problem ARMLS #7035607 Report a problem | ||
| 4/25/2018 | Sold | $765,000-1.4%$145/sqft |
Source: ARMLS #5542030 Report a problem | ||
| 10/21/2017 | Price change | $775,900-0.4%$147/sqft |
Source: Russ Lyon Sotheby's International Realty #5542030 Report a problem | ||
| 9/7/2017 | Listed for sale | $779,000$147/sqft |
Source: Russ Lyon Sotheby's International Realty #5542030 Report a problem | ||
| 8/29/2017 | Pending sale | $779,000$147/sqft |
Source: Russ Lyon Sotheby's International Realty #5542030 Report a problem | ||
| 6/1/2017 | Price change | $779,000-0.6%$147/sqft |
Source: Russ Lyon Sotheby's International Realty #5542030 Report a problem | ||
| 5/17/2017 | Price change | $784,000-0.6%$148/sqft |
Source: Realty ONE Group #5542030 Report a problem | ||
| 4/22/2017 | Price change | $789,000-0.8%$149/sqft |
Source: Realty ONE Group #5542030 Report a problem | ||
| 3/30/2017 | Price change | $795,000-3.6%$150/sqft |
Source: Realty ONE Group #5542030 Report a problem | ||
| 3/15/2017 | Price change | $825,000-1.2%$156/sqft |
Source: Realty ONE Group #5542030 Report a problem | ||
| 2/14/2017 | Price change | $835,000-1.2%$158/sqft |
Source: Realty ONE Group #5542030 Report a problem | ||
| 1/5/2017 | Listed for sale | $845,000+5.6%$160/sqft |
Source: Realty ONE Group #5542030 Report a problem | ||
| 7/1/2015 | Listing removed | $799,900$151/sqft |
Source: Realty ONE Group #5201012 Report a problem | ||
| 2/4/2015 | Price change | $799,900-1.9%$151/sqft |
Source: Realty One Group #5201012 Report a problem | ||
| 11/18/2014 | Listed for sale | $815,000$154/sqft |
Source: Realty One Group #5201012 Report a problem | ||
| 7/7/2014 | Listing removed | $815,000$154/sqft |
Source: RE/MAX Platinum Living #5030375 Report a problem | ||
| 11/15/2013 | Listed for sale | $815,000-1.7%$154/sqft |
Source: RE/MAX Platinum Living #5030375 Report a problem | ||
| 5/31/2013 | Listing removed | $829,000$157/sqft |
Source: Long Realty Company #4843285 Report a problem | ||
| 12/31/2012 | Price change | $829,000-7.8%$157/sqft |
Source: Long Realty Company #4843285 Report a problem | ||
| 11/2/2012 | Listed for sale | $899,000+1%$170/sqft |
Source: Long Realty Partners #4843285 Report a problem | ||
| 9/29/2012 | Listing removed | $890,000$168/sqft |
Source: Johnnyd D Real Estate Report a problem | ||
| 6/23/2012 | Price change | $890,000-10.1%$168/sqft |
Source: Western Lifestyle Realty #4654885 Report a problem | ||
| 10/2/2011 | Listed for sale | $990,000+11.2%$187/sqft |
Source: Western Lifestyle Realty #4654885 Report a problem | ||
| 8/29/2000 | Sold | $890,000$168/sqft |
Source: Public Record Report a problem | ||
Public tax history
| Year | Property taxes | Tax assessment |
|---|---|---|
| 2026 | $9,148 +2.4% | $112,388 -1.8% |
| 2025 | $8,936 +1.6% | $114,478 0% |
| 2024 | $8,797 +4.3% | $114,529 +18.4% |
| 2023 | $8,434 -1.8% | $96,703 -7.1% |
| 2022 | $8,591 +2.6% | $104,058 +5.1% |
| 2021 | $8,370 +4.2% | $99,009 -1.4% |
| 2020 | $8,029 +2.1% | $100,456 +80.3% |
| 2019 | $7,866 +11.5% | $55,726 +2.5% |
| 2018 | $7,057 +2.7% | $54,355 -2.6% |
| 2017 | $6,869 +4.8% | $55,809 |
| 2016 | $6,556 | -- |
| 2014 | $6,556 | $41,371 |
| 2013 | -- | -- |
| 2012 | -- | -- |
| 2011 | -- | $61,818 -22.8% |
| 2010 | -- | $80,077 |
| 2009 | -- | -- |
| 2008 | -- | -- |
| 2007 | -- | -- |
| 2006 | -- | -- |
| 2005 | -- | -- |
| 2004 | -- | -- |
| 2003 | -- | -- |
| 2002 | -- | -- |
| 2001 | -- | -- |
Find assessor info on the county website
Monthly payment
Est. payment
Payment breakdown
Explore the cost of this home by adjusting the details. Changes won't be saved.Climate risks
Neighborhood: 85118
Nearby schools
GreatSchools rating
- 7/10Peralta Trail Elementary SchoolGrades: K-6Distance: 1.9 mi
- 1/10Cactus Canyon Junior High SchoolGrades: 6-8Distance: 6.9 mi
- 4/10Apache Junction High SchoolGrades: 9-12Distance: 7.1 mi
Schools provided by the listing agent
- Elementary: Peralta Trail Elementary School
- Middle: Desert Vista Elementary School
- High: Apache Junction High School
- District: Apache Junction Unified District
Source: ARMLS. This data may not be complete. We recommend contacting the local school district to confirm school assignments for this home.
- $157,0800.9 Acres5264 S Gold Canyon Dr, Gold Canyon, AZ 85118Off Market
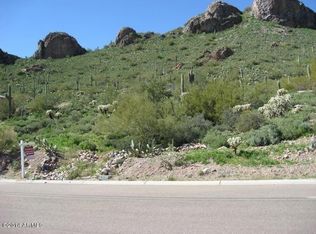
- $--0.9 Acres5264 S Gold Canyon Dr #5, Gold Canyon, AZ 85118Off Market
- $--0.59 Acres5264 S Gold Canyon Dr LOT 5, Gold Canyon, AZ 85118Off Market
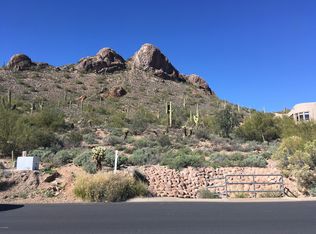
- $--0.9 Acres5264 S Gold Canyon Dr, Gold Canyon, AZ 85218Off Market
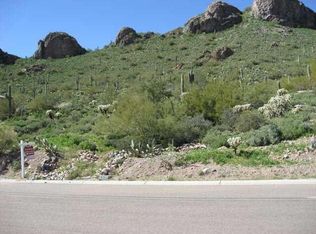
- $157,0800.7 Acres9771 E Dead Sure Pl, Gold Canyon, AZ 85118Off Market
- $460,400-- bd-- ba-- sqft9771 E Dead Sure Pl, Apache Junction, AZ 85118Off Market
- $--9,583 Square Feet5113 S Gold Canyon Dr, Gold Canyon, AZ 85218Off Market
- $--0.25 Acres5249 S Gold Canyon Dr, Gold Canyon, AZ 85218Off Market
A local agent can set up tours, give advice and negotiate with sellers.
Similar homes
- $1,500,0004 bd5 ba4.5k sqft4844 S PURA VIDA Way, Gold Canyon, AZ 85118For Sale
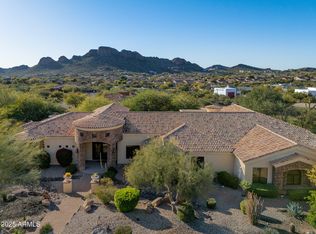 MLS ID #6959156, Sage Rotvold, My Home Group Real Estate. ARMLS
 - $1,275,0004 bd3 ba3.6k sqft8920 E QUAIL COVE Lane, Gold Canyon, AZ 85118For Sale
 MLS ID #7026734, Paul B Fictum, CPA Advantage Realty, LLC. ARMLS
 - $1,935,0004 bd4 ba3k sqft3149 S PROSPECTOR Circle, Gold Canyon, AZ 85118For Sale
 MLS ID #6159305, Erin Michelle Elliott, West USA Realty. ARMLS
 - $995,0005 bd4 ba4.2k sqft7387 E CLIFF ROSE Trail, Gold Canyon, AZ 85118For Sale
 MLS ID #6995296, Terri A King, Lori Blank & Associates, LLC. ARMLS
 - $1,940,0004 bd5 ba4.7k sqft34157 N MIRAGE Court, San Tan Valley, AZ 85144For SaleMLS ID #7053270, Brendon B Adcox, Gentry Real Estate. ARMLS
- $1,895,0004 bd5 ba5.3k sqft20320 E SUNSET Court, Queen Creek, AZ 85142For SaleMLS ID #6985566, Jennifer Schumacher, Russ Lyon Sotheby's International Realty. ARMLS
- $1,950,0005 bd5 ba4.1k sqft24724 S 213TH Place, Queen Creek, AZ 85142For SaleMLS ID #7046898, David L. Ryan, West USA Realty. ARMLS
- $1,485,0004 bd3 ba3.7k sqft3931 N MARLOW Road, Apache Junction, AZ 85119For SaleMLS ID #7023788, Diane Couchee, Delex Realty. ARMLS
- $1,950,0006 bd7 ba5.4k sqft2468 E Amber Court, Gilbert, AZ 85296For SaleMLS ID #7025036, Daniel J. Porter, RE/MAX Fine Properties. ARMLS
- $1,570,0005 bd4 ba3.3k sqft3034 E PORTOLA VALLEY Drive, Gilbert, AZ 85297For SaleMLS ID #7058532, Merri Cox, HomeSmart. ARMLS
- $1,925,0005 bd6 ba4.4k sqft21022 E AQUARIUS Way, Queen Creek, AZ 85142For SaleMLS ID #7037858, Kimberly A Weber, Russ Lyon Sotheby's International Realty. ARMLS
- $1,499,9005 bd4 ba4.4k sqft241 S Equestrian Court, Gilbert, AZ 85296For SaleMLS ID #7057386, Molly M Gorman, Bentley & Company Real Estate. ARMLS
- $999,0005 bd4 ba3.4k sqft83 S GERONIMO Road, Apache Junction, AZ 85119For SaleMLS ID #7046134, Jeannie Dexter, Weichert, Realtors-Home Pro Realty. ARMLS
- $1,990,0003 bd3 ba3.3k sqft1821 E ELLIOT Road, Gilbert, AZ 85234For SaleMLS ID #7056639, Amanda K Cinq-Mars, Instasold. ARMLS
- $1,949,0006 bd7 ba4.7k sqft2914 E PORTOLA VALLEY Drive, Gilbert, AZ 85297For SaleMLS ID #7029494, Michael Kent, RE/MAX Fine Properties. ARMLS
- $1,995,0005 bd6 ba5.3k sqft2234 N GILA VERDE --, Mesa, AZ 85207For SaleMLS ID #6997221, Erin Michelle Elliott, West USA Realty. ARMLS
- $1,625,0005 bd5 ba4.4k sqft8746 E RUSSELL Street, Mesa, AZ 85207For SaleMLS ID #7048796, Stu Wilbur, The Empowered Team, LLC. ARMLS
- $1,250,0004 bd3 ba3.5k sqft5107 E 14TH Avenue, Apache Junction, AZ 85119For SaleMLS ID #6989841, Cinthia A Quijas, Copper Summit Real Estate LLC. ARMLS
- $1,050,0003 bd3 ba2.9k sqft2943 S LOOKOUT Ridge, Gold Canyon, AZ 85118For SaleMLS ID #6994169, Thomas Popa, Thomas Popa & Associates LLC. ARMLS
- $1,500,0004 bd4 ba4.2k sqft11307 E MINTON Street, Mesa, AZ 85207For SaleMLS ID #6982273, John Gordon, Coldwell Banker Realty. ARMLS
