2.25% Assumable Loan* Set at the base of the Superstition Mountains, this stunning custom home is perfect for multigenerational living. The split floor plan offers 4 bedrooms and 3 baths, including a private suite with its own living area, bedroom, and bath that is ideal for family or guests. The primary suite is a serene retreat with a large bathroom and generous closet
spaces. The upgraded kitchen flows into a spacious living room, with panoramic glass doors opening to an extended patio and heated pool/spa with breathtaking mountain views! This home is made for entertaining!
Two RV gates provide easy access to landscaped back yard. The property allows for up to 1,800 sqft of additional build potential, giving buyers endless possibilities to create the space they imagine!
Home features a premium solar energy package designed for efficiency and long-term savings. System includes high-performance panels professionally installed to maximize production and reduce monthly utility costs. SolarEdge App is available to view reports. Existing solar loan to be satisfied by seller at closing contingent upon acceptable purchase terms.
LOCATION, LOCATION, LOCATION! Within minutes of the highway, beautiful hiking trails off of Superstition Mountain, championship golf, the Salt River and lakes, and just 35 miles from Phoenix International Airport.
Move-in ready! This is a residence defined by intentional upgrades. Not just aesthetic, but structural, mechanical, and experiential. From the enlarged outdoor living spaces to the spa-level baths and zoned climate control, every enhancement reflects a commitment to elevated design and enduring quality.
For sale
Price cut: $5K (8/18)
$1,245,000
5107 E 14TH Avenue, Apache Junction, AZ 85119
4beds
3,516sqft
Single Family Residence
Built in 2020
1.16 Acres Lot
$-- Zestimate®
$354/sqft
$-- HOA
What's special
Extended patioSplit floor planEnlarged outdoor living spacesZoned climate controlUpgraded kitchenLarge bathroomSpa-level baths
- 181 days
- 440
- 15
Zillow last checked:
Listing updated:
Listed by:
Cinthia A Quijas 480-466-0450,
Copper Summit Real Estate LLC
Source: ARMLS,MLS#: 6989841
Facts & features
Interior
Bedrooms & bathrooms
- Bedrooms: 4
- Bathrooms: 3
- Full bathrooms: 3
Heating
- Electric
Cooling
- Central Air, Ceiling Fan(s), Programmable Thmstat
Appliances
- Included: Reverse Osmosis, Refrigerator, Built-in Microwave, Dishwasher, Disposal, Electric Range, Water Purifier
- Laundry: Inside
Features
- High Speed Internet, Smart Home, Granite Counters, Double Vanity, Eat-in Kitchen, Breakfast Bar, No Interior Steps, Vaulted Ceiling(s), Kitchen Island, Pantry, Full Bth Master Bdrm, Separate Shwr & Tub
- Flooring: Carpet, Vinyl, Tile
- Windows: Screens, Double Pane Windows
- Has basement: No
- Has fireplace: No
Interior area
- Total structure area: 3,516
- Total interior livable area: 3,516 sqft
Video & virtual tour
Property
Parking
- Total spaces: 3
- Parking features: Attached, RV Gate, Garage Door Opener, Direct Access, Circular Driveway, Attch'd Gar Cabinets, Side Vehicle Entry
- Attached garage spaces: 3
Accessibility
- Accessibility features: Mltpl Entries/Exits, Bath Raised Toilet
Features
- Stories: 1
- Patio & porch: Covered
- Exterior features: Private Street(s)
- Has private pool: Yes
- Pool features: Variable Speed Pump, Outdoor Pool, Play Pool, Fenced, Heated
- Has spa: Yes
- Spa features: Heated, Private
- Fencing: Back Yard,Block
- Has view: Yes
- View description: Mountain(s)
- Waterfront features: Wash
Lot
- Size: 1.16 Acres
- Features: Sprinklers In Rear, Sprinklers In Front, Desert Back, Desert Front, Grass Back, Auto Timer H2O Front, Auto Timer H2O Back
Details
- Parcel number: 10313032A
- Other equipment: Air Purifier
- Horses can be raised: Yes
Construction
Type & style
- Home type: SingleFamily
- Architectural style: Ranch
- Property subtype: Single Family Residence
Materials
- Stucco, Steel Frame, Wood Frame, Painted
- Foundation: Slab
- Roof: Tile
Condition
- Year built: 2020
Details
- Builder name: FAIRWAY HOMES
Utilities & green energy
- Electric: 220 Volts in Kitchen
- Sewer: Septic Tank
- Water: Shared Well
- Utilities for property: Phone Connected
Green energy
- Energy efficient items: Solar Panels, Multi-Zones
Community & HOA
Community
- Subdivision: S25 T1N R8E
HOA
- Has HOA: No
- Services included: No Fees
Location
- Region: Apache Junction
Financial & listing details
- Price per square foot: $354/sqft
- Tax assessed value: $884,089
- Annual tax amount: $5,228
- Date on market: 3/12/2026
- Cumulative days on market: 181 days
- Listing terms: Cash,Conventional,VA Loan
- Ownership: Fee Simple
- Electric utility on property: Yes
- Road surface type: Paved
Estimated market value
Not available
Estimated sales range
Not available
Not available
Price history
| Date | Event | Price |
|---|---|---|
| 8/18/2026 | Price change | $1,245,000-0.4%$354/sqft |
Source:  ARMLS #6989841 Report a problem ARMLS #6989841 Report a problem | ||
| 7/12/2026 | Price change | $1,250,000-3.1%$356/sqft |
Source: ARMLS #6989841 Report a problem | ||
| 5/31/2026 | Price change | $1,290,000-0.4%$367/sqft |
Source: ARMLS #6989841 Report a problem | ||
| 4/20/2026 | Price change | $1,295,000-2.3%$368/sqft |
Source: ARMLS #6989841 Report a problem | ||
| 3/12/2026 | Listed for sale | $1,325,000$377/sqft |
Source: ARMLS #6989841 Report a problem | ||
Public tax history
| Year | Property taxes | Tax assessment |
|---|---|---|
| 2026 | $5,228 +2.7% | $88,408 +4.3% |
| 2025 | $5,093 +1.8% | $84,728 +0.2% |
| 2024 | $5,004 +4.8% | $84,526 +26.5% |
| 2023 | $4,773 +327.9% | $66,833 -21.6% |
| 2022 | $1,115 +2.6% | $85,203 +683.3% |
| 2021 | $1,087 +4.2% | $10,878 |
| 2020 | $1,042 +2.1% | $10,878 -1.4% |
| 2019 | $1,021 +2.7% | $11,036 +4.1% |
| 2018 | $994 | $10,603 -0.8% |
| 2017 | -- | $10,688 |
| 2016 | -- | -- |
| 2014 | -- | $5,730 |
| 2013 | -- | -- |
| 2012 | -- | -- |
| 2011 | -- | $8,000 -50% |
| 2010 | -- | $16,000 |
| 2009 | -- | -- |
| 2008 | -- | -- |
| 2007 | -- | -- |
| 2006 | -- | -- |
| 2005 | -- | -- |
| 2004 | -- | -- |
| 2003 | -- | -- |
| 2002 | -- | -- |
| 2001 | -- | -- |
Find assessor info on the county website
Monthly payment
Est. payment
Payment breakdown
Explore the cost of this home by adjusting the details. Changes won't be saved.Climate risks
Neighborhood: 85119
Nearby schools
Schools provided by the listing agent
- Elementary: Desert Vista Elementary School
- Middle: Cactus Canyon Junior High
- High: Apache Junction High School
- District: Apache Junction Unified District
Source: ARMLS. This data may not be complete. We recommend contacting the local school district to confirm school assignments for this home.
- $635,300-- bd-- ba1.6k sqft5159 E 14th Ave, Apache Junction, AZ 85119Off Market
- $1,035,200-- bd-- ba4.3k sqft5042 E 16th Ave, Apache Junction, AZ 85119Off Market
- $729,6003 bd2 ba2.1k sqft5136 E 16th Ave, Apache Junction, AZ 85119Off Market
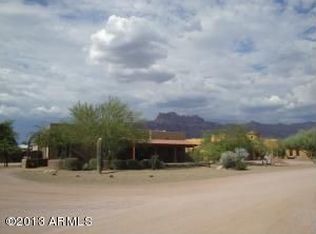
- $1,128,600-- bd-- ba4.8k sqft5186 E 16th Ave, Apache Junction, AZ 85119Off Market
Similar homes
- $825,0005 bd3 ba2.5k sqft1502 S PROSPECTORS Road, Apache Junction, AZ 85119For Sale
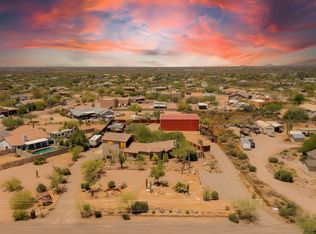 MLS ID #7031061, Jamie Powers, West USA Realty. ARMLS
 - $1,275,0004 bd5 ba2.8k sqft494 W VIA DE PALMAS --, San Tan Valley, AZ 85140For Sale
 MLS ID #7076932, Kelly M Bridges, eXp Realty. ARMLS
 - $1,250,0004 bd5 ba4k sqft19303 E Pine Valley Drive, Queen Creek, AZ 85142For Sale
 MLS ID #7068731, Lenore Primrose, My Home Group Real Estate. ARMLS
 - $1,235,0004 bd3 ba3.7k sqft20117 E CALLE DE FLORES --, Queen Creek, AZ 85142For Sale
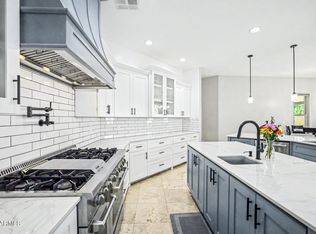 MLS ID #7034018, Jason Crittenden, Realty ONE Group. ARMLS
