BETTER THAN NEW IN BLOSSOM ROCK! This stunning single-level home boasts over $27,000 in thoughtful upgrades! Featuring 4 bedrooms, 4 bathrooms, a versatile den, and an open-concept design with soaring ceilings, abundant natural light, and beautiful wood-look tile. The gourmet kitchen impresses with quartz countertops, a spacious island, gas cooktop, double ovens, and walk-in pantry. Retreat to the luxurious primary suite with dual vanities and walk-in closet. Enjoy beautifully landscaped outdoor spaces with extensive pavers, a charming courtyard, and patio shades. Premium extras include a whole-home water purification/softener system with RO, upgraded shower, ceiling fans, garage storage lift, and more!
And that's on top of all the new home upgrades!
MOVE-IN READY AND LOADED WITH VALU PLUS! This gem comes with a guest quarter, offering direct courtyard access, one bedroom, and one bathroom. When it's time to relax or enjoy a BBQ, the backyard awaits you with a covered patio, artificial turf, and a storage shed. Don't miss this excellent opportunity!
For sale
$749,900
1279 W GOLDEN ORE Pass, Apache Junction, AZ 85120
4beds
2,892sqft
Single Family Residence
Built in 2024
8,101 Square Feet Lot
$-- Zestimate®
$259/sqft
$130/mo HOA
What's special
Covered patioPatio shadesOpen-concept designLuxurious primary suiteCharming courtyardSoaring ceilingsGas cooktop
- 2 days
- 79
- 1
Likely to sell faster than
Zillow last checked:
Listing updated:
Listed by:
Roderick G Baarstad 480-868-3538,
Realty ONE Group,
Xan M Lapointe 602-316-6552,
Realty ONE Group
Source: ARMLS,MLS#: 7107846
Facts & features
Interior
Bedrooms & bathrooms
- Bedrooms: 4
- Bathrooms: 4
- Full bathrooms: 4
Heating
- Heat Pump, ENERGY STAR Qualified Equipment
Cooling
- Central Air, ENERGY STAR Qualified Equipment, Programmable Thmstat
Appliances
- Included: Dishwasher, Disposal, Gas Cooktop, Built-In Electric Oven
- Laundry: Inside
Features
- Pantry, Quartz Countertops, High Speed Internet, Double Vanity, Eat-in Kitchen, Breakfast Bar, 9+ Flat Ceilings, No Interior Steps, Kitchen Island, Full Bth Master Bdrm
- Flooring: Carpet, Tile
- Windows: Double Pane Windows
- Has basement: No
- Has fireplace: No
Interior area
- Total structure area: 2,892
- Total interior livable area: 2,892 sqft
Property
Parking
- Total spaces: 4
- Parking features: Attached, Garage Door Opener, Direct Access
- Attached garage spaces: 2
- Uncovered spaces: 2
Features
- Stories: 1
- Patio & porch: Covered, Patio
- Exterior features: Private Yard, Storage
- Spa features: None
- Fencing: Back Yard,Block
Lot
- Size: 8,101 Square Feet
- Features: Borders Common Area, North/South Exposure, Gravel/Stone Front, Gravel/Stone Back, Synthetic Grass Back
Details
- Additional structures: Shed(s)
- Parcel number: 11001262
Construction
Type & style
- Home type: SingleFamily
- Architectural style: Ranch
- Property subtype: Single Family Residence
Materials
- Stucco, Wood Frame, Painted
- Roof: Tile
Condition
- Year built: 2024
Details
- Builder name: Brookfield
Utilities & green energy
- Sewer: Public Sewer
Green energy
- Energy efficient items: Multi-Zones
Community & HOA
Community
- Features: Pool, Lake, Community Spa, Playground, Biking/Walking Path
- Subdivision: BLOSSOM ROCK PHASE 1
HOA
- Has HOA: Yes
- Services included: Maintenance Grounds
- HOA fee: $130 monthly
- HOA name: Blossom Rock
- HOA phone: 602-903-7516
Location
- Region: Apache Junction
Financial & listing details
- Price per square foot: $259/sqft
- Tax assessed value: $571,768
- Annual tax amount: $557
- Date on market: 11/18/2026
- Cumulative days on market: 2 days
- Listing terms: VA Loan,Cash,Conventional,FHA
- Ownership: Fee Simple
- Road surface type: Paved
Estimated market value
Not available
Estimated sales range
Not available
Not available
Price history
| Date | Event | Price |
|---|---|---|
| 11/19/2026 | Listed for sale | $749,900+12.6%$259/sqft |
Source:  ARMLS #7107846 Report a problem | ||
| 11/27/2024 | Sold | $665,734+0.4%$230/sqft |
Source: Public Record Report a problem | ||
| 5/31/2024 | Listing removed | $662,829$229/sqft |
Source:  Brookfield Residential Report a problem | ||
| 5/25/2024 | Listed for sale | $662,829$229/sqft |
Source: Brookfield Residential Report a problem | ||
Public tax history
| Year | Property taxes | Tax assessment |
|---|---|---|
| 2026 | $557 +158.2% | $57,176 +2252.9% |
| 2025 | $216 | $2,430 |
| 2024 | -- | $2,430 |
Find assessor info on the county website
Monthly payment
Est. payment
Payment breakdown
Explore the cost of this home by adjusting the details. Changes won't be saved.Climate risks
Neighborhood: 85120
Nearby schools
Schools provided by the listing agent
- Elementary: Four Peaks Elementary School
- Middle: Cactus Canyon Junior High
- High: Apache Junction High School
- District: Apache Junction Unified District
Source: ARMLS. This data may not be complete. We recommend contacting the local school district to confirm school assignments for this home.
- $618,2535 bd3 ba2.7k sqft1253 W Golden Ore Pass, Apache Junction, AZ 85120Sold

- $609,0004 bd3 ba2.7k sqft1251 S Golden Eye Ln, Gold Canyon, AZ 85118Sold

- $555,0004 bd4 ba2.5k sqft1252 W J Waltz Way, Apache Junction, AZ 85120Sold

- $605,0004 bd3 ba2.5k sqft1304 W Golden Ore Pass, Apache Junction, AZ 85120Sold

Similar homes
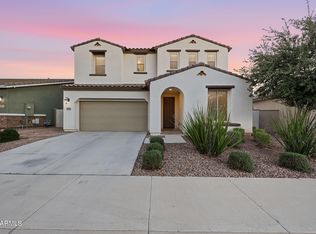
- $537,5003 bd3 ba2.5k sqft9849 E SOLSTICE Avenue, Mesa, AZ 85212For Sale
 MLS ID #7108313, Albert C Watson, Real Broker. ARMLS
- $749,0004 bd2 ba2.3k sqft1927 W JOSIAH Trail, San Tan Valley, AZ 85144For Sale
 MLS ID #7103048, Tanner Crandell, Balboa Realty, LLC. ARMLS
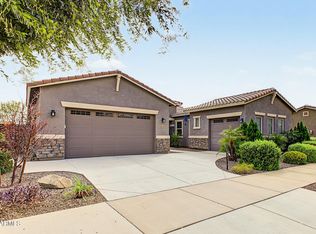
- $749,0004 bd3 ba2.8k sqft21295 E CAMACHO Road, Queen Creek, AZ 85142For Sale
 MLS ID #7068422, Shanna Reidhead, Realty ONE Group. ARMLS
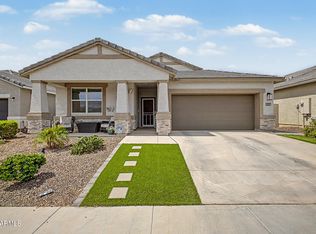
- $499,0004 bd2 ba1.8k sqft10334 S DESERT VIEW Drive, Apache Junction, AZ 85120For Sale
 MLS ID #7080971, Matthew W. Long, Realty Executives Arizona Territory. ARMLS
