Stunning, meticulously maintained, fully fenced horse property across from thousands of acres of riding, UTV, and hiking trails! This spacious home features a large kitchen with abundant cabinetry and counter space, oversized bedrooms, and a primary suite with walk-in closets. Separate living and family rooms provide flexible space for a home office, gym, mother-in-law suite, or playroom. The attached mother-in-law studio offers a full bath and kitchenette. Outside, enjoy 3 covered patios, a grassy yard, hot tub, 3 covered horse stalls, arena, tack room, chicken coop, 6-car shop, office/storage shed, two large carports, and RV parking. Recent upgrades include a new 5-ton A/C, roof, water heater, R/O system, electric gate, carports, and fresh interior/exterior paint.
For sale
Price cut: $15K (10/8)
$835,000
1124 N 115TH Place, Mesa, AZ 85207
4beds
2,260sqft
Single Family Residence
Built in 1999
1.18 Acres Lot
$-- Zestimate®
$369/sqft
$-- HOA
What's special
Fully fenced horse propertyRv parkingTack roomChicken coopElectric gateTwo large carportsHot tub
- 100 days
- 785
- 41
Zillow last checked:
Listing updated:
Listed by:
Michael Kent 480-459-7258,
RE/MAX Fine Properties
Source: ARMLS,MLS#: 7049409
Facts & features
Interior
Bedrooms & bathrooms
- Bedrooms: 4
- Bathrooms: 3
- Full bathrooms: 3
Heating
- Electric
Cooling
- Central Air, Ceiling Fan(s)
Appliances
- Included: Dryer, Washer, Reverse Osmosis, Refrigerator, Built-in Microwave, Dishwasher, Disposal, Electric Range
- Laundry: Inside
Features
- Quartz Countertops, Eat-in Kitchen, Breakfast Bar, No Interior Steps, 2 Master Baths, Full Bth Master Bdrm
- Flooring: Carpet, Vinyl, Tile
- Windows: Screens, Double Pane Windows
- Has basement: No
- Has fireplace: No
Interior area
- Total structure area: 2,260
- Total interior livable area: 2,260 sqft
Property
Parking
- Total spaces: 5
- Parking features: Off Street, Attached Carport, RV Access/Parking, Gated
- Carport spaces: 5
Features
- Stories: 1
- Patio & porch: Covered, Patio
- Exterior features: Storage
- Spa features: None
- Fencing: Perimeter,Front Yard,Back Yard,Block,Wrought Iron
- Has view: Yes
- View description: Mountain(s)
Lot
- Size: 1.18 Acres
- Features: Sprinklers In Rear, Sprinklers In Front, Desert Front, Gravel/Stone Back, Grass Back, Auto Timer H2O Front, Auto Timer H2O Back
Details
- Additional structures: Workshop, Shed(s), Barn(s)
- Parcel number: 22008011D
- Horses can be raised: Yes
- Horse amenities: Arena, Barn, Corral(s), Stall, Tack Room
Construction
Type & style
- Home type: SingleFamily
- Architectural style: Ranch
- Property subtype: Single Family Residence
Materials
- Stucco, Wood Frame, Painted
- Roof: Composition,Metal
Condition
- Year built: 1999
Utilities & green energy
- Sewer: Septic Tank
- Water: Pvt Water Company
Community & HOA
Community
- Subdivision: metes and bounds
HOA
- Has HOA: No
- Services included: No Fees
Location
- Region: Mesa
Financial & listing details
- Price per square foot: $369/sqft
- Tax assessed value: $490,000
- Annual tax amount: $2,055
- Date on market: 7/3/2026
- Cumulative days on market: 100 days
- Listing terms: VA Loan,Cash,Conventional,FHA
- Ownership: Fee Simple
- Road surface type: Unimproved
Estimated market value
Not available
Estimated sales range
Not available
Not available
Price history
| Date | Event | Price |
|---|---|---|
| 10/8/2026 | Price change | $835,000-1.8%$369/sqft |
Source:  ARMLS #7049409 Report a problem ARMLS #7049409 Report a problem | ||
| 9/5/2026 | Listed for sale | $850,000$376/sqft |
Source: ARMLS #7049409 Report a problem | ||
| 8/23/2026 | Pending sale | $850,000$376/sqft |
Source: ARMLS #7049409 Report a problem | ||
| 7/23/2026 | Price change | $850,000-3.4%$376/sqft |
Source: ARMLS #7049409 Report a problem | ||
| 7/3/2026 | Listed for sale | $880,000+46.7%$389/sqft |
Source: ARMLS #7049409 Report a problem | ||
| 12/15/2021 | Sold | $600,000-4%$265/sqft |
Source: ARMLS #6309823 Report a problem | ||
| 12/2/2021 | Pending sale | $625,000$277/sqft |
Source: ARMLS #6309823 Report a problem | ||
| 11/12/2021 | Contingent | $625,000$277/sqft |
Source: ARMLS #6309823 Report a problem | ||
| 10/30/2021 | Price change | $625,000-3.8%$277/sqft |
Source: ARMLS #6309823 Report a problem | ||
| 10/20/2021 | Listed for sale | $650,000+319.6%$288/sqft |
Source: ARMLS #6309823 Report a problem | ||
| 4/26/2000 | Sold | $154,900$69/sqft |
Source: Public Record Report a problem | ||
Public tax history
| Year | Property taxes | Tax assessment |
|---|---|---|
| 2025 | $2,039 -0.5% | $49,000 -11.1% |
| 2024 | $2,049 -1.8% | $55,120 +120.5% |
| 2023 | $2,087 +1.9% | $25,000 -33.7% |
| 2022 | $2,047 -0.4% | $37,710 +7.9% |
| 2021 | $2,056 +9.1% | $34,950 +8.5% |
| 2020 | $1,884 +2.8% | $32,210 +5.7% |
| 2019 | $1,832 | $30,470 +11.4% |
| 2018 | $1,832 +3.9% | $27,360 +8.9% |
| 2017 | $1,764 +8.9% | $25,120 -0.4% |
| 2016 | $1,620 +2.2% | $25,220 +6.2% |
| 2015 | $1,585 | $23,750 +38.1% |
| 2014 | -- | $17,200 +17.4% |
| 2013 | -- | $14,650 -13.1% |
| 2012 | -- | $16,860 -7% |
| 2011 | -- | $18,130 -9.2% |
| 2010 | -- | $19,970 -35.1% |
| 2009 | -- | $30,780 -20.3% |
| 2008 | -- | $38,600 +16.3% |
| 2007 | -- | $33,200 +102.4% |
| 2006 | -- | $16,400 |
| 2005 | -- | $16,400 +15.1% |
| 2004 | -- | $14,250 |
| 2003 | -- | $14,250 +12.6% |
| 2002 | -- | $12,650 |
Find assessor info on the county website
Monthly payment
Est. payment
Payment breakdown
Explore the cost of this home by adjusting the details. Changes won't be saved.Climate risks
Neighborhood: 85207
Nearby schools
Schools provided by the listing agent
- Elementary: Sousa Elementary School
- Middle: Smith Junior High School
- High: Skyline High School
- District: Mesa Unified District
Source: ARMLS. This data may not be complete. We recommend contacting the local school district to confirm school assignments for this home.
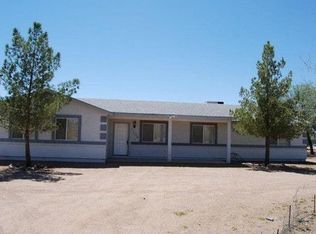
Similar homes
- $825,0005 bd3 ba2.5k sqft1502 S PROSPECTORS Road, Apache Junction, AZ 85119For Sale
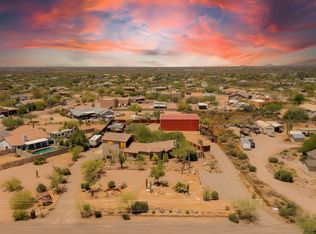 MLS ID #7031061, Jamie Powers, West USA Realty. ARMLS
 - $572,5004 bd3 ba2.9k sqft11029 E DECATUR Street, Mesa, AZ 85207For Sale
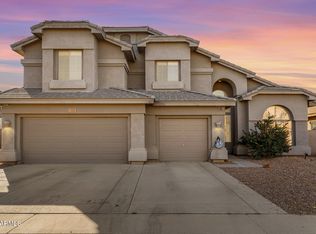 MLS ID #6971394, Trent Windsor, Real Broker. ARMLS
 - $604,9004 bd2 ba2.3k sqft10459 E IDAHO Circle E, Mesa, AZ 85209For Sale
 MLS ID #7086123, Vincent Cardenez, eXp Realty. ARMLS
 - $535,0004 bd2 ba2.1k sqft5553 E DRUMMER Avenue, Mesa, AZ 85206For Sale
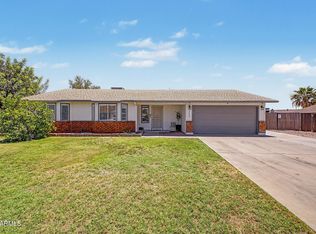 MLS ID #7097849, Becky Hansen, Realty ONE Group. ARMLS
